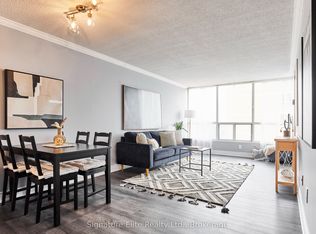
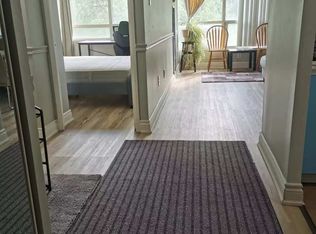
Beautiful and Spacious 2-Bedroom Corner Unit Featuring a Bright, Functional Layout! Laminate Flooring Throughout, Ample Closet Space, and Beautiful Ravine Views. Newly Replaced Toilets.Generously Sized Bedrooms Are Separated for Added Privacy. Well-Maintained, Clean, and Quiet Neighbourhood. Conveniently Located Close to U of T, Colleges, Schools, Public Transit, Subway,and Major Highways. Enjoy Comfortable Living with Low Maintenance Fees and Exceptional Convenience!
For sale
C$389,000
3050 Ellesmere Rd #1407, Toronto, ON M1E 5E6
2beds
2baths
Apartment
Built in ----
-- sqft lot
$-- Zestimate®
C$--/sqft
C$1,072/mo HOA
What's special
Bright functional layoutLaminate flooring throughoutAmple closet spaceBeautiful ravine viewsGenerously sized bedrooms
- 2 hours
- 1
- 0
Zillow last checked:
Listing updated:
Listed by:
RE/MAX REALTRON REALTY INC.
Source: TRREB,MLS®#: E14147218 Originating MLS®#: Toronto Regional Real Estate Board
Facts & features
Interior
Bedrooms & bathrooms
- Bedrooms: 2
- Bathrooms: 2
Primary bedroom
- Level: Flat
- Dimensions: 3.05 x 3.83
Bedroom 2
- Level: Flat
- Dimensions: 2.7 x 3.58
Dining room
- Level: Flat
- Dimensions: 3.06 x 2.43
Kitchen
- Level: Flat
- Dimensions: 2.25 x 2.59
Living room
- Level: Flat
- Dimensions: 5.87 x 3.4
Heating
- Forced Air, Gas
Cooling
- Central Air
Appliances
- Laundry: Ensuite
Features
- None
- Basement: None
- Has fireplace: No
Interior area
- Living area range: 900-999 null
Property
Parking
- Total spaces: 1
- Parking features: Garage
- Has garage: Yes
Lot
- Features: Park, Public Transit, Ravine, School
Details
- Parcel number: 118310226
Construction
Type & style
- Home type: Apartment
- Property subtype: Apartment
Materials
- Concrete
- Foundation: Concrete
Community & HOA
Community
- Security: Security Guard
HOA
- Amenities included: Concierge, Elevator, Gym, Indoor Pool, Party Room/Meeting Room, Sauna
- Services included: Heat Included, Common Elements Included, Hydro Included, Water Included, Building Insurance Included, Parking Included, CAC Included
- HOA fee: C$1,072 monthly
- HOA name: MTCC
Location
- Region: Toronto
Financial & listing details
- Annual tax amount: C$1,411
- Date on market: 11/4/2026
Price history
Price history is unavailable.
Public tax history
Tax history is unavailable.
Climate risks
Neighborhood: Morningside
Nearby schools
GreatSchools rating
No schools nearby
We couldn't find any schools near this home.
Similar homes
- C$399,0003 bd2 ba-- sqftMapledale Condos, Toronto, ON M1E 5E6For Sale
 MLS ID #E13810678, ROYAL LEPAGE SIGNATURE REALTY. TRREB
- C$399,0002 bd2 ba-- sqft400 McLevin Ave #1603, Toronto, ON M1B 5J4For Sale
 MLS ID #E14146598, RE/MAX NOBLECORP REAL ESTATE. TRREB
- C$399,0002 bd1 ba-- sqft140 Ling Rd #91, Toronto, ON M1E 4V9For Sale
 MLS ID #E14145516, REAL BROKER ONTARIO LTD.. TRREB
- C$299,9982 bd2 ba-- sqft3050 Ellesmere Rd #1003, Toronto, ON M1E 5E6For Sale
 MLS ID #E14109570, ANJIA REALTY. TRREB
