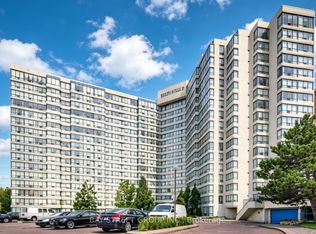
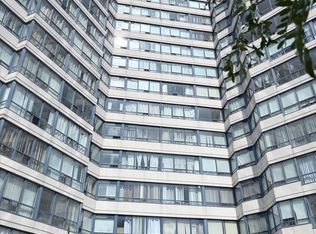
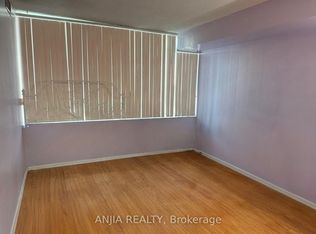
**Location, Location, Location** Welcome Home To This Absolutely Stunning 2 Bedroom 2 Bathroom Unit With 2 Parking Spaces + 2 Lockers. Beyond the Warm Entryway, Large Windows and an Open Living/Dining Layout Creates a Bright and Inviting Atmosphere, Complemented by Light-Toned Flooring. The Kitchen features Stainless Steel Appliances, Quartz Counters, Tile Backsplash + More. Primary Bedroom Includes a 4 Piece Ensuite and Walk in Closet while the additional Bedroom offers convenient closet space and shared access to a 4 Piece washroom. Close To U Of T Scarborough + Centennial College, Toronto Pan Am Sports Centre, TTC, Easy Access To 401, Hospital + More! Amenities Include Tennis Court, Party Room, Exercise Room, Indoor Pool + More.
For sale
C$465,000
3050 Ellesmere Rd #619, Toronto, ON M1E 5E6
2beds
2baths
Apartment
Built in ----
-- sqft lot
$-- Zestimate®
C$--/sqft
C$1,134/mo HOA
What's special
Warm entrywayLarge windowsBright and inviting atmosphereLight-toned flooringQuartz countersTile backsplashWalk in closet
- 101 days
- 15
- 0
Zillow last checked:
Listing updated:
Listed by:
CENTURY 21 INNOVATIVE REALTY INC.
Source: TRREB,MLS®#: E13163308
Originating MLS®#: Toronto Regional Real Estate Board
Facts & features
Interior
Bedrooms & bathrooms
- Bedrooms: 2
- Bathrooms: 2
Primary bedroom
- Description: Primary Bedroom
- Level: Flat
- Area: 13.41 Square Meters
- Area source: Other
- Dimensions: 3.81 x 3.52
Bedroom
- Description: Bedroom 2
- Level: Flat
- Area: 8.38 Square Meters
- Area source: Other
- Dimensions: 3.21 x 2.61
Dining room
- Description: Living Room
- Level: Flat
- Area: 15.66 Square Meters
- Area source: Other
- Dimensions: 4.45 x 3.52
Kitchen
- Description: Dining Room
- Level: Flat
- Area: 18.96 Square Meters
- Area source: Other
- Dimensions: 5.18 x 3.66
Living room
- Description: Kitchen
- Level: Flat
- Area: 8 Square Meters
- Area source: Other
- Dimensions: 3.32 x 2.41
Heating
- Forced Air, Gas
Cooling
- Central Air
Appliances
- Laundry: In Kitchen
Features
- Flooring: Carpet Free
- Basement: None
- Has fireplace: No
Interior area
- Living area range: 1000-1199 null
Video & virtual tour
Property
Parking
- Total spaces: 2
- Parking features: Surface
- Has attached garage: Yes
Details
- Parcel number: 118310089
Construction
Type & style
- Home type: Apartment
- Property subtype: Apartment
- Attached to another structure: Yes
Materials
- Concrete
Community & HOA
HOA
- Amenities included: Indoor Pool, Recreation Room, Exercise Room, Tennis Court
- Services included: CAC Included, Common Elements Included, Heat Included, Hydro Included, Building Insurance Included, Parking Included, Water Included
- HOA fee: C$1,134 monthly
- HOA name: MTCC
Location
- Region: Toronto
Financial & listing details
- Annual tax amount: C$1,478
- Date on market: 5/22/2026
Price history
Price history is unavailable.
Public tax history
Tax history is unavailable.
Climate risks
Neighborhood: Morningside
Nearby schools
GreatSchools rating
No schools nearby
We couldn't find any schools near this home.