CUSTOM-BUILT HOME • 3 UNRESTRICTED ACRES • APPROX. 4,000 FINISHED SQ. FT. • PRIVATE & SECLUDED
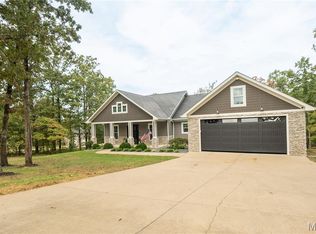
Built in 2020, this beautiful custom home offers approximately 4,000 square feet of finished living space on 3 unrestricted acres. Situated at the dead end of a county road, this property provides exceptional privacy and seclusion while still being conveniently located close to town.
The approximately 2,400-square-foot main level features 4 bedrooms, 3 bathrooms, a dedicated office, and spacious living areas. Quality craftsmanship is evident throughout, with custom-built cabinetry, granite countertops throughout, custom walk-in tile showers, a huge primary bedroom closet, and a beautiful stone fireplace with a natural gas insert.
The home also offers wonderful outdoor living spaces, including a screened-in porch and open deck—perfect for relaxing, entertaining, and enjoying the peaceful surroundings.
The basement provides approximately 1,600 square feet of additional finished living space with 2 bedrooms, 1 bathroom, and a partial kitchen. This versatile area offers plenty of possibilities for guests, extended family, entertaining, recreation, or additional private living space.
Also located downstairs is a large John Deere room with a garage door, providing easy access and ample space for lawn equipment, a UTV, tools, storage, or a workshop.
For added peace of mind, the home includes a complete concrete safe room.
With 6 bedrooms, 4 bathrooms, approximately 4,000 finished square feet, and 3 unrestricted acres, this one-of-a-kind property combines quality custom construction, abundant space, privacy, and versatility in a peaceful country setting just minutes from town.
PROPERTY HIGHLIGHTS
• Custom built in 2020
• Approximately 4,000 finished sq. ft.
• 2,400 finished sq. ft. on main level
• 1,600 finished sq. ft. in basement
• 6 bedrooms / 4 bathrooms
• Dedicated main-level office
• Custom-built cabinetry
• Granite countertops throughout
• Custom walk-in tile showers
• Huge primary bedroom closet
• Stone fireplace with natural gas insert
• Lower-level partial kitchen
• Large John Deere room with garage door
• Complete concrete safe room
• Screened-in porch
• Open deck
• 3 unrestricted acres
• Dead-end county road
• Private and secluded
• Convenient to town
Active
Listed by: Midwest Elite Realty • Craig Lansford • 573-778-8550
$597,500
21 County Road 469, Poplar Bluff, MO 63901
6beds
4,350sqft
Single Family Residence
Built in 2020
3.02 Acres Lot
$-- Zestimate®
$137/sqft
$-- HOA
What's special
Screened-in porchGranite countertops throughoutQuality craftsmanshipWonderful outdoor living spacesHuge primary bedroom closetDedicated officeCustom walk-in tile showers
- 15 hours
- 72
- 16
Zillow last checked:
Listing updated:
Listed by:
Craig Lansford 573-778-8550,
Midwest Elite Realty
Source: MARIS,MLS#: 26067762 Originating MLS: Three Rivers Board of Realtors
Facts & features
Interior
Bedrooms & bathrooms
- Bedrooms: 6
- Bathrooms: 4
- Full bathrooms: 4
- Main level bathrooms: 3
- Main level bedrooms: 4
Heating
- Natural Gas
Cooling
- Ceiling Fan(s), Central Air, Electric
Appliances
- Included: Electric Cooktop, ENERGY STAR Qualified Dishwasher, Electric Range, Refrigerator, Tankless Water Heater
- Laundry: Main Level, Sink
Features
- Breakfast Bar, Cathedral Ceiling(s), Ceiling Fan(s), Country Kitchen, Custom Cabinetry, Eat-in Kitchen, Granite Counters, High Ceilings, High Speed Internet, Kitchen Island, Kitchen/Dining Room Combo, Open Floorplan, Pantry, Vaulted Ceiling(s), Walk-In Closet(s), Walk-In Pantry
- Flooring: Carpet, Tile, Vinyl
- Basement: Partially Finished,Walk-Out Access,Walk-Up Access
- Number of fireplaces: 1
- Fireplace features: Living Room
Interior area
- Total structure area: 4,350
- Total interior livable area: 4,350 sqft
- Finished area above ground: 2,450
- Finished area below ground: 1,900
Property
Parking
- Total spaces: 3
- Parking features: Garage
- Garage spaces: 3
Features
- Levels: One
- Exterior features: Private Yard, Rain Gutters
Lot
- Size: 3.02 Acres
- Features: Adjoins Wooded Area, Open Lot
Details
- Parcel number: 130306.0022000021.000
- Special conditions: Standard
Construction
Type & style
- Home type: SingleFamily
- Architectural style: Ranch
- Property subtype: Single Family Residence
Materials
- Spray Foam Insulation, Stone, Vinyl Siding
- Foundation: Stone
Condition
- Year built: 2020
Utilities & green energy
- Electric: 220 Volts
- Sewer: Public Sewer
- Water: Public
- Utilities for property: Cable Available, Electricity Connected, Natural Gas Connected, Sewer Connected, Water Connected
Community & HOA
HOA
- Has HOA: No
Location
- Region: Poplar Bluff
Financial & listing details
- Price per square foot: $137/sqft
- Tax assessed value: $293,700
- Annual tax amount: $2,426
- Date on market: 10/22/2026
- Listing terms: Cash,Conventional,FHA
- Electric utility on property: Yes
Estimated market value
Not available
Estimated sales range
Not available
Not available
Price history
| Date | Event | Price |
|---|---|---|
| 10/22/2026 | Listed for sale | $597,500$137/sqft |
Source:  MARIS #26067762 Report a problem | ||
Public tax history
| Year | Property taxes | Tax assessment |
|---|---|---|
| 2025 | -- | $55,800 +8.4% |
| 2024 | $2,294 +0% | $51,490 |
| 2023 | $2,293 +3.7% | $51,490 +3.5% |
| 2022 | $2,212 -0.1% | $49,760 0% |
| 2021 | $2,213 | $49,770 +2017.9% |
| 2019 | -- | $2,350 |
| 2018 | -- | $2,350 |
| 2017 | -- | $2,350 |
| 2016 | -- | $2,350 |
| 2015 | -- | $2,350 |
| 2014 | -- | $2,350 |
| 2012 | -- | $2,350 |
| 2011 | -- | $2,350 |
Find assessor info on the county website
Monthly payment
Est. payment
Payment breakdown
Explore the cost of this home by adjusting the details. Changes won't be saved.Climate risks
Neighborhood: 63901
Nearby schools
Schools provided by the listing agent
- Elementary: Oak Grove Elem.
- Middle: Poplar Bluff Jr. High
- High: Poplar Bluff High
Source: MARIS. This data may not be complete. We recommend contacting the local school district to confirm school assignments for this home.

Similar homes
- $549,5004 bd4 ba4.1k sqft792 County Road 466, Poplar Bluff, MO 63901For Sale
 MLS ID #26007866, Craig Lansford, Midwest Elite Realty. MARIS
- $620,0006 bd4 ba5.6k sqft14114 Christy Ln, Poplar Bluff, MO 63901For Sale
 MLS ID #26066707, Shawn R Adams, Poplar Bluff Realty Inc. MARIS
- $599,9004 bd4 ba4.3k sqft3401 Normandy Rd, Poplar Bluff, MO 63901For Sale
 MLS ID #26052658, Kurt M Knodell, Poplar Bluff Realty Inc. MARIS
- $665,0004 bd3 ba3.9k sqft255 Timberway Dr, Poplar Bluff, MO 63901For Sale
 MLS ID #26059619, Justin Parker, Mossy Oak Properties Mozark Re. MARIS
- $599,9004 bd4 ba3.5k sqft1321 State Rte W, Poplar Bluff, MO 63901For SaleMLS ID #26041179, Kelly M Copeland, EXP Realty, LLC. MARIS
- $509,9005 bd4 ba3.1k sqft1301 Lurlyn Rd, Poplar Bluff, MO 63901For SaleMLS ID #26037910, Ronnie D Cline, Poplar Bluff Realty Inc. MARIS
- $379,9005 bd3 ba2.2k sqft1295 County Road 450, Poplar Bluff, MO 63901For SaleMLS ID #26064068, Derek L Emmons, Poplar Bluff Realty Inc. MARIS
- $507,0005 bd4 ba4.4k sqft3553 Tanglewood Rd, Poplar Bluff, MO 63901For SaleMLS ID #26041751, Lucas L Edington, Mossy Oak Properties Mozark Re. MARIS
- $489,9006 bd4 ba3.5k sqft215 Ruth Harris Ln, Poplar Bluff, MO 63901For SaleMLS ID #26058654, Derek L Emmons, Poplar Bluff Realty Inc. MARIS
- $420,0004 bd4 ba4.3k sqft547 County Road 448, Poplar Bluff, MO 63901For SaleMLS ID #25056359, Carla M Hicks, Poplar Bluff Realty Inc. MARIS
- $689,9996 bd5 ba6.2k sqft1 Twin Oaks Ln, Poplar Bluff, MO 63901For SaleMLS ID #26056402, Ronnie D Cline, Poplar Bluff Realty Inc. MARIS
- $469,9003 bd3 ba2.6k sqft1098 County Road 304, Poplar Bluff, MO 63901For SaleMLS ID #26049623, Todd Q Henson, Trust Realty, LLC. MARIS
- $349,9005 bd3 ba3.3k sqft5091 Highway M, Poplar Bluff, MO 63901For SaleMLS ID #26065830, Todd Q Henson, Trust Realty, LLC. MARIS
- $795,0006 bd5 ba6.1k sqft6828 Morningside Dr, Poplar Bluff, MO 63901For SaleMLS ID #26033850, Kurt M Knodell, Poplar Bluff Realty Inc. MARIS
- $799,9996 bd4 ba5.6k sqft101 N 10th St, Poplar Bluff, MO 63901For SaleMLS ID #26052673, Stephanie K Knoppe, Mossy Oak Properties Mozark Re. MARIS
- $369,0005 bd3 ba3.5k sqft66 County Road 445, Poplar Bluff, MO 63901For SaleMLS ID #26004358, Traci E Barbour, Poplar Bluff Realty Inc. MARIS
- $474,9005 bd3 ba3.1k sqft225 Berkshire Dr, Poplar Bluff, MO 63901For SaleMLS ID #26061491, Ronnie D Cline, Poplar Bluff Realty Inc. MARIS
- $375,0003 bd4 ba4k sqft808 N Main St, Poplar Bluff, MO 63901For SaleMLS ID #26032738, Holly N Teague, Century 21 American Realty. MARIS
