Tucked on a cul-de-sac in popular Holly Pointe neighborhood, this 2,300+ square foot home sits on almost 1/3 acre with wooded views. Inside, the bright kitchen features white cabinetry, quartz countertops, stainless appliances, gas cooktop, tile backsplash, and a large breakfast bar opening to the main living area. The family room is anchored by a gas fireplace, with tons of natural light. A separate dining area and flexible first-floor bedroom add options for an office, playroom, or overnight guests. Upstairs, the spacious primary suite features a tray ceiling, dual vanities, soaking tub, separate shower, and walk-in closet. Two additional bedrooms plus a large loft give you even more usable living space! Step outside to a beautifully planned and landscaped patio framed by mature woods, as well as a fenced yard! A private setting made even better by the home's cul-de-sac location. Holly Pointe offers sidewalks, a great community atmosphere, and a wonderful neighborhood pool and playground. Come see this one before it's gone!
For sale
$525,000
436 Cahors Trl, Holly Springs, NC 27540
4beds
2,365sqft
Single Family Residence, Residential
Built in 2020
0.29 Acres Lot
$520,500 Zestimate®
$222/sqft
$62/mo HOA
What's special
Fenced yardPrivate settingLarge loftFlexible first-floor bedroomTons of natural lightTray ceilingSeparate shower
- 1 day |
- 493 |
- 47 |
Zillow last checked:
Listing updated:
Listed by:
Justin Burleson 919-609-5161,
Premier Agents Network
Source: Doorify MLS,MLS#: 10186210
Facts & features
Interior
Bedrooms & bathrooms
- Bedrooms: 4
- Bathrooms: 3
- Full bathrooms: 2
- 1/2 bathrooms: 1
Heating
- Central, Forced Air, Natural Gas, Zoned
Cooling
- Central Air, Heat Pump, Zoned
Appliances
- Included: Dishwasher, Disposal, Gas Cooktop, Gas Water Heater, Microwave, Vented Exhaust Fan, Oven
- Laundry: Laundry Room, Upper Level
Features
- Ceiling Fan(s), Chandelier, Crown Molding, Double Vanity, Eat-in Kitchen, Entrance Foyer, High Ceilings, High Speed Internet, Kitchen Island, Pantry, Quartz Counters, Separate Shower, Smart Thermostat, Smooth Ceilings, Storage, Tray Ceiling(s), Walk-In Closet(s), Walk-In Shower, Water Closet
- Flooring: Carpet, Vinyl, Tile
- Windows: Blinds, Double Pane Windows, Insulated Windows
- Number of fireplaces: 1
- Fireplace features: Gas Log, Living Room
- Common walls with other units/homes: No Common Walls
Interior area
- Total structure area: 2,365
- Total interior livable area: 2,365 sqft
- Finished area above ground: 2,365
- Finished area below ground: 0
Property
Parking
- Total spaces: 2
- Parking features: Attached, Garage, Garage Faces Side
- Attached garage spaces: 2
Features
- Levels: Two
- Stories: 2
- Patio & porch: Front Porch, Patio
- Exterior features: Courtyard, Dog Run, Fenced Yard, Lighting, Private Yard, Rain Gutters
- Pool features: Community
- Fencing: Fenced, Wrought Iron
- Has view: Yes
- View description: Trees/Woods
Lot
- Size: 0.29 Acres
- Features: Cul-De-Sac, Front Yard, Landscaped
Details
- Parcel number: 063804738844000 0465845
- Zoning: SR
- Special conditions: Standard
Construction
Type & style
- Home type: SingleFamily
- Architectural style: Transitional
- Property subtype: Single Family Residence, Residential
Materials
- Fiber Cement, Stone Veneer
- Roof: Shingle
Condition
- New construction: No
- Year built: 2020
Utilities & green energy
- Sewer: Public Sewer
- Water: Public
- Utilities for property: Natural Gas Connected
Community & HOA
Community
- Features: Playground, Pool, Sidewalks, Street Lights
- Subdivision: Holly Pointe
HOA
- Has HOA: Yes
- Amenities included: Playground, Pool
- Services included: None
- HOA fee: $186 quarterly
Location
- Region: Holly Springs
Financial & listing details
- Price per square foot: $222/sqft
- Tax assessed value: $523,703
- Annual tax amount: $4,526
- Date on market: 8/14/2026
Estimated market value
$520,500
$494,000 - $547,000
$2,518/mo
Price history
| Date | Event | Price |
|---|---|---|
| 8/14/2026 | Listed for sale | $525,000-0.9%$222/sqft |
Source:  Doorify MLS #10186210 Report a problem Doorify MLS #10186210 Report a problem | ||
| 8/11/2026 | Listing removed | $529,900$224/sqft |
Source: Doorify MLS #10175490 Report a problem | ||
| 7/30/2026 | Price change | $529,900-0.9%$224/sqft |
Source: Doorify MLS #10175490 Report a problem | ||
| 7/12/2026 | Price change | $534,900-2.7%$226/sqft |
Source: Doorify MLS #10175490 Report a problem | ||
| 6/21/2026 | Listed for sale | $550,000+6.8%$233/sqft |
Source: Doorify MLS #10175490 Report a problem | ||
| 12/12/2022 | Sold | $515,000-0.9%$218/sqft |
Source: Doorify MLS #2474364 Report a problem | ||
| 11/5/2022 | Contingent | $519,900$220/sqft |
Source: Doorify MLS #2474364 Report a problem | ||
| 10/28/2022 | Price change | $519,900-1%$220/sqft |
Source: Doorify MLS #2474364 Report a problem | ||
| 10/21/2022 | Price change | $524,900-0.9%$222/sqft |
Source: Doorify MLS #2474364 Report a problem | ||
| 10/19/2022 | Price change | $529,900-1.9%$224/sqft |
Source: Doorify MLS #2474364 Report a problem | ||
| 9/29/2022 | Listed for sale | $539,900+36.3%$228/sqft |
Source: Doorify MLS #2474364 Report a problem | ||
| 3/11/2021 | Sold | $396,000-0.1%$167/sqft |
Source: Public Record Report a problem | ||
| 1/18/2021 | Price change | $396,250-0.5%$168/sqft |
Source: Mungo Homes Report a problem | ||
| 1/13/2021 | Price change | $398,200+0.5%$168/sqft |
Source: Mungo Homes Report a problem | ||
| 11/19/2020 | Price change | $396,250-0.4%$168/sqft |
Source: Mungo Homes Report a problem | ||
| 9/28/2020 | Price change | $398,0000%$168/sqft |
Source: Mungo Homes Report a problem | ||
| 9/25/2020 | Price change | $398,095+0%$168/sqft |
Source: Mungo Homes Report a problem | ||
| 8/29/2020 | Price change | $398,000-2.4%$168/sqft |
Source: Mungo Homes Report a problem | ||
| 8/27/2020 | Price change | $407,972+3.8%$173/sqft |
Source: Mungo Homes Report a problem | ||
| 8/3/2020 | Price change | $392,972-1.8%$166/sqft |
Source: Mungo Homes Report a problem | ||
| 7/31/2020 | Price change | $399,972+1.8%$169/sqft |
Source: Mungo Homes Report a problem | ||
| 7/1/2020 | Price change | $392,972+1%$166/sqft |
Source: Mungo Homes Report a problem | ||
| 4/2/2020 | Price change | $388,972+4.3%$164/sqft |
Source: Mungo Homes Report a problem | ||
| 3/10/2020 | Listed for sale | $372,795$158/sqft |
Source: Mungo Homes Report a problem | ||
Public tax history
| Year | Property taxes | Tax assessment |
|---|---|---|
| 2025 | $4,140 +0.4% | $523,703 |
| 2024 | $4,122 +24% | $523,703 +49% |
| 2023 | $3,325 -9.6% | $351,392 |
| 2022 | $3,678 +1.9% | $351,392 |
| 2021 | $3,610 +443.6% | $351,392 +440.6% |
| 2020 | $664 | $65,000 |
| 2019 | -- | $65,000 |
Find assessor info on the county website
Monthly payment
Est. payment
Payment breakdown
Explore the cost of this home by adjusting the details. Changes won't be saved.Climate risks
Neighborhood: 27540
Nearby schools
GreatSchools rating
- 8/10Holly Grove ElementaryGrades: PK-5Distance: 1.3 mi
- 10/10Holly Grove Middle SchoolGrades: 6-8Distance: 1.4 mi
- 9/10Holly Springs HighGrades: 9-12Distance: 1.3 mi
Schools provided by the listing agent
- Elementary: Wake - Rex Road Elementary
- Middle: Wake - Holly Grove Middle School
- High: Wake - Holly Springs High
Source: Doorify MLS. This data may not be complete. We recommend contacting the local school district to confirm school assignments for this home.
- $562,5003 bd3 ba2.4k sqft432 Cahors Trl, Holly Springs, NC 27540Off Market

- $616,800-- bd2 ba2.9k sqft428 Cahors Trl, Holly Springs, NC 27540Off Market
- $598,900-- bd3 ba2.4k sqft440 Cahors Trl, Holly Springs, NC 27540Off Market
- $821,200-- bd3 ba4.1k sqft437 Cahors Trl, Holly Springs, NC 27540Off Market
- $10.34 acres433 Cahors Trl, Holly Springs, NC 27540Off Market
- $625,0004 bd3 ba2.5k sqft424 Cahors Trl, Holly Springs, NC 27540Sold
- $736,300-- bd3 ba3.5k sqft212 Gillyweed Ct, Holly Springs, NC 27540Off Market
- $700,3004 bd3 ba3.5k sqft429 Cahors Trl, Holly Springs, NC 27540Off Market
A local agent can set up tours, give advice and negotiate with sellers.
Similar homes
- $619,9004 bd4 ba2.6k sqft101 Goose Rock Ct, Holly Springs, NC 27540For Sale
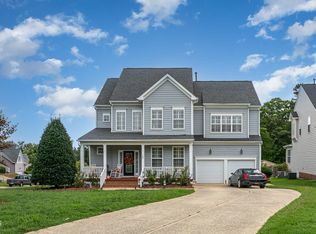
 MLS ID #10184088, Karen Machikas. Doorify MLS
 - $689,9004 bd3 ba2.8k sqft1113 Hollymont Dr, Holly Springs, NC 27540For Sale
 MLS ID #10177368, Paul Russell. Doorify MLS
 - $585,0004 bd4 ba3k sqft5720 Lumiere St, Holly Springs, NC 27540For Sale
 MLS ID #10154073, Mary Kromenhoek. Doorify MLS
 - $635,5004 bd3 ba2.9k sqft6728 Fawn Hoof Trl, Holly Springs, NC 27540For Sale
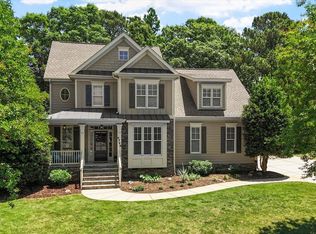 MLS ID #10169129, Linda Trevor. Doorify MLS
 - $605,0005 bd3 ba2.9k sqft216 Chieftain Dr, Holly Springs, NC 27540For SaleMLS ID #10163038, Cassie Simon. Doorify MLS
- $609,9004 bd4 ba3k sqft204 Sweet Violet Dr, Holly Springs, NC 27540For SaleMLS ID #10168701, Annie Thieret. Doorify MLS
- $510,0004 bd4 ba2.6k sqft47 Wood Spring Ct, Fuquay Varina, NC 27526For SaleMLS ID #10178623, Leanna Ashley. Doorify MLS
- $590,0003 bd3 ba2.4k sqft6500 Berry Meadow Ct, Fuquay Varina, NC 27526For SaleMLS ID #10183222, K.C. McLaughlin. Doorify MLS
- $420,0003 bd3 ba1.9k sqft1516 Andersonwood Dr, Fuquay Varina, NC 27526For SaleMLS ID #10185697, Carolyn Stottlemyer. Doorify MLS
- $499,9004 bd3 ba2.5k sqft1932 Heisser Ln, Fuquay Varina, NC 27526For SaleMLS ID #10182762, Aparna Ahuja. Doorify MLS
- $587,400-- bd2 ba2.4k sqft2516 Glade Mill Ct, Fuquay Varina, NC 27526Off Market
- $725,0005 bd4 ba3.3k sqft300 Silver Bluff St, Holly Springs, NC 27540For SaleMLS ID #10176719, Melissa Schambs. Doorify MLS
- $525,0004 bd4 ba2.4k sqft208 Log Pond Ct, Apex, NC 27502For SaleMLS ID #10164174, Jordan Clark. Doorify MLS
- $499,9994 bd3 ba3k sqft744 Highwater Pl, Fuquay Varina, NC 27526For SaleMLS ID #10170200, Krista Abshure. Doorify MLS
- $630,0004 bd3 ba2.5k sqft1000 Proper Ct, Apex, NC 27502For SaleMLS ID #10184843, Vanessa Mouton. Doorify MLS
- $549,0004 bd3 ba2.6k sqft820 Christian Light Rd, Fuquay Varina, NC 27526For SaleMLS ID #10167983, Nicole Carroll. Doorify MLS
- $539,0003 bd3 ba2.7k sqft237 Butterbiggins Ln, Apex, NC 27539For SaleMLS ID #10173901, Becky Briggs. Doorify MLS
- $474,0003 bd3 ba1.9k sqft3216 Retama Run, New Hill, NC 27562For SaleMLS ID #10185610, Michelle C Miniutti. Doorify MLS
- $599,9004 bd3 ba2k sqft1009 Country Glen Ct, Apex, NC 27502For SaleMLS ID #10173528, Jon Pugeda. Doorify MLS
- $520,0003 bd3 ba2.5k sqft1432 Palace Garden Way, Raleigh, NC 27603For SaleMLS ID #10185216, Michele Henderson. Doorify MLS
