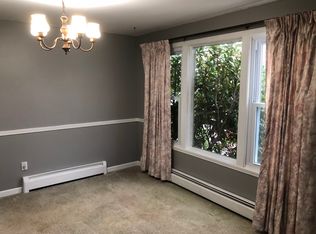
Welcome home to this beautifully maintained and thoughtfully updated 3-bedroom, 2-bath ranch on 11 acres. Offering the perfect blend of comfort, functionality, and country charm, this move-in-ready property is ideal for those seeking space both inside and out. Step inside to an updated interior featuring recently renovated bathrooms and kitchen, a warm and inviting living room with a cozy wood-burning fireplace, and a partially finished basement that provides additional living or recreational space. The versatile third bedroom is equipped with a convenient Murphy bed, making it perfect as a guest room, home office, or flex space. Outside, you’ll love relaxing on the expansive front porch overlooking the peaceful countryside. The property also features an attached 2½-car garage, a deck and concrete pad in the back for outdoor entertainment, a large well-kept playset, two barns, and a storage shed—offering endless possibilities for hobby farming, horses, workshops, equipment storage, or recreational use. Whether you’re looking for a private country retreat or a property with room to grow, this exceptional home offers it all. Don’t miss the opportunity to own this immaculate ranch in a beautiful rural setting.
Pending
$459,900
3052 Kulp Rd, Eden, NY 14057
3beds
1,542sqft
Single Family Residence
Built in 1978
11.1 Acres Lot
$467,100 Zestimate®
$298/sqft
$-- HOA
What's special
Cozy wood-burning fireplaceUpdated interiorLarge well-kept playset
- 75 days
- 153
- 1
Zillow last checked:
Listing updated:
Listed by:
WNY Metro Roberts Realty 716-646-6400,
Elizabeth Ward Kavanagh 716-646-6400,
Kristine Ward 716-864-5784,
WNY Metro Roberts Realty
Source: NYSAMLSs,MLS#: B1693576 Originating MLS: Buffalo
Originating MLS: BuffaloFacts & features
Interior
Bedrooms & bathrooms
- Bedrooms: 3
- Bathrooms: 2
- Full bathrooms: 2
- Main level bathrooms: 2
- Main level bedrooms: 3
Bedroom 1
- Level: First
- Dimensions: 13.00 x 12.00
Bedroom 2
- Level: First
- Dimensions: 13.00 x 11.00
Bedroom 3
- Level: First
- Dimensions: 12.00 x 10.00
Dining room
- Level: First
- Dimensions: 12.00 x 8.00
Kitchen
- Level: First
- Dimensions: 15.00 x 12.00
Living room
- Level: First
- Dimensions: 19.00 x 15.00
Heating
- Gas, Forced Air
Cooling
- Attic Fan, Window Unit(s)
Appliances
- Included: Exhaust Fan, Gas Water Heater, Microwave, Range Hood
- Laundry: In Basement
Features
- Ceiling Fan(s), Central Vacuum, Separate/Formal Living Room, Country Kitchen, Pantry, Solid Surface Counters, Main Level Primary, Primary Suite
- Flooring: Carpet, Hardwood, Luxury Vinyl, Tile, Varies
- Windows: Storm Window(s)
- Basement: Full,Partially Finished
- Number of fireplaces: 1
Interior area
- Total structure area: 1,542
- Total interior livable area: 1,542 sqft
- Finished area below ground: 150
Video & virtual tour
Property
Parking
- Total spaces: 2
- Parking features: Attached, Electricity, Garage, Garage Door Opener
- Attached garage spaces: 2
Accessibility
- Accessibility features: Accessible Doors
Features
- Levels: One
- Stories: 1
- Patio & porch: Covered, Deck, Open, Patio, Porch
- Exterior features: Deck, Gravel Driveway, Play Structure, Patio
- Fencing: Pet Fence
Lot
- Size: 11.1 Acres
- Dimensions: 238 x 2032
- Features: Agricultural, Rectangular, Rectangular Lot, Wooded
Details
- Additional structures: Barn(s), Outbuilding, Other, Shed(s), Storage
- Parcel number: 1440002540000002003000
- Special conditions: Standard
- Horses can be raised: Yes
- Horse amenities: Horses Allowed
Construction
Type & style
- Home type: SingleFamily
- Architectural style: Ranch
- Property subtype: Single Family Residence
Materials
- Attic/Crawl Hatchway(s) Insulated, Vinyl Siding, Copper Plumbing
- Foundation: Poured
- Roof: Architectural,Shingle
Condition
- Resale
- Year built: 1978
Utilities & green energy
- Electric: Circuit Breakers
- Sewer: Septic Tank
- Water: Connected, Public
- Utilities for property: Electricity Connected, High Speed Internet Available, Water Connected
Community & HOA
Location
- Region: Eden
Financial & listing details
- Price per square foot: $298/sqft
- Tax assessed value: $126,900
- Annual tax amount: $7,197
- Date on market: 6/30/2026
- Cumulative days on market: 73 days
- Listing terms: Cash,Conventional,FHA,VA Loan
Estimated market value
$467,100
$444,000 - $490,000
$2,923/mo
Price history
| Date | Event | Price |
|---|---|---|
| 8/6/2026 | Pending sale | $459,900$298/sqft |
Source:  NYSAMLSs #B1693576 Report a problem NYSAMLSs #B1693576 Report a problem | ||
| 7/26/2026 | Contingent | $459,900$298/sqft |
Source: NYSAMLSs #B1693576 Report a problem | ||
| 7/16/2026 | Listed for sale | $459,900$298/sqft |
Source: NYSAMLSs #B1693576 Report a problem | ||
| 7/15/2026 | Pending sale | $459,900$298/sqft |
Source: NYSAMLSs #B1693576 Report a problem | ||
| 6/30/2026 | Listed for sale | $459,900+312.5%$298/sqft |
Source: NYSAMLSs #B1693576 Report a problem | ||
| 7/29/1998 | Sold | $111,500$72/sqft |
Source: Public Record Report a problem | ||
Public tax history
| Year | Property taxes | Tax assessment |
|---|---|---|
| 2025 | -- | $126,900 |
| 2024 | -- | $126,900 |
| 2023 | -- | $126,900 |
| 2022 | -- | $126,900 |
| 2021 | -- | $126,900 |
| 2020 | -- | $126,900 +23.3% |
| 2019 | -- | $102,900 |
| 2018 | -- | $102,900 |
| 2017 | $4,794 +108.3% | $102,900 |
| 2016 | $2,301 | $102,900 |
| 2015 | -- | $102,900 |
| 2014 | -- | $102,900 |
| 2013 | -- | $102,900 |
| 2012 | -- | $102,900 |
| 2011 | -- | $102,900 |
| 2010 | -- | $102,900 |
| 2009 | -- | $102,900 |
| 2008 | -- | $102,900 |
| 2007 | -- | $102,900 |
| 2006 | -- | $102,900 |
| 2005 | -- | $102,900 |
| 2004 | -- | $102,900 |
| 2003 | -- | $102,900 |
| 2002 | -- | $102,900 |
| 2001 | -- | $102,900 |
| 2000 | -- | $102,900 |
Find assessor info on the county website
Monthly payment
Climate risks
Neighborhood: 14057
Nearby schools
Schools provided by the listing agent
- District: Eden
Source: NYSAMLSs. This data may not be complete. We recommend contacting the local school district to confirm school assignments for this home.
Similar homes
- $329,0004 bd3 ba1.6k sqft3288 E Church St, Eden, NY 14057For Sale

 MLS ID #B1709798, Millie Blasz Achtyl, Listing by: HUNT Real Estate ERA. NYSAMLSs
 - $365,0005 bd2 ba2.2k sqft8579 Southwestern Blvd, Angola, NY 14006For Sale
 MLS ID #B1705145, Christopher Ricci, Listing by: WNY Metro Roberts Realty. NYSAMLSs
 - $329,9003 bd2 ba1.8k sqft9247 N Protection Rd, Holland, NY 14080For Sale
 MLS ID #B1713264, Jordan Schneider, Listing by: Keller Williams Realty Lancaster. NYSAMLSs
 - $399,0003 bd2 ba2k sqft50 Pine Rd, East Otto, NY 14729For Sale
 MLS ID #B1704776, Elizabeth Kwietniak, Listing by: WNY Metro Roberts Realty. NYSAMLSs
 - $430,0003 bd3 ba1.9k sqft1616 Lakeview Rd, Lake View, NY 14085For SaleMLS ID #B1698682, Julie L Erler, Listing by: WNY Metro Roberts Realty. NYSAMLSs
- $459,0003 bd2 ba1.3k sqft1366 Evergreen Dr, Lake View, NY 14085For SaleMLS ID #B1707201, Brian Hillery, Listing by: HUNT Real Estate ERA. NYSAMLSs
- $379,0003 bd2 ba2k sqft8709 Heath Rd, Colden, NY 14033For SaleMLS ID #B1699384, Rebecca Guzdek, Listing by: Keller Williams Realty WNY. NYSAMLSs
- $385,0003 bd2 ba2.1k sqft5445 Sterling Rd, Hamburg, NY 14075For SaleMLS ID #B1708457, Megan McNamara, Listing by: Realty ONE Group Empower. NYSAMLSs
- $360,0004 bd3 ba1.2k sqft14704 Aldrich Street Ext, Gowanda, NY 14070For SaleMLS ID #B1710843, David J Santos, Listing by: Howard Hanna WNY Inc.. NYSAMLSs
- $479,9004 bd2 ba2.2k sqft20 Nieman Dr, Orchard Park, NY 14127For SaleMLS ID #B1708752, Theresa L Baranyi, Listing by: HUNT Real Estate ERA. NYSAMLSs
- $399,9004 bd3 ba2.1k sqft71 Sunrise Ter, Buffalo, NY 14224For SaleMLS ID #B1712789, Lynne M Logan, Listing by: Howard Hanna WNY Inc.. NYSAMLSs
- $264,9003 bd2 ba1.6k sqft10807 Santello Dr, North Collins, NY 14111For SaleMLS ID #B1709807, Daniel Vaillancourt, Listing by: WNY Metro Roberts Realty. NYSAMLSs
- $483,0002 bd2 ba1.4k sqft59 Center St, East Aurora, NY 14052For SaleMLS ID #B1708908, Matthew T Lepovich, Listing by: Century 21 North East. NYSAMLSs
- $439,9004 bd3 ba2.2k sqft2238 Fox Chase Rd, Lake View, NY 14085For SaleMLS ID #B1700617, Jeanne Moran, Listing by: HUNT Real Estate ERA. NYSAMLSs
- $479,0002 bd2 ba1.5k sqft38 Wide Beach Rd, Irving, NY 14081For SaleMLS ID #B1686005, Kelly Zielinski, Listing by: WNY Metro Roberts Realty. NYSAMLSs
- $330,0003 bd2 ba1.7k sqft8711 S Greenbriar Ter, Boston, NY 14025For SaleMLS ID #B1709389, Geraldine A Andolina, Listing by: Century 21 North East. NYSAMLSs
- $389,0003 bd2 ba1.4k sqft1180 Bowen Rd, Elma, NY 14059For SaleMLS ID #B1710936, Howard S Grynspan, Listing by: Howard S. Grynspan. NYSAMLSs
- $339,9003 bd2 ba1.4k sqft6653 Liebler Rd, Boston, NY 14025For SaleMLS ID #B1705905, Mandy Gotham, Listing by: Berkshire Hathaway Homeservices WNY Properties. NYSAMLSs
- $298,0003 bd1 ba1.4k sqft4423 Stratford Ter, Hamburg, NY 14075For SaleMLS ID #B1714080, Brenda O'Connor, Listing by: Trank Real Estate. NYSAMLSs
- $359,9003 bd2 ba1.9k sqft1790 Davis Rd, West Falls, NY 14170For SaleMLS ID #B1695001, Joshua Assad, Listing by: Keller Williams Realty WNY. NYSAMLSs
