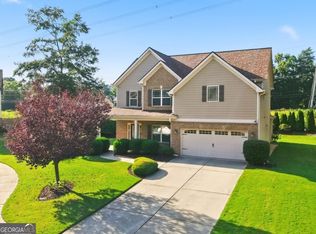
Welcome to a home that defines modern living, where clean design, natural light, and effortless flow come together in all the right ways. The open-concept layout creates a seamless connection between the chef-inspired kitchen and the inviting family room, delivering a space that's built for both entertaining and everyday life. At the center of it all, the kitchen commands attention with sleek cabinetry, an oversized granite island, and expansive prep space, perfectly positioned to keep you connected whether you're hosting or unwinding. A long, refined foyer with custom trim detail sets an immediate tone of understated luxury the moment you walk in. The main level offers versatility with a private bedroom and full en-suite bath, ideal for guests, extended family, or a quiet home office alongside a formal dining room that adds a layer of timeless elegance. Rich hardwood flooring flows throughout, elevating every space with warmth and continuity. Upstairs, you'll find generously sized secondary bedrooms and a standout owner's suite designed for true retreat. The spa-style bath features dual granite vanities, a soaking tub, separate shower, and a spacious walk-in closet that delivers both function and comfort. Step outside to an oversized deck overlooking a level, private backyard, perfect for morning coffee, evening gatherings, or simply enjoying your own space. Positioned just minutes from The Exchange at Gwinnett, Topgolf Buford, and the thriving Lawrenceville and Buford corridor, this location delivers convenience without compromise. Financing Advantage That Stands Out: Assumable loan available at an exceptional 2.75% interest rate 100% conventional financing option - no down payment, no PMI, and no income limits This is more than a home, it's a smart move, a lifestyle upgrade, and an opportunity you don't see often. SELLER WILL GIVE $10,000 TOWARDS BUYER CLOSING COST1!!
Active
Price cut: $5K (9/3)
$514,500
2004 Brittlebank Ln, Lawrenceville, GA 30043
5beds
2,749sqft
Single Family Residence
Built in 2019
10,018 Square Feet Lot
$500,500 Zestimate®
$187/sqft
$67/mo HOA
What's special
Oversized deckRich hardwood flooringOpen-concept layoutEffortless flowNatural lightLevel private backyardOversized granite island
- 152 days
- 225
- 13
Zillow last checked:
Listing updated:
Listed by:
Michael Okundaye 404-595-2458,
Foresight Real Estate Group
Source: GAMLS,MLS#: 10753608
Facts & features
Interior
Bedrooms & bathrooms
- Bedrooms: 5
- Bathrooms: 3
- Full bathrooms: 3
- Main level bathrooms: 1
- Main level bedrooms: 1
Rooms
- Room types: Laundry, Other
Kitchen
- Features: Breakfast Bar, Kitchen Island, Pantry, Solid Surface Counters
Heating
- Central
Cooling
- Central Air
Appliances
- Included: Dishwasher, Disposal, Microwave, Refrigerator
- Laundry: Other, Upper Level
Features
- High Ceilings, Walk-In Closet(s)
- Flooring: Carpet, Laminate
- Basement: None
- Has fireplace: No
- Common walls with other units/homes: No Common Walls
Interior area
- Total structure area: 2,749
- Total interior livable area: 2,749 sqft
- Finished area above ground: 2,749
- Finished area below ground: 0
Video & virtual tour
Property
Parking
- Total spaces: 2
- Parking features: Attached, Garage
- Has attached garage: Yes
Features
- Levels: Two
- Stories: 2
- Patio & porch: Patio
- Waterfront features: No Dock Or Boathouse
- Body of water: None
Lot
- Size: 10,018 Square Feet
- Features: Other
Details
- Parcel number: R7094 322
Construction
Type & style
- Home type: SingleFamily
- Architectural style: Traditional
- Property subtype: Single Family Residence
Materials
- Vinyl Siding
- Foundation: Slab
- Roof: Composition
Condition
- Resale
- New construction: No
- Year built: 2019
Utilities & green energy
- Sewer: Public Sewer
- Water: Public
- Utilities for property: Cable Available, Electricity Available, Natural Gas Available, Phone Available, Sewer Available, Water Available
Community & HOA
Community
- Features: Clubhouse, Pool
- Subdivision: The Orchards at Sunny Hill
HOA
- Has HOA: Yes
- Services included: Other
- HOA fee: $800 annually
Location
- Region: Lawrenceville
Financial & listing details
- Price per square foot: $187/sqft
- Tax assessed value: $484,500
- Annual tax amount: $7,156
- Date on market: 4/29/2026
- Cumulative days on market: 152 days
- Listing agreement: Exclusive Right To Sell
- Listing terms: Assumable,Cash,Conventional
- Electric utility on property: Yes
Estimated market value
$500,500
$475,000 - $526,000
$2,765/mo
Price history
| Date | Event | Price |
|---|---|---|
| 9/3/2026 | Price change | $514,500-1%$187/sqft |
Source:  GAMLS #10753608 Report a problem GAMLS #10753608 Report a problem | ||
| 4/30/2026 | Listed for sale | $519,500-0.9%$189/sqft |
Source:  FMLS GA #7761825 Report a problem FMLS GA #7761825 Report a problem | ||
| 4/13/2026 | Listing removed | $523,998$191/sqft |
Source: GAMLS #10661613 Report a problem | ||
| 12/26/2025 | Price change | $523,998-1.1%$191/sqft |
Source: FMLS GA #7692655 Report a problem | ||
| 12/26/2025 | Listed for sale | $529,950$193/sqft |
Source: GAMLS #10661613 Report a problem | ||
| 12/13/2025 | Listing removed | $529,950$193/sqft |
Source: GAMLS #10543683 Report a problem | ||
| 11/10/2025 | Price change | $529,950-2.5%$193/sqft |
Source: GAMLS #10543683 Report a problem | ||
| 10/28/2025 | Price change | $543,750-1.1%$198/sqft |
Source: FMLS GA #7631068 Report a problem | ||
| 7/1/2025 | Price change | $549,995-0.7%$200/sqft |
Source: GAMLS #10543683 Report a problem | ||
| 6/16/2025 | Listed for sale | $553,998+27.4%$202/sqft |
Source: My State MLS #11518036 Report a problem | ||
| 10/7/2023 | Listing removed | -- |
Source: FMLS GA #6936326 Report a problem | ||
| 10/6/2021 | Sold | $435,000-1.1%$158/sqft |
Source: FMLS GA #6936326 Report a problem | ||
| 9/11/2021 | Pending sale | $440,000$160/sqft |
Source: FMLS GA #6936326 Report a problem | ||
| 9/10/2021 | Contingent | $440,000$160/sqft |
Source: FMLS GA #6936326 Report a problem | ||
| 8/28/2021 | Listed for sale | $440,000+38.8%$160/sqft |
Source: FMLS GA #6936326 Report a problem | ||
| 12/30/2019 | Sold | $317,000$115/sqft |
Source:  FMLS GA #6514434 Report a problem FMLS GA #6514434 Report a problem | ||
Public tax history
| Year | Property taxes | Tax assessment |
|---|---|---|
| 2025 | $7,156 +12.3% | $193,800 +14.4% |
| 2024 | $6,373 +0.2% | $169,400 |
| 2023 | $6,359 +0.5% | $169,400 |
| 2022 | $6,325 +30.6% | $169,400 +34.8% |
| 2021 | $4,845 -0.3% | $125,640 |
| 2020 | $4,861 +334.4% | $125,640 +405.8% |
| 2019 | $1,119 | $24,840 |
Find assessor info on the county website
Monthly payment
Est. payment
Payment breakdown
Explore the cost of this home by adjusting the details. Changes won't be saved.Climate risks
Neighborhood: 30043
Nearby schools
Schools provided by the listing agent
- Elementary: Freemans Mill
- Middle: Twin Rivers
- High: Mountain View
Source: GAMLS. This data may not be complete. We recommend contacting the local school district to confirm school assignments for this home.
- $453,3005 bd3 ba2.6k sqft1994 Brittlebank Ln #33, Lawrenceville, GA 30043Off Market

- $439,4004 bd4 ba2.5k sqft1984 Brittlebank Ln, Lawrenceville, GA 30043Off Market
- $504,7003 bd3 ba3.1k sqft2024 Brittlebank Ln, Lawrenceville, GA 30043Off Market
- $469,3005 bd3 ba-- sqft2037 Farm Pond Way #52, Lawrenceville, GA 30043Off Market

Similar homes
- $465,0004 bd3 ba2.7k sqft1707 Prospect View Dr, Lawrenceville, GA 30043For Sale
 MLS ID #11966650, Jaime C Turvey, Your Home Sold Guaranteed Realty. My State MLS
 - $515,0005 bd3 ba3k sqft2244 Mayors Way, Buford, GA 30519Active
 MLS ID #10847448, Chloe-Ray Iacob, Heartland Real Estate. GAMLS
 - $499,9974 bd3 ba2.7k sqft3026 Levinshire Way, Dacula, GA 30019Active
 MLS ID #10844638, Manny Casanas, Virtual Properties Realty.com. GAMLS
 - $524,9005 bd4 ba3k sqft4217 Rovello Way, Buford, GA 30519Active
 MLS ID #10846889, Sarah Maslowski, Keller Williams Realty Atl. Partners. GAMLS
 - $499,9004 bd3 ba2.4k sqft3330 Elkhorn Ridge Run, Dacula, GA 30019ActiveMLS ID #10816204, Maria Perez, eXp Realty. GAMLS
- $509,9005 bd4 ba4k sqft1165 Evergreen Oak Way, Dacula, GA 30019ActiveMLS ID #10731819, Stephen P Rider, Keller Williams Realty Atl. Partners. GAMLS
- $564,9005 bd5 ba3.9k sqft1922 Ambrosia Ct, Dacula, GA 30019ActiveMLS ID #10788123, Devyn B LeBlanc, Keller Williams Realty Atl. Partners. GAMLS
- $499,9005 bd3 ba3.5k sqft1248 Austin Thomas Dr, Dacula, GA 30019ActiveMLS ID #10808526, Beauty Joseph, Compass. GAMLS
- $424,9004 bd4 ba2.1k sqft630 Collingsworth Ln, Lawrenceville, GA 30043ActiveMLS ID #10782563, Sara Archambeau, Keller Williams Realty Atl. Partners. GAMLS
- $519,0005 bd3 ba3k sqft3359 Elkhorn Ridge Run, Dacula, GA 30019ActiveMLS ID #10774290, Aram Han, BHGRE Metro Brokers. GAMLS
- $443,0005 bd4 ba2.7k sqft1969 Trinity Mill Dr, Dacula, GA 30019ActiveMLS ID #10690756, Adam Woodring, Mainstay Brokerage. GAMLS
- $499,0005 bd4 ba2.9k sqft1838 Atherton Way, Auburn, GA 30011ActiveMLS ID #10817638, Alejandro Milrud, REMAX Around Atlanta. GAMLS
- $499,9994 bd3 ba2.6k sqft8514 McBride Ln, Gainesville, GA 30506Active Under ContractMLS ID #10797377, Kelli Grizzard, Atlanta Communities. GAMLS
- $479,9905 bd4 ba2.6k sqft1854 Westfall Lndg, Auburn, GA 30011ActiveMLS ID #10822395, Yun Pan, Virtual Properties Realty.Net. GAMLS
- $675,0005 bd4 ba3k sqft2725 Ivy Hill Dr, Buford, GA 30519ActiveMLS ID #10723631, Ashley Maxwell, Virtual Properties Realty.com. GAMLS
- $480,0003 bd3 ba2k sqft291 Shore Dr, Suwanee, GA 30024ActiveMLS ID #10843972, Crystal Cooper, Keller Williams Realty Atl. Partners. GAMLS
- $561,0006 bd4 ba3.9k sqft444 Lance View Ln, Lawrenceville, GA 30045ActiveMLS ID #10805258, Charlene Thompson, Coldwell Banker Realty. GAMLS
- $530,0005 bd4 ba3.9k sqft1283 Skipping Stone Ct, Dacula, GA 30019ActiveMLS ID #10814344, Jade Gibson, Century 21 Results. GAMLS
- $509,9005 bd4 ba3k sqft354 Wilkerson Way, Grayson, GA 30017ActiveMLS ID #10814356, Yun Pan, Virtual Properties Realty.Net. GAMLS
- $400,0004 bd3 ba2.4k sqft1025 Chippewa Oak Dr, Dacula, GA 30019Active Under ContractMLS ID #10825475, Jake Martin, Keller Williams Realty Atl. Partners. GAMLS
