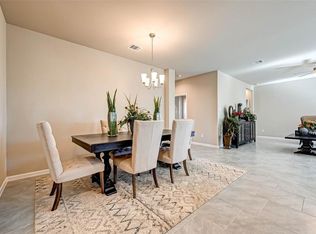
Welcome to this beautifully designed single-story home in the sought-after Summer Lakes community. This move-in ready residence offers 4 spacious bedrooms and 3 full bathrooms. The open-concept layout features a formal dining area that flows into the living room and chef’s kitchen, complete with granite countertops, stainless steel appliances, and upgraded cabinetry. The private primary suite offers a spa-inspired retreat with dual sinks, a soaking tub, glass-enclosed shower, and a generous walk-in closet. Step outside to a spacious backyard with a covered patio—ideal for relaxing or entertaining. Additional highlights include four-sided brick with elegant stone accents, a full security system, and sprinklers in both front and back yards. Conveniently located near Brazos Town Center, this home offers quick access to shopping, dining, and Highway 59. Zoned to excellent schools and nestled in a quiet, family-friendly neighborhood, this home blends comfort, style, and convenience.
For sale
$349,999
8527 Golden Field Dr, Rosenberg, TX 77469
4beds
2,256sqft
Single Family Residence
Built in 2020
7,178 Square Feet Lot
$342,600 Zestimate®
$155/sqft
$58/mo HOA
What's special
Spacious backyardStainless steel appliancesFormal dining areaGranite countertopsSpa-inspired retreatCovered patioGenerous walk-in closet
- 1 day |
- 63 |
- 3 |
Zillow last checked:
Listing updated:
Listed by:
Gary Lu TREC #0641185 832-660-2826,
NB Elite Realty
Source: HAR,MLS#: 48722734
Facts & features
Interior
Bedrooms & bathrooms
- Bedrooms: 4
- Bathrooms: 3
- Full bathrooms: 3
Rooms
- Room types: Family Room, Utility Room
Primary bedroom
- Level: First
- Area: 238
- Dimensions: 17x14
Bedroom
- Level: First
- Area: 121
- Dimensions: 11x11
Bedroom
- Level: First
- Area: 156
- Dimensions: 13x12
Bedroom
- Level: First
- Area: 120
- Dimensions: 12x10
Dining room
- Level: First
- Area: 117
- Dimensions: 13x9
Living room
- Level: First
- Area: 345
- Dimensions: 23x15
Utility room
- Level: First
- Area: 64
- Dimensions: 8x8
Heating
- Natural Gas
Cooling
- Ceiling Fan(s), Electric
Appliances
- Included: Disposal, Convection Oven, Microwave, Gas Cooktop, Dishwasher
- Laundry: Electric Dryer Hookup, Gas Dryer Hookup, Washer Hookup
Features
- All Bedrooms Down
- Flooring: Carpet, Tile
Interior area
- Total structure area: 2,256
- Total interior livable area: 2,256 sqft
Property
Parking
- Total spaces: 2
- Parking features: Attached
- Attached garage spaces: 2
Features
- Stories: 1
- Patio & porch: Covered
- Exterior features: Side Yard, Sprinkler System
- Fencing: Back Yard,Full
Lot
- Size: 7,178 Square Feet
- Features: Back Yard, Corner Lot, 0 Up To 1/4 Acre
Details
- Parcel number: 7585110010330901
Construction
Type & style
- Home type: SingleFamily
- Architectural style: Traditional
- Property subtype: Single Family Residence
Materials
- Brick, Stone
- Foundation: Slab
- Roof: Composition
Condition
- New construction: No
- Year built: 2020
Utilities & green energy
- Sewer: Public Sewer
- Water: Public
Green energy
- Energy efficient items: HVAC>13 SEER
Community & HOA
Community
- Subdivision: Summer Lakes Sec 11
HOA
- Has HOA: Yes
- Amenities included: Park, Pool
- HOA fee: $700 annually
Location
- Region: Rosenberg
Financial & listing details
- Price per square foot: $155/sqft
- Tax assessed value: $373,210
- Annual tax amount: $8,990
- Date on market: 8/14/2026
- Road surface type: Concrete
Estimated market value
$342,600
$325,000 - $360,000
$2,486/mo
Price history
| Date | Event | Price |
|---|---|---|
| 8/14/2026 | Listed for rent | $2,300+2.2%$1/sqft |
Source:  HAR #87275091 Report a problem HAR #87275091 Report a problem | ||
| 9/18/2025 | Listing removed | $2,250$1/sqft |
Source: HAR #28159004 Report a problem | ||
| 9/6/2025 | Listed for rent | $2,250+0.4%$1/sqft |
Source: HAR #28159004 Report a problem | ||
| 9/6/2025 | Listing removed | $2,240$1/sqft |
Source: Zillow Rentals Report a problem | ||
| 8/31/2025 | Price change | $2,240-2.6%$1/sqft |
Source: Zillow Rentals Report a problem | ||
| 8/18/2025 | Price change | $2,300-1.7%$1/sqft |
Source: Zillow Rentals Report a problem | ||
| 7/31/2025 | Listed for rent | $2,340$1/sqft |
Source: Zillow Rentals Report a problem | ||
Public tax history
| Year | Property taxes | Tax assessment |
|---|---|---|
| 2025 | $6,975 -5.3% | $373,210 -4.3% |
| 2024 | $7,363 +4.8% | $389,800 +7.1% |
| 2023 | $7,024 +2.4% | $363,871 +8.7% |
| 2022 | $6,858 +17.5% | $334,840 +19% |
| 2021 | $5,836 +999.9% | $281,280 +1025.1% |
| 2020 | $531 -3.3% | $25,000 |
| 2019 | $549 +293.9% | $25,000 +309.8% |
| 2018 | $139 | $6,100 |
Find assessor info on the county website
Monthly payment
Est. payment
Payment breakdown
Explore the cost of this home by adjusting the details. Changes won't be saved.Climate risks
Neighborhood: Summer Lakes
Nearby schools
GreatSchools rating
- 9/10Manford Williams Elementary SchoolGrades: PK-5Distance: 0.5 mi
- 6/10Dr Thomas E Randle High SchoolGrades: 8-11Distance: 2.9 mi
- 7/10Harry Wright Junior High SchoolGrades: 6-8Distance: 3 mi
Schools provided by the listing agent
- Elementary: Williams Elementary School (Lamar)
- Middle: Wright Junior High School
- High: Randle High School
Source: HAR. This data may not be complete. We recommend contacting the local school district to confirm school assignments for this home.
- $342,6004 bd3 ba2.2k sqft8527 Golden Field Dr, Richmond, TX 77469Off Market
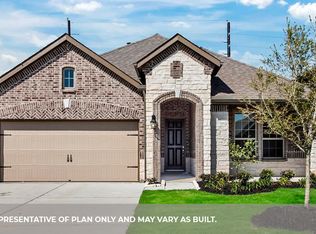
- $331,8004 bd3 ba2k sqft8523 Golden Field Dr, Rosenberg, TX 77469Off Market
- $352,2004 bd3 ba2k sqft8523 Golden Field Dr, Richmond, TX 77469Off Market
- $---- bd-- ba-- sqft427 Summer Sky Ln, Rosenberg, TX 77469Off Market
- $361,3004 bd4 ba2.5k sqft427 Summer Sky Ln, Rosenberg, TX 77469Off Market
- $381,1005 bd3 ba2.9k sqft434 Summer Sky Ln, Rosenberg, TX 77469Off Market
- $274,0003 bd2 ba1.4k sqft8519 Golden Field Dr, Rosenberg, TX 77469Off Market
- $281,4003 bd2 ba1.4k sqft8519 Golden Field Dr, Richmond, TX 77469Off Market
A local agent can set up tours, give advice and negotiate with sellers.
Similar homes
- $346,0004 bd3 ba2.6k sqft8710 Rocky Knoll Ln, Rosenberg, TX 77469For Sale
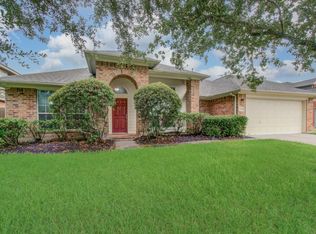 MLS ID #60957878, Vinod Eapen, Stride Real Estate, LLC. HAR
 - $379,9004 bd3 ba2.7k sqft2303 Keystone Ridge Ln, Richmond, TX 77469For Sale
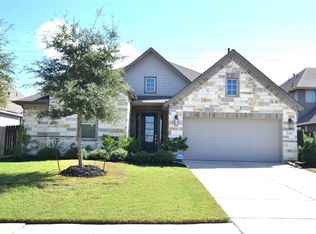 MLS ID #461665, Allene Kramer, Prestige Properties Texas. HAR
 - $355,0004 bd3 ba2.4k sqft8811 Henrico Ln, Rosenberg, TX 77469For Sale
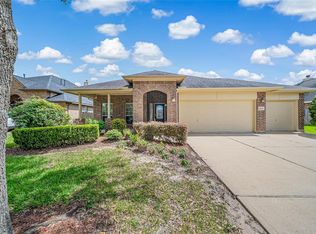 MLS ID #4592626, Livee Gao, RE/MAX Fine Properties. HAR
 - $330,0004 bd2 ba2.2k sqft631 Honeysuckle Vine Dr, Rosenberg, TX 77469For Sale
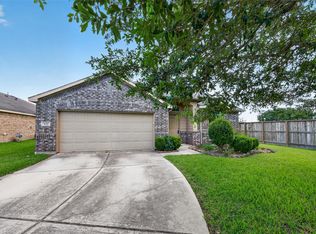 MLS ID #29334935, Linda Ware, CB&A, Realtors-Katy. HAR
 - $349,5004 bd2 ba2.2k sqft519 Yellow Bullhead Ct, Rosenberg, TX 77469For SaleMLS ID #57372523, Thomas Johnson, RE/MAX GO. HAR
- $345,0004 bd3 ba2.4k sqft1002 Honeysuckle Vine Dr, Rosenberg, TX 77469For SaleMLS ID #97326719, Bea Flores, Sovereign Real Estate Grp. HAR
- $370,0004 bd3 ba2.6k sqft506 Richfish Run Dr, Rosenberg, TX 77469For SaleMLS ID #78312181, Claudia Guerrero, REALM Real Estate Professionals - Sugar Land. HAR
- $355,0003 bd2 ba2.1k sqft510 Sickles Ct, Rosenberg, TX 77469For SaleMLS ID #4241989, Alfie Ip, eXp Realty LLC. HAR
- $325,0004 bd3 ba2.5k sqft8207 Running Brook Ln, Rosenberg, TX 77469For SaleMLS ID #65214703, Ruby Miranda, Keller Williams Summit. HAR
- $354,9003 bd3 ba2.5k sqft8911 Henrico Ln, Rosenberg, TX 77469For SaleMLS ID #16435116, Dana Gray, Keller Williams Realty Metropolitan. HAR
- $355,0004 bd3 ba2.7k sqft8138 Running Brook Ln, Rosenberg, TX 77469For SaleMLS ID #77871552, Nicole Freer, Corcoran Genesis. HAR
- $294,5004 bd2 ba1.8k sqft7310 Sunset Creek Dr, Rosenberg, TX 77469For SaleMLS ID #69850871, Perla Hernandez, LPT Realty, LLC. HAR
- $355,0004 bd4 ba3.3k sqft8915 High Ridge Ln, Rosenberg, TX 77469For SaleMLS ID #67594321, Jimmy Franklin, eXp Realty LLC. HAR
- $339,9004 bd2 ba1.9k sqft1710 Haven Point Dr, Rosenberg, TX 77469For SaleMLS ID #55475517, Monique Hernandez, Weichert, Realtors - The Murray Group. HAR
- $339,9994 bd2 ba2.2k sqft9307 Russeff Field Ln, Rosenberg, TX 77469For SaleMLS ID #77335777, Maria Morales, Jerry Fullerton Realty, Inc.. HAR
- $368,0004 bd3 ba2.6k sqft7423 Summer Night Ln, Rosenberg, TX 77469For SaleMLS ID #74468495, Afshin Zadeh, Powerstar Realty-Houston. HAR
- $330,0003 bd2 ba1.9k sqft607 Bain Bridge Hill Ct, Rosenberg, TX 77469For SaleMLS ID #24318309, Kevin Weber, Orchard Brokerage. HAR
- $365,0004 bd3 ba2.6k sqft522 Summer Mist Ln, Rosenberg, TX 77469For SaleMLS ID #16266901, Alma Flores, House Matchmaker Group. HAR
- $320,0004 bd3 ba2k sqft727 Mill Spring Ct, Rosenberg, TX 77469For SaleMLS ID #3576271, Theo Allen, Keller Williams Realty Professionals. HAR
- $350,0004 bd3 ba3.1k sqft7018 Pearl Terrace Ln, Rosenberg, TX 77469For SaleMLS ID #91313646, Nicole Freer, Corcoran Genesis. HAR
