Exceptional craftsmanship meets resort-style living in this extensively upgraded, turnkey home boasting custom designer lighting, heavy crown molding, custom window treatments through out including plantation shutters and shades, and LVP flooring. The gourmet kitchen is a chef's dream, featuring top-tier Café and Monogram appliances, a 6 burner gas cook top, double wall ovens, a built-in microwave, a farmhouse sink, a marble backsplash, a walk-in pantry, a granite-topped island, and surrounding quartz countertops. Entertaining is effortless with a dedicated wine room featuring a wine fridge and custom cabinetry, a grand foyer with porcelain tile floors, a custom cast stone gas fireplace in the living room, an integrated sound system, and a large drop zone. The main-level primary suite serves as a luxury retreat, offering custom built-in closet organizers and an en-suite bath complete with granite counters, dual vanities, a deep European style soaking tub, and a custom tile shower.
Upstairs, a spacious loft features custom built-ins alongside three large secondary bedrooms, each equipped with a walk-in closet and ensuite or hall bath access. Step outside to a luxurious 2024 gunite heated pool with a marble patio and spa, relax under the tile-floor pergola or covered porch by the cozy fireplace and enjoy the seasonal river views. Practical extras include a whole-house water filtration system, full-yard irrigation, an integrated security system, and a 3-car garage setup with built-in storage. This magnificent home is located in the highly desirable community of Masons Bend. Amenities include a premier clubhouse complete with an olympic-size pool, splash pool, gym, playground, gas fire pit and walking trails all perfectly situated on the Catawba River! Fort Mill award-winning schools. Easy drive to uptown Charlotte and the CLT airport.
Active
Price cut: $30K (10/13)
$1,320,000
3053 Fish Story Ct, Fort Mill, SC 29708
4beds
3,829sqft
Single Family Residence
Built in 2019
0.35 Acres Lot
$1,291,200 Zestimate®
$345/sqft
$128/mo HOA
What's special
Farmhouse sinkSeasonal river viewsTile-floor pergolaSurrounding quartz countertopsWalk-in pantryDouble wall ovensGranite-topped island
- 26 days
- 1,934
- 172
Likely to sell faster than
Zillow last checked:
Listing updated:
Listed by:
Katie Pierson katie@assist2sell.com,
Assist2sell Buyers & Sellers 1st Choice LLC,
Angela Cerbelli,
Assist2sell Buyers & Sellers 1st Choice LLC
Source: Canopy MLS as distributed by MLS GRID,MLS#: 4423268
Facts & features
Interior
Bedrooms & bathrooms
- Bedrooms: 4
- Bathrooms: 4
- Full bathrooms: 3
- 1/2 bathrooms: 1
- Main level bedrooms: 1
Primary bedroom
- Features: Ceiling Fan(s), En Suite Bathroom, Walk-In Closet(s)
Bedroom s
- Features: Ceiling Fan(s), Walk-In Closet(s)
Bedroom s
- Features: Ceiling Fan(s), En Suite Bathroom, Walk-In Closet(s)
Bedroom s
- Features: Ceiling Fan(s), Walk-In Closet(s)
Kitchen
- Features: Drop Zone, Kitchen Island, Open Floorplan, Walk-In Pantry, Wet Bar
Laundry
- Features: Built-in Features
Living room
- Features: Ceiling Fan(s), Open Floorplan
Loft
- Features: Built-in Features, Ceiling Fan(s)
Office
- Features: Built-in Features, Wet Bar
Heating
- Central, Heat Pump, Natural Gas, Zoned
Cooling
- Central Air, Heat Pump, Zoned
Appliances
- Included: Dishwasher, Disposal, Double Oven, Exhaust Fan, Exhaust Hood, Filtration System, Gas Cooktop, Microwave, Plumbed For Ice Maker, Refrigerator with Ice Maker, Tankless Water Heater, Wine Refrigerator
- Laundry: Inside, Laundry Room, Main Level, Sink
Features
- Built-in Features, Drop Zone, Kitchen Island, Open Floorplan, Pantry, Walk-In Closet(s), Walk-In Pantry
- Flooring: Tile, Vinyl
- Doors: French Doors
- Has basement: No
- Attic: Pull Down Stairs
- Fireplace features: Gas, Living Room, Outside, Porch
Interior area
- Total structure area: 3,829
- Total interior livable area: 3,829 sqft
- Finished area above ground: 3,829
- Finished area below ground: 0
Property
Parking
- Total spaces: 9
- Parking features: Driveway, Attached Garage, Garage Door Opener, Keypad Entry, Garage on Main Level
- Attached garage spaces: 3
- Uncovered spaces: 6
- Details: 2 car garage attached with direct access to home, 1 car garage attached, driveway
Accessibility
- Accessibility features: Entry Slope less than 1 foot
Features
- Levels: Two
- Stories: 2
- Patio & porch: Covered, Front Porch, Rear Porch
- Exterior features: In-Ground Irrigation
- Has private pool: Yes
- Pool features: Community, Heated, In Ground, Outdoor Pool
- Has spa: Yes
- Fencing: Back Yard,Full
- Has view: Yes
- View description: Water
- Has water view: Yes
- Water view: Water
- Waterfront features: Paddlesport Launch Site - Community, Other - See Remarks, River Front
- Body of water: Catawba River
Lot
- Size: 0.35 Acres
- Dimensions: 136 x 140 x 78 x 140
- Features: Level, Private, Wooded
Details
- Parcel number: 0203001393
- Zoning: MXU
- Special conditions: Standard
- Other equipment: Surround Sound
Construction
Type & style
- Home type: SingleFamily
- Architectural style: Traditional
- Property subtype: Single Family Residence
Materials
- Fiber Cement, Stone Veneer
- Foundation: Slab
Condition
- New construction: No
- Year built: 2019
Details
- Builder model: Wellspring/Upcountry Farmhouse
- Builder name: Fielding Homes LLC
Utilities & green energy
- Sewer: Public Sewer
- Water: City
- Utilities for property: Cable Available, Electricity Connected
Community & HOA
Community
- Features: Clubhouse, Fitness Center, Picnic Area, Playground, Recreation Area, Sidewalks, Street Lights, Walking Trails, Other
- Security: Carbon Monoxide Detector(s), Smoke Detector(s)
- Subdivision: Masons Bend
HOA
- Has HOA: Yes
- HOA fee: $385 quarterly
- HOA name: CAMS
- HOA phone: 704-731-5560
Location
- Region: Fort Mill
Financial & listing details
- Price per square foot: $345/sqft
- Tax assessed value: $929,500
- Annual tax amount: $6,929
- Date on market: 9/25/2026
- Cumulative days on market: 26 days
- Listing terms: Cash,Conventional,FHA,VA Loan
- Exclusions: curtain rods and brackets do not convey
- Electric utility on property: Yes
- Road surface type: Concrete, Paved
Estimated market value
$1,291,200
$1.23M - $1.36M
$4,354/mo
Price history
| Date | Event | Price |
|---|---|---|
| 10/13/2026 | Price change | $1,320,000-2.2%$345/sqft |
Source:  Canopy MLS as distributed by MLS GRID #4423268 Report a problem | ||
| 9/25/2026 | Listed for sale | $1,350,000+94.5%$353/sqft |
Source: Canopy MLS as distributed by MLS GRID #4423268 Report a problem | ||
| 4/29/2019 | Sold | $694,074$181/sqft |
Source: Canopy MLS as distributed by MLS GRID #3577999 Report a problem | ||
Public tax history
| Year | Property taxes | Tax assessment |
|---|---|---|
| 2025 | $6,929 +13.7% | $28,908 +15% |
| 2024 | $6,095 +11.1% | $25,138 +0% |
| 2023 | $5,488 +3% | $25,126 |
| 2022 | $5,326 +4607.2% | $25,126 |
| 2021 | $113 | $25,126 |
| 2020 | -- | $25,126 -7.6% |
| 2019 | -- | $27,180 +262.4% |
| 2018 | -- | $7,500 |
Find assessor info on the county website
Monthly payment
Est. payment
Payment breakdown
Explore the cost of this home by adjusting the details. Changes won't be saved.Climate risks
Neighborhood: 29708
Nearby schools
Schools provided by the listing agent
- Elementary: Kings Town
- Middle: Banks Trail
- High: Catawba Ridge
Source: Canopy MLS as distributed by MLS GRID. This data may not be complete. We recommend contacting the local school district to confirm school assignments for this home.
- $1,186,2004 bd4 ba4.2k sqft3059 Fish Story Court, Fort Mill, SC 29708Off Market
- $1,093,8004 bd4 ba3.7k sqft3047 Fish Story Ct, Fort Mill, SC 29708Off Market
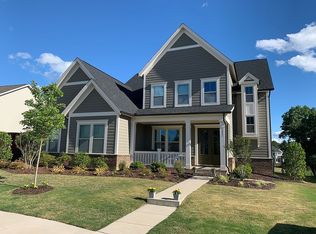
- $1,223,200-- bd4 ba4.1k sqft3059 Fish Story Ct, Fort Mill, SC 29708Off Market
- $16,470-- bd-- ba-- sqft2841 Wateran Way, Fort Mill, SC 29708Off Market
Similar homes
- $1,145,0005 bd4 ba3.6k sqft1522 Half Pint Loop, Fort Mill, SC 29708For Sale
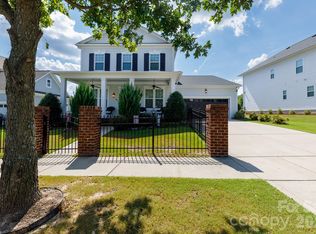
 MLS ID #4425037, Melissa Warren, Howard Hanna Allen Tate Rock Hill. Canopy MLS as distributed by MLS GRID
- $1,200,0005 bd5 ba4.5k sqft12039 Spinnaker Dr, Tega Cay, SC 29708For Sale
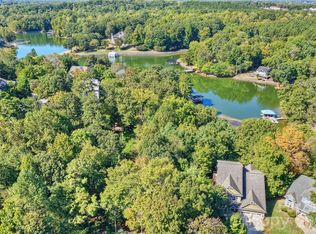 MLS ID #4429400, Lauren Dayton, Helen Adams Realty. Canopy MLS as distributed by MLS GRID
- $1,300,0004 bd3 ba2.8k sqft31002 Executive Point, Tega Cay, SC 29708For Sale
 MLS ID #4408058, John Bolos, Keller Williams South Park. Canopy MLS as distributed by MLS GRID
- $1,075,0004 bd3 ba2.7k sqft2065 Marquesas Ave, Tega Cay, SC 29708For Sale
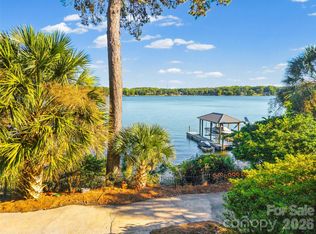 MLS ID #4433850, Amy Gamble, Helen Adams Realty. Canopy MLS as distributed by MLS GRID
- $915,0005 bd4 ba3.5k sqft882 Promenade Walk, Fort Mill, SC 29708For SaleMLS ID #4434963, Sabre Wood, Keller Williams Ballantyne Area. Canopy MLS as distributed by MLS GRID
- $749,0004 bd3 ba2.2k sqft544 Glen Walk Dr, Fort Mill, SC 29708For SaleMLS ID #4431497, Vicki Ford, Howard Hanna Allen Tate SouthPark. Canopy MLS as distributed by MLS GRID
- $1,250,0005 bd5 ba4.4k sqft16121 Tana Tea Cir, Tega Cay, SC 29708For SaleMLS ID #4381341, Carmen Miller, LPT Realty, LLC. Canopy MLS as distributed by MLS GRID
- $725,0004 bd3 ba2.6k sqft2107 Masons Bend Dr, Fort Mill, SC 29708For SaleMLS ID #4391771, Kenneth Vining, EXP Realty LLC Rock Hill. Canopy MLS as distributed by MLS GRID
- $995,0005 bd4 ba3.1k sqft869 Stratford Run Dr, Fort Mill, SC 29708For SaleMLS ID #4364217, Kristine Wade, COMPASS. Canopy MLS as distributed by MLS GRID
- $899,0005 bd4 ba3.6k sqft263 Forsythia Ln, Tega Cay, SC 29708For SaleMLS ID #4422794, Austin Snyder, Corcoran HM Properties. Canopy MLS as distributed by MLS GRID
- $1,300,0004 bd4 ba3.2k sqft1850 Poinciana Dr, York, SC 29745For SaleMLS ID #4391633, Kent Van Slambrook, First Properties. Canopy MLS as distributed by MLS GRID
- $1,375,0004 bd3 ba3.2k sqft2055 Tiger Paw Ln, York, SC 29745For SaleMLS ID #4425270, Sierra Garren, EXP Realty LLC Ballantyne. Canopy MLS as distributed by MLS GRID
- $924,9004 bd4 ba2.4k sqft2561 Lower Assembly Dr, Fort Mill, SC 29708For SaleMLS ID #4423354, Dana Burleson, Savvy + Co Real Estate. Canopy MLS as distributed by MLS GRID
- $879,9005 bd4 ba4.2k sqft1621 Afton Way, Fort Mill, SC 29708For SaleMLS ID #4406991, Karen Latimore, NorthGroup Real Estate LLC. Canopy MLS as distributed by MLS GRID
- $1,095,0004 bd4 ba2.7k sqft1113 Palmyra Dr, Tega Cay, SC 29708For SaleMLS ID #4379735, Drew Choate, Keller Williams Connected. Canopy MLS as distributed by MLS GRID
- $1,249,0004 bd4 ba4k sqft4588 Rinaldo Rd, York, SC 29745For SaleMLS ID #4399337, Matthew Johnson, EXP Realty LLC Ballantyne. Canopy MLS as distributed by MLS GRID
- $1,299,9995 bd5 ba3.8k sqft6068 Holden Ct, Fort Mill, SC 29715For SaleMLS ID #4424826, Matthew Means, COMPASS. Canopy MLS as distributed by MLS GRID
- $899,5005 bd5 ba4.1k sqft366 Hampton Trail Dr, Fort Mill, SC 29708For SaleMLS ID #4400285, Jeremy Ordan, Howard Hanna Allen Tate Charlotte South. Canopy MLS as distributed by MLS GRID
- $930,0004 bd4 ba4.2k sqft374 Hampton Trail Dr, Fort Mill, SC 29708For SaleMLS ID #4319252, Sally Awad, Premier Sotheby's International Realty. Canopy MLS as distributed by MLS GRID
- $800,0005 bd4 ba3.7k sqft1526 Afton Way, Fort Mill, SC 29708For SaleMLS ID #4413306, Ryan Lerow, Redfin Corporation. Canopy MLS as distributed by MLS GRID
