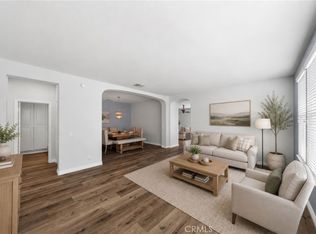
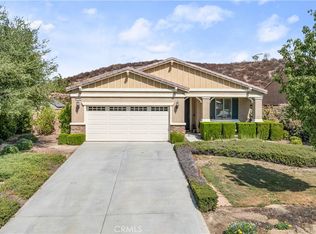
Welcome to this beautifully designed single-story home built in 2022, located in the desirable community of Menifee. This 4-bedroom, 2-bath residence offers a modern, open-concept floor plan ideal for today’s lifestyle.
The spacious kitchen opens seamlessly to the dining and living areas, making it perfect for everyday living and entertaining. Well-proportioned bedrooms provide flexibility for family, guests, or a home office, while the private primary suite offers comfort and functionality with an en-suite bath and ample closet space.
Additional highlights include solar, an attached garage, and a thoughtfully laid-out interior that maximizes space and natural light. The low-maintenance yard offers room to relax, entertain, or personalize to your taste.
Conveniently located near schools, shopping, parks, and commuter routes, this nearly new home combines modern comfort with long-term efficiency—an excellent opportunity in a growing Menifee neighborhood.
For sale
Listed by: KELLER WILLIAMS EMPIRE ESTATES • Laurel Starks • Contact: support@starksrealtygroup.com
$595,000
30535 Ridgely Way, Menifee, CA 92584
4beds
1,806sqft
Single Family Residence
Built in 2022
5,227 Square Feet Lot
$594,800 Zestimate®
$329/sqft
$120/mo HOA
What's special
- 104 days
- 121
- 16
Zillow last checked:
Listing updated:
Listed by:
Laurel Starks DRE #01719958 support@starksrealtygroup.com,
KELLER WILLIAMS EMPIRE ESTATES
Source: CRMLS,MLS#: CV26020155 Originating MLS: California Regional MLS
Originating MLS: California Regional MLSFacts & features
Interior
Bedrooms & bathrooms
- Bedrooms: 4
- Bathrooms: 2
- Full bathrooms: 2
- Main level bathrooms: 2
- Main level bedrooms: 4
Rooms
- Room types: Bedroom, Kitchen, Laundry, Living Room, Primary Bathroom, Primary Bedroom
Primary bedroom
- Features: Main Level Primary
Bedroom
- Features: All Bedrooms Down
Bathroom
- Features: Bathtub, Dual Sinks, Enclosed Toilet, Granite Counters, Separate Shower, Tub Shower
Kitchen
- Features: Granite Counters, Kitchen Island
Heating
- Central
Cooling
- Central Air
Appliances
- Included: Dishwasher, Free-Standing Range, Gas Range, Microwave, Water Heater
- Laundry: Inside, Laundry Room
Features
- Breakfast Bar, Eat-in Kitchen, Granite Counters, Recessed Lighting, All Bedrooms Down, Main Level Primary
- Flooring: Carpet, Laminate
- Windows: Double Pane Windows
- Has fireplace: No
- Fireplace features: None
- Common walls with other units/homes: No Common Walls
Interior area
- Total interior livable area: 1,806 sqft
Video & virtual tour
Property
Parking
- Total spaces: 4
- Parking features: Driveway, Garage
- Attached garage spaces: 2
- Carport spaces: 2
- Covered spaces: 4
Features
- Levels: One
- Stories: 1
- Entry location: Front Door
- Patio & porch: Concrete, Covered, Patio, Porch
- Pool features: Association
- Has spa: Yes
- Spa features: Association
- Fencing: Block,Vinyl
- Has view: Yes
- View description: Mountain(s), Neighborhood
Lot
- Size: 5,227 Square Feet
- Dimensions: 5227
- Features: 0-1 Unit/Acre, Back Yard, Front Yard, Landscaped, Near Park, Near Public Transit, Sprinkler System
Details
- Parcel number: 360971003
- Special conditions: Standard
Construction
Type & style
- Home type: SingleFamily
- Property subtype: Single Family Residence
Materials
- Frame, Stucco
- Roof: Tile
Condition
- New construction: No
- Year built: 2022
Utilities & green energy
- Electric: Photovoltaics on Grid
- Sewer: Public Sewer
- Water: Public
Community & HOA
Community
- Features: Biking, Curbs, Gutter(s), Hiking, Storm Drain(s), Street Lights, Sidewalks, Park
HOA
- Has HOA: Yes
- Amenities included: Call for Rules, Clubhouse, Dog Park, Outdoor Cooking Area, Picnic Area, Playground, Pool
- HOA fee: $120 monthly
- HOA name: MENIFEE TOWN CENTER MASTER ASSOCIATION
- HOA phone: 949-833-2600
Location
- Region: Menifee
Financial & listing details
- Price per square foot: $329/sqft
- Tax assessed value: $595,608
- Date on market: 1/30/2026
- Cumulative days on market: 104 days
- Listing terms: Cash,Conventional,FHA,VA Loan
- Inclusions: Solar Lease to transfer to Buyer(s) through escrow
- Exclusions: Security System/Camera
Estimated market value
$594,800
$565,000 - $625,000
$3,295/mo
Price history
| Date | Event | Price |
|---|---|---|
| 10/10/2026 | Listed for sale | $595,000$329/sqft |
Source:  CRMLS #CV26020155 Report a problem CRMLS #CV26020155 Report a problem | ||
| 5/13/2026 | Listing removed | $595,000$329/sqft |
Source: CRMLS #CV26020155 Report a problem | ||
| 5/9/2026 | Listed for sale | $595,000$329/sqft |
Source: CRMLS #CV26020155 Report a problem | ||
| 5/2/2026 | Listing removed | $595,000$329/sqft |
Source: CRMLS #CV26020155 Report a problem | ||
| 3/17/2026 | Price change | $595,000-0.8%$329/sqft |
Source: CRMLS #CV26020155 Report a problem | ||
| 1/30/2026 | Listed for sale | $600,000+9.5%$332/sqft |
Source: CRMLS #CV26020155 Report a problem | ||
| 1/10/2022 | Sold | $548,000+0.1%$303/sqft |
Source: Public Record Report a problem | ||
| 12/7/2021 | Pending sale | $547,705$303/sqft |
Source: CRMLS #EV21208391 Report a problem | ||
| 9/30/2021 | Price change | $547,705+0.4%$303/sqft |
Source: CRMLS #EV21208391 Report a problem | ||
| 9/21/2021 | Listed for sale | $545,705$302/sqft |
Source: CRMLS #EV21208391 Report a problem | ||
Public tax history
| Year | Property taxes | Tax assessment |
|---|---|---|
| 2026 | -- | $595,608 +2% |
| 2025 | $8,624 +1.2% | $583,931 +2% |
| 2024 | $8,522 -0.5% | $572,482 +2.5% |
| 2023 | $8,566 +181% | $558,658 +563.7% |
| 2022 | $3,048 +127.7% | $84,178 -10.9% |
| 2021 | $1,339 +3.9% | $94,440 +1% |
| 2020 | $1,289 | $93,472 |
Find assessor info on the county website
Monthly payment
Est. payment
Payment breakdown
Explore the cost of this home by adjusting the details. Changes won't be saved.Climate risks
Neighborhood: 92584
Nearby schools
Schools provided by the listing agent
- Middle: Menifee Valley
- High: Paloma Valley
Source: CRMLS. This data may not be complete. We recommend contacting the local school district to confirm school assignments for this home.
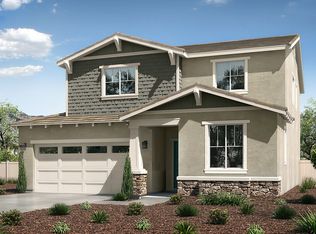
Similar homes
- $585,0004 bd2 ba1.5k sqft26489 Mallory Ct, Menifee, CA 92584For Sale
 MLS ID #CV26189128, Juan Felix, RE/MAX TIME REALTY. CRMLS
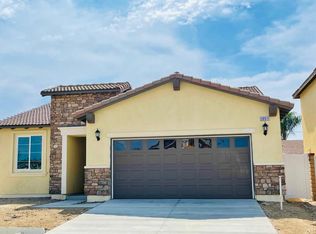
 - $595,0003 bd2 ba1.8k sqft26439 Redoak St, Menifee, CA 92584For Sale
 MLS ID #CV26155418, Pablo Meza, CALIFORNIA FIRST REALTY. CRMLS
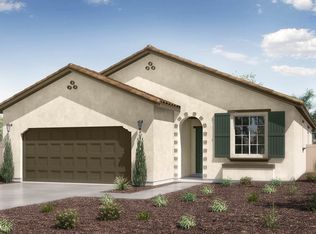
 - $624,9994 bd3 ba2.4k sqft27753 Bluff Vista Way, Menifee, CA 92584For Sale
 MLS ID #SW26171992, Reanne Mosley, Compass. CRMLS
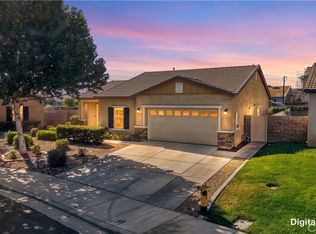
 - $559,9993 bd2 ba1.4k sqft30840 Carriage Hill Dr, Menifee, CA 92584For Sale
 MLS ID #SW26143953, Wendy Garcia, Square One Realtor Group, Inc. CRMLS
