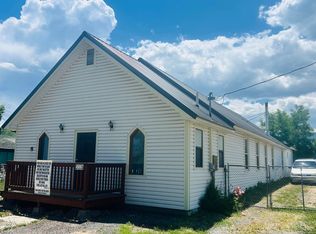
Imagine living, working, and playing right in the heart of the scenic Grand Valley. Warm and inviting, this versatile 2-bedroom, 1-bathroom home offers a rare blend of comfort and possibilities. The property features 793 square feet of adaptable front space with a rich history—once serving as both a local church and a community gathering spot—making it ideal for an artisan workshop, office, or cozy storefront. A generous paved area on the south side easily accommodates multiple vehicles, an RV, or your favorite outdoor gear. Best of all, you are perfectly positioned between everyday conveniences and outdoor paradise: just 30 minutes to Grand Junction and 20 minutes to the majestic Grand Mesa for weekend hiking, skiing, and fishing. Step inside and start building your next chapter!
For sale
$365,000
11055 Highway 65, Mesa, CO 81643
2beds
1baths
2,032sqft
Single Family Residence
Built in 1981
0.42 Acres Lot
$-- Zestimate®
$180/sqft
$-- HOA
What's special
Warm and inviting
- 1 day |
- 61 |
- 2 |
Zillow last checked:
Listing updated:
Listed by:
VALERIE BOURGEOIS 970-312-4762,
NEXTHOME GRAND
Source: GJARA,MLS#: 20264042
Facts & features
Interior
Bedrooms & bathrooms
- Bedrooms: 2
- Bathrooms: 1
Rooms
- Room types: Bonus Room
Primary bedroom
- Level: Main
- Dimensions: 12'x11'6"
Bedroom 2
- Level: Main
- Dimensions: 10'7"x12'1
Dining room
- Level: Main
- Dimensions: 10'x12'1"
Family room
- Dimensions: 0
Kitchen
- Level: Main
- Dimensions: 10'x9'8"
Laundry
- Level: Main
- Dimensions: 16'1"x4'"
Living room
- Level: Main
- Dimensions: 11'8"x18'
Other
- Level: Main
- Dimensions: 30'8"x35'6"
Heating
- Baseboard, Coal, Electric, Wood
Cooling
- None
Appliances
- Included: Dishwasher, Gas Oven, Gas Range, Microwave, Refrigerator, Range Hood
- Laundry: Washer Hookup, Dryer Hookup
Features
- Ceiling Fan(s), Kitchen/Dining Combo, Main Level Primary, Solid Surface Counters
- Flooring: Carpet, Hardwood, Laminate, Simulated Wood, Tile
- Basement: Crawl Space
- Has fireplace: Yes
- Fireplace features: Wood Burning
Interior area
- Total structure area: 2,032
- Total interior livable area: 2,032 sqft
Property
Parking
- Parking features: RV Access/Parking
Accessibility
- Accessibility features: Accessible Approach with Ramp
Features
- Stories: 1
- Patio & porch: Covered, Deck, Open
- Fencing: Chain Link,Partial
Lot
- Size: 0.42 Acres
- Dimensions: 125 x 75 and 90 x 100
- Features: None
Details
- Parcel number: 271319400807
- Zoning description: Village of Mesa Overlay
Construction
Type & style
- Home type: SingleFamily
- Architectural style: Ranch
- Property subtype: Single Family Residence
Materials
- Brick, Block, Wood Frame
- Roof: Metal
Condition
- Year built: 1981
Utilities & green energy
- Sewer: Connected
- Water: Public
Community & HOA
HOA
- Has HOA: No
- Services included: None
Location
- Region: Mesa
- Elevation: 5643
Financial & listing details
- Price per square foot: $180/sqft
- Tax assessed value: $379,290
- Annual tax amount: $1,281
- Date on market: 8/14/2026
- Road surface type: Paved
Estimated market value
Not available
Estimated sales range
Not available
$1,473/mo
Price history
| Date | Event | Price |
|---|---|---|
| 8/14/2026 | Listed for sale | $365,000-0.5%$180/sqft |
Source: GJARA #20264042 Report a problem | ||
| 7/9/2026 | Listing removed | $367,000$181/sqft |
Source: GJARA #20253896 Report a problem | ||
| 5/7/2026 | Price change | $367,000-3.2%$181/sqft |
Source: GJARA #20253896 Report a problem | ||
| 1/6/2026 | Price change | $379,000-5%$187/sqft |
Source: GJARA #20253896 Report a problem | ||
| 8/12/2025 | Listed for sale | $399,000+254.7%$196/sqft |
Source: GJARA #20253896 Report a problem | ||
| 7/12/2013 | Sold | $112,500$55/sqft |
Source: GJARA #664277 Report a problem | ||
Public tax history
| Year | Property taxes | Tax assessment |
|---|---|---|
| 2025 | $1,281 +7.4% | $26,740 +19.7% |
| 2024 | $1,193 +21.7% | $22,330 -34.6% |
| 2023 | $980 -46.6% | $34,140 +48.4% |
| 2022 | $1,834 +22.3% | $23,010 -29.8% |
| 2021 | $1,500 | $32,770 +18.7% |
| 2020 | $1,500 +18.3% | $27,610 |
| 2019 | $1,268 | $27,610 +26.1% |
| 2018 | $1,268 -23.4% | $21,890 |
| 2017 | $1,656 | $21,890 -35.9% |
| 2016 | $1,656 +3.8% | $34,150 |
| 2015 | $1,595 | $34,150 |
Find assessor info on the county website
Monthly payment
Est. payment
Payment breakdown
Explore the cost of this home by adjusting the details. Changes won't be saved.Climate risks
Neighborhood: 81643
Nearby schools
GreatSchools rating
- 5/10Plateau Valley Elementary SchoolGrades: PK-6Distance: 8.9 mi
- 5/10Plateau Valley Middle SchoolGrades: 7-8Distance: 8.9 mi
- 7/10Plateau Valley High SchoolGrades: 9-12Distance: 8.9 mi
Schools provided by the listing agent
- Elementary: Plateau Valley
- Middle: Plateau Valley
- High: Plateau Valley
Source: GJARA. This data may not be complete. We recommend contacting the local school district to confirm school assignments for this home.
- $99,2002 bd1 ba784 sqft11099 Highway 65, Mesa, CO 81643Off Market
- $1,009,0002 bd2 ba2.1k sqft12385 Highway 65, Mesa, CO 81643Off Market
- $383,100-- bd-- ba2k sqft11011 Highway 65, Mesa, CO 81643Off Market
- $412,600-- bd-- ba2k sqft11011 Highway 65 APT B, Mesa, CO 81643Off Market
- $475,00080 acresKe Rd, Mesa, CO 81643Sold
- $159,3003 bd1 ba1k sqft49024 Ke Rd, Mesa, CO 81643Off Market
- $93,4002 bd1 ba952 sqft49024 Ke Rd, Mesa, CO 81643Off Market
- $193,5001 bd1 ba480 sqft49034 Ke Rd, Mesa, CO 81643Off Market
A local agent can set up tours, give advice and negotiate with sellers.
Similar homes
- $389,5002 bd3 ba1.2k sqft11223 Highway 65, Mesa, CO 81643For Sale
 MLS ID #20263216, KATIE DAVIS, S.U.R.E., LLC. GJARA
 - $389,0002 bd2 ba2.2k sqft49067 Ke Rd, Mesa, CO 81643For Sale
 MLS ID #20252841, DESIREE HARDIN, MESA VIEW REALTY. GJARA
 - $375,0003 bd2 ba1.5k sqft53219 Ke Rd, Molina, CO 81646For Sale
 MLS ID #20263478, JENNIFER CIRKA, GREYHOUND REAL ESTATE. GJARA
 - $450,0003 bd2 ba1.8k sqft49131 Interstate Hwy E, Mesa, CO 81643For Sale
 MLS ID #192034, Robert Boe, Bray Real Estate. AGSMLS
 - $544,9002 bd2 ba2.1k sqft51755 Ke Rd, Mesa, CO 81643For SaleMLS ID #20261088, TEDDY BERGER, COLORADO LAND HOME & RANCH. GJARA
- $348,0003 bd2 ba1.4k sqft644 Highland Dr, Clifton, CO 81520For SaleMLS ID #20264069, LISA BERNIER, HOMETOWN REALTY OF GRAND JUNCTION. GJARA
- $375,0002 bd1 ba1.1k sqft4452 Horse Canyon Rd, De Beque, CO 81630For SaleMLS ID #20263678, ROCKY CASTILLO, HOMESMART REALTY PARTNERS. GJARA
- $350,0003 bd1 ba1k sqft621 32nd Rd, Clifton, CO 81520For SaleMLS ID #20264039, ROBBIE SENG, HOMESMART REALTY PARTNERS. GJARA
- $--2 bd2 ba1.1k sqft469 Mae St, Clifton, CO 81520AuctionAuction.com 2
- $345,0003 bd2 ba1.2k sqft80 W Bonanza Pl, Parachute, CO 81635For SaleMLS ID #194147, Anne Anderson, eXp Realty LLC. AGSMLS
- $325,0002 bd2 ba1.3k sqft307 E Tamarack Cir, Parachute, CO 81635For SaleMLS ID #194195, Cynthea Hurst, Realty ONE Group Western Slope. AGSMLS
- $375,0003 bd2 ba1.7k sqft3274 Grouse Pl, Clifton, CO 81520For SaleMLS ID #20263245, ROBBIE SENG, HOMESMART REALTY PARTNERS. GJARA
- $348,0003 bd2 ba1.1k sqft520 Autumn Breeze Dr, Clifton, CO 81520For SaleMLS ID #20264015, TRISHA WHITTINGTON, NEXTHOME VIRTUAL. GJARA
- $359,9003 bd2 ba1.1k sqft3121 Cynthia Ln, Grand Junction, CO 81504For SaleMLS ID #20263767, YADIRA MANILA, KELLER WILLIAMS COLORADO WEST REALTY. GJARA
- $359,9993 bd2 ba1.9k sqft3124 F 1/2 Rd, Grand Junction, CO 81504For SaleMLS ID #20263100, GAYLEN KETTLE, EXP REALTY, LLC. GJARA
- $329,9005 bd2 ba2k sqft3200 Bunting Ave, Clifton, CO 81520For SaleMLS ID #20255216, DEE ANN DARDIS, RE/MAX 4000, INC. GJARA
- $370,0003 bd3 ba1.3k sqft490 1/2 Aspen Grove Dr, Clifton, CO 81520For SaleMLS ID #20263814, JASON HOLM, BRAY REAL ESTATE. GJARA
- $335,0003 bd2 ba1.2k sqft3271 F 1/2 Rd, Clifton, CO 81520For SaleMLS ID #20263849, SEAN MOON, EXP REALTY, LLC. GJARA
- $385,0003 bd2 ba1.2k sqft3196 Jamison Ave, Grand Junction, CO 81504For SaleMLS ID #20263670, TONYA MCFARLAND, FUSION PROPERTY MANAGEMENT & REAL ESTATE, LLC. GJARA
- $365,0002 bd-- ba1.3k sqftUnit 13 West Elk View, Cedaredge, CO 81413For Sale
 MLS ID #810172, Darrel Holman. CREN
