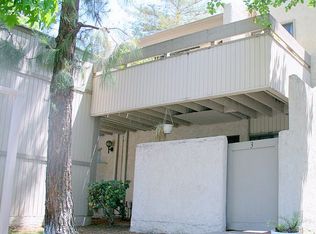
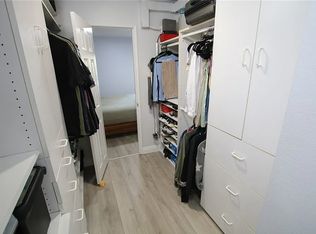
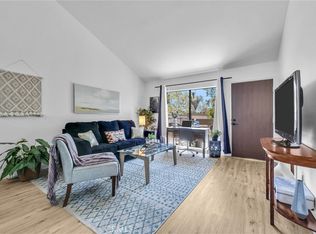
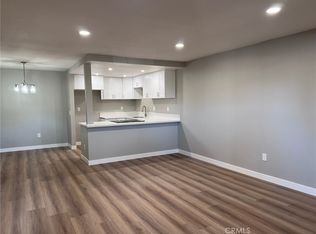
Nestled in the rolling hills of Fullerton within the gated Park Ridge community, this charming 1 bedroom, 1 bathroom condo offers 676 square feet of comfortable living space and a detached 1 car garage. The inviting front balcony provides a pleasant place to relax and enjoy the fresh morning air. Step inside to soaring vaulted ceilings, newer carpeting throughout, and an oversized front window that fills the living area with natural light. The adjacent dining area is ideal for morning coffee, casual meals, or game nights with friends. Open to the living room, the kitchen makes entertaining easy and features a NEWER dishwasher, NEWER Frigidaire, and hood, along with a NEW kitchen faucet. Additional comfort comes from the NEWER air-conditioning system installed(2025). The fresh and bright bathroom offers wood-look laminate flooring, a spacious vanity, and a generously sized tub-and-shower combination. The comfortable bedroom overlooks the surrounding trees and features an impressive walk-in closet with plenty of storage. Just steps from the condo, the detached garage includes a NEWER motor and sensors, shelving, additional cabinets, and smart access through the myQ app. Park Ridge residents enjoy the community pool- spa, community laundry facilities, tennis and basketball courts, a fitness center and TONS of guests parking. With Craig Regional Park just outside the community and convenient access to Cal State Fullerton, Fullerton College, Hope International University, Brea Mall, shopping, dining, entertainment, and the 57 Freeway, this inviting condo offers a wonderful combination of comfort, convenience, and an enjoyable Fullerton lifestyle.
For sale
Listed by: First Team Real Estate • Brittnie Avery • Contact: 714-469-4221
$399,000
3054 Associated Rd Unit 30, Fullerton, CA 92835
1beds
676sqft
Condominium
Built in 1977
-- sqft lot
$398,500 Zestimate®
$590/sqft
$500/mo HOA
What's special
- 15 days
- 476
- 22
Zillow last checked:
Listing updated:
Listed by:
Brittnie Avery DRE #01938498 714-469-4221,
First Team Real Estate
Source: CRMLS,MLS#: PW26179015 Originating MLS: California Regional MLS
Originating MLS: California Regional MLSFacts & features
Interior
Bedrooms & bathrooms
- Bedrooms: 1
- Bathrooms: 1
- Full bathrooms: 1
- Main level bathrooms: 1
- Main level bedrooms: 1
Rooms
- Room types: Living Room, Primary Bedroom, Other, Dining Room
Bathroom
- Features: Bathtub, Tub Shower, Upgraded, Vanity
Kitchen
- Features: Kitchen/Family Room Combo, Tile Counters
Other
- Features: Walk-In Closet(s)
Heating
- Central
Cooling
- Central Air
Appliances
- Included: Dishwasher, Electric Range
- Laundry: Common Area
Features
- Ceiling Fan(s), Cathedral Ceiling(s), Separate/Formal Dining Room, Open Floorplan, Pantry, Bar, Walk-In Closet(s)
- Flooring: Carpet, Laminate
- Windows: Blinds, Screens
- Has fireplace: No
- Fireplace features: None
- Common walls with other units/homes: 2+ Common Walls
Interior area
- Total interior livable area: 676 sqft
Video & virtual tour
Property
Parking
- Total spaces: 1
- Parking features: Assigned, Door-Single, Garage, Garage Door Opener, Guest, Permit Required
- Garage spaces: 1
Accessibility
- Accessibility features: Parking
Features
- Levels: One
- Stories: 1
- Entry location: 2
- Patio & porch: Front Porch
- Pool features: Community, Association
- Has spa: Yes
- Spa features: Community
- Has view: Yes
- View description: Neighborhood, Trees/Woods
Details
- Parcel number: 93514030
- Special conditions: Standard
Construction
Type & style
- Home type: Condo
- Property subtype: Condominium
- Attached to another structure: Yes
Materials
- Drywall, Stucco
Condition
- Turnkey
- New construction: No
- Year built: 1977
Utilities & green energy
- Electric: Standard
- Sewer: Public Sewer
- Water: Public
- Utilities for property: Electricity Available, Natural Gas Available, Water Available
Community & HOA
Community
- Features: Curbs, Street Lights, Suburban, Sidewalks, Gated, Pool
- Security: Closed Circuit Camera(s), Carbon Monoxide Detector(s), Gated Community, Smoke Detector(s)
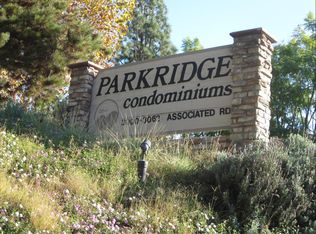
- Subdivision: Park Ridge (Prkr)
HOA
- Has HOA: Yes
- Amenities included: Controlled Access, Fitness Center, Maintenance Grounds, Picnic Area, Pool, Recreation Room, Spa/Hot Tub, Tennis Court(s), Trash, Water
- HOA fee: $500 monthly
- HOA name: Park Ridge Community Owners Associated Inc
- HOA phone: 714-395-5245
Location
- Region: Fullerton
Financial & listing details
- Price per square foot: $590/sqft
- Tax assessed value: $141,849
- Date on market: 8/17/2026
- Cumulative days on market: 15 days
- Listing terms: Cash,Conventional
- Inclusions: Stove, microwave, dishwasher
- Road surface type: Paved
Estimated market value
$398,500
$379,000 - $418,000
$2,294/mo
Price history
| Date | Event | Price |
|---|---|---|
| 8/17/2026 | Listed for sale | $399,000+269.4%$590/sqft |
Source:  CRMLS #PW26179015 Report a problem CRMLS #PW26179015 Report a problem | ||
| 7/10/2026 | Listing removed | $2,250$3/sqft |
Source: Zillow Rentals Report a problem | ||
| 6/19/2026 | Price change | $2,250-2.2%$3/sqft |
Source: Zillow Rentals Report a problem | ||
| 6/3/2026 | Listed for rent | $2,300+7%$3/sqft |
Source: Zillow Rentals Report a problem | ||
| 6/5/2025 | Listing removed | $2,150$3/sqft |
Source: Zillow Rentals Report a problem | ||
| 5/30/2025 | Listed for rent | $2,150$3/sqft |
Source: Zillow Rentals Report a problem | ||
| 5/14/2025 | Listing removed | $2,150$3/sqft |
Source: Zillow Rentals Report a problem | ||
| 4/18/2025 | Listed for rent | $2,150+2.4%$3/sqft |
Source: Zillow Rentals Report a problem | ||
| 1/23/2025 | Listing removed | $2,100$3/sqft |
Source: Zillow Rentals Report a problem | ||
| 1/9/2025 | Listed for rent | $2,100-2.3%$3/sqft |
Source: Zillow Rentals Report a problem | ||
| 11/6/2024 | Listing removed | $2,150$3/sqft |
Source: Zillow Rentals Report a problem | ||
| 7/16/2024 | Listed for rent | $2,150+13.2%$3/sqft |
Source: Zillow Rentals Report a problem | ||
| 6/5/2021 | Listing removed | -- |
Source: Zillow Rental Manager Report a problem | ||
| 5/26/2021 | Listed for rent | $1,900$3/sqft |
Source: Zillow Rental Manager Report a problem | ||
| 6/24/2009 | Sold | $108,000+35%$160/sqft |
Source: Public Record Report a problem | ||
| 4/29/2009 | Listed for sale | $80,000-51.7%$118/sqft |
Source: Listhub #P684017 Report a problem | ||
| 2/21/2003 | Sold | $165,500+129.9%$245/sqft |
Source: Public Record Report a problem | ||
| 10/29/1999 | Sold | $72,000+30.9%$107/sqft |
Source: Public Record Report a problem | ||
| 6/20/1997 | Sold | $55,000$81/sqft |
Source: Public Record Report a problem | ||
Public tax history
| Year | Property taxes | Tax assessment |
|---|---|---|
| 2026 | -- | $141,849 +2% |
| 2025 | $1,914 +4% | $139,068 +2% |
| 2024 | $1,840 +2.5% | $136,342 +2% |
| 2023 | $1,795 +1% | $133,669 +2% |
| 2022 | $1,776 +6.3% | $131,049 +2% |
| 2021 | $1,671 +0.7% | $128,480 +1% |
| 2020 | $1,660 | $127,163 +2% |
| 2019 | $1,660 +2.3% | $124,670 +2% |
| 2018 | $1,623 +3.3% | $122,226 +2% |
| 2017 | $1,571 | $119,830 +2% |
| 2016 | $1,571 +2.1% | $117,481 +1.5% |
| 2015 | $1,539 +0.6% | $115,717 +2% |
| 2014 | $1,530 | $113,451 +4.5% |
| 2013 | -- | $108,554 |
| 2012 | -- | $108,554 |
| 2011 | -- | $108,554 +0.8% |
| 2010 | -- | $107,743 |
Find assessor info on the county website
Monthly payment
Est. payment
Payment breakdown
Explore the cost of this home by adjusting the details. Changes won't be saved.Climate risks
Neighborhood: 92835
Nearby schools
Schools provided by the listing agent
- Elementary: Rolling Hills
- Middle: Ladera Vista
- High: Fullerton Union
Source: CRMLS. This data may not be complete. We recommend contacting the local school district to confirm school assignments for this home.
- $391,9001 bd1 ba676 sqft3062 Associated Rd UNIT 2, Fullerton, CA 92835Off Market

- $378,5001 bd1 ba676 sqft3062 Associated Rd UNIT 3, Fullerton, CA 92835Off Market
- $406,6001 bd1 ba673 sqft3062 Associated Rd UNIT 4, Fullerton, CA 92835Off Market
- $440,4001 bd1 ba676 sqft3062 Associated Rd UNIT 5, Fullerton, CA 92835Off Market
Similar homes
- $425,0001 bd1 ba676 sqft3032 Associated Rd Unit 89, Fullerton, CA 92835For Sale
 MLS ID #PW26181909, Charisse Okamoto, Caliber Real Estate Group. CRMLS
 - $380,0001 bd1 ba676 sqft3046 Associated Rd Unit 44, Fullerton, CA 92835For Sale
 MLS ID #PW26171512, James Bobbett, Circa Properties, Inc.. CRMLS
 - $435,0001 bd1 ba676 sqft3062 Associated Rd Unit 10, Fullerton, CA 92835For Sale
 MLS ID #PW26171593, Jacqueline Orzechowski, T.N.G. Real Estate Consultants. CRMLS
 - $449,9001 bd1 ba676 sqft3054 Associated Rd Unit 20, Fullerton, CA 92835For Sale
 MLS ID #TR26162674, Jonathan Minerick, Homecoin.com. CRMLS
Local buyer's agents are ready to help
