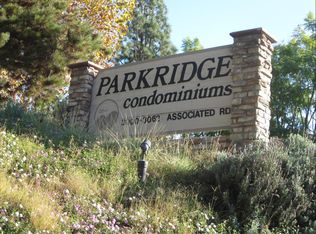
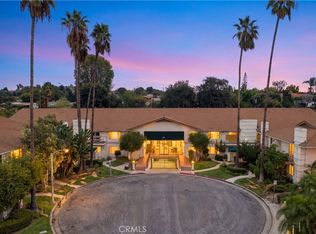
Welcome to this beautifully renovated condo in the highly desirable gated community of Park Ridge in Fullerton. Ideally situated directly across from Craig Regional Park, you'll enjoy easy access to scenic walking trails, tranquil duck ponds, and expansive greenbelts, all while being just minutes from Brea Mall, Cal State Fullerton, dining, shopping, and convenient access to the 57 Freeway. This recently remodeled home offers a bright, inviting interior with luxury vinyl plank flooring throughout, a brand-new kitchen featuring modern finishes, and a beautifully updated bathroom. The living area opens to a private deck where you can unwind with a glass of wine while taking in the peaceful park views, peek-a-boo mountain views, and stunning sunset skies. Residents of Park Ridge enjoy resort-style amenities, including a sparkling pool and spa, clubhouse, tennis courts, and pickleball courts. The HOA also includes water and trash service, adding to the home's exceptional value and convenience. Whether you're a first-time buyer, downsizing, or looking for a turnkey investment, this move-in-ready condo offers the perfect blend of comfort, style, and an unbeatable location.
For sale
Listed by: T.N.G. Real Estate Consultants • Jacqueline Orzechowski • Contact: 714-402-9155
$435,000
3062 Associated Rd Unit 10, Fullerton, CA 92835
1beds
676sqft
Condominium
Built in 1977
-- sqft lot
$432,200 Zestimate®
$643/sqft
$515/mo HOA
What's special
- 78 days
- 228
- 15
Zillow last checked:
Listing updated:
Listed by:
Jacqueline Orzechowski DRE #01115908 714-402-9155,
T.N.G. Real Estate Consultants
Source: CRMLS,MLS#: PW26171593 Originating MLS: California Regional MLS
Originating MLS: California Regional MLSFacts & features
Interior
Bedrooms & bathrooms
- Bedrooms: 1
- Bathrooms: 1
- Full bathrooms: 1
Rooms
- Room types: Bedroom, Kitchen, Living Room, Dining Room
Bedroom
- Features: All Bedrooms Up
Bathroom
- Features: Bathtub, Remodeled, Tub Shower
Kitchen
- Features: Remodeled, Updated Kitchen
Heating
- Central
Cooling
- Central Air
Appliances
- Included: Dishwasher, Disposal, Gas Range
- Laundry: Common Area
Features
- Separate/Formal Dining Room, Quartz Counters, Recessed Lighting, All Bedrooms Up
- Flooring: Vinyl
- Windows: Custom Covering(s), Drapes
- Has fireplace: No
- Fireplace features: None
- Common walls with other units/homes: 2+ Common Walls
Interior area
- Total interior livable area: 676 sqft
Property
Parking
- Total spaces: 1
- Parking features: Garage, Guest
- Garage spaces: 1
Accessibility
- Accessibility features: None
Features
- Levels: One
- Stories: 1
- Entry location: 2
- Patio & porch: Deck, Wood
- Exterior features: Sport Court
- Pool features: Community, Association
- Has spa: Yes
- Spa features: Association, Community
- Fencing: Wood
- Has view: Yes
- View description: Park/Greenbelt, Mountain(s), Trees/Woods
Lot
- Size: 7.22 Acres
- Features: Street Level
Details
- Additional structures: Tennis Court(s)
- Parcel number: 93514010
- Special conditions: Standard
Construction
Type & style
- Home type: Condo
- Architectural style: Contemporary
- Property subtype: Condominium
- Attached to another structure: Yes
Materials
- Stucco, Wood Siding
- Foundation: Slab
- Roof: Composition
Condition
- Updated/Remodeled,Turnkey
- New construction: No
- Year built: 1977
Utilities & green energy
- Sewer: Private Sewer
- Water: Public
- Utilities for property: Cable Connected, Electricity Connected, Natural Gas Connected, Phone Connected, Sewer Connected, Water Connected
Community & HOA
Community
- Features: Curbs, Hiking, Street Lights, Suburban, Sidewalks, Gated, Pool
- Security: Gated Community, Smoke Detector(s)
- Subdivision: Park Ridge (Prkr)
HOA
- Has HOA: Yes
- Amenities included: Meeting Room, Pickleball, Pool, Spa/Hot Tub, Tennis Court(s)
- HOA fee: $515 monthly
- HOA name: Stone Kastle
- HOA phone: 714-395-5245
Location
- Region: Fullerton
Financial & listing details
- Price per square foot: $643/sqft
- Tax assessed value: $100,401
- Date on market: 8/5/2026
- Cumulative days on market: 79 days
- Listing terms: Cash,Conventional,Contract,Cal Vet Loan,1031 Exchange,FHA 203(b),FHA 203(k),FHA,Fannie Mae,Freddie Mac,Submit,VA Loan,VA No Loan,VA No No Loan
- Road surface type: Paved
Estimated market value
$432,200
$411,000 - $454,000
$2,275/mo
Price history
| Date | Event | Price |
|---|---|---|
| 8/6/2026 | Listed for sale | $435,000$643/sqft |
Source:  CRMLS #PW26171593 Report a problem CRMLS #PW26171593 Report a problem | ||
Public tax history
| Year | Property taxes | Tax assessment |
|---|---|---|
| 2026 | -- | $100,401 +2% |
| 2025 | $1,472 +4% | $98,433 +2% |
| 2024 | $1,416 +2.6% | $96,503 +2% |
| 2023 | $1,380 +1.2% | $94,611 +2% |
| 2022 | $1,363 +1.6% | $92,756 +2% |
| 2021 | $1,341 +0.7% | $90,938 +1% |
| 2020 | $1,332 | $90,006 +2% |
| 2019 | $1,332 +2.1% | $88,242 +2% |
| 2018 | $1,306 +3.1% | $86,512 +2% |
| 2017 | $1,267 | $84,816 +2% |
| 2016 | $1,267 +1.9% | $83,153 +1.5% |
| 2015 | $1,243 +5.4% | $81,904 +2% |
| 2014 | $1,180 | $80,300 +0.5% |
| 2013 | -- | $79,938 +2% |
| 2012 | -- | $78,371 +2% |
| 2011 | -- | $76,835 +0.8% |
| 2010 | -- | $76,261 |
Find assessor info on the county website
Monthly payment
Est. payment
Payment breakdown
Explore the cost of this home by adjusting the details. Changes won't be saved.Climate risks
Neighborhood: 92835
- $386,7001 bd1 ba676 sqft3062 Associated Rd UNIT 2, Fullerton, CA 92835Off Market

- $373,8001 bd1 ba676 sqft3062 Associated Rd UNIT 3, Fullerton, CA 92835Off Market
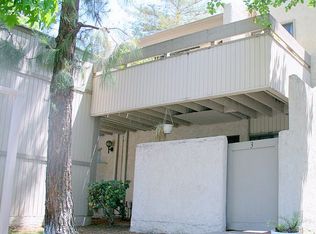
- $402,4001 bd1 ba673 sqft3062 Associated Rd UNIT 4, Fullerton, CA 92835Off Market
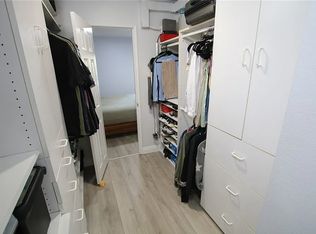
- $439,1001 bd1 ba676 sqft3062 Associated Rd UNIT 5, Fullerton, CA 92835Off Market
Similar homes
- $415,0001 bd1 ba676 sqft3032 Associated Rd Unit 89, Fullerton, CA 92835For Sale
 MLS ID #PW26181909, Charisse Okamoto, Caliber Real Estate Group. CRMLS
 - $450,0001 bd1 ba790 sqft1117 Rosecrans Ave #15A, Fullerton, CA 92833For Sale
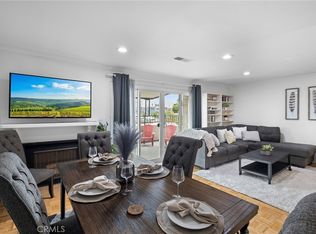 MLS ID #PW26117317, Patty Arellano, T.N.G. Real Estate Consultants. CRMLS
 - $399,0001 bd1 ba930 sqft1360 Shadow Ln Unit K, Fullerton, CA 92831For Sale
 MLS ID #DW26160711, Angelica Tapia, eXp Realty of Southern California, Inc.. CRMLS
 - $499,0002 bd1 ba907 sqft1665 Brea Blvd, Fullerton, CA 92835For Sale
 MLS ID #PW26136343, Janice Stahler, First Team Real Estate. CRMLS
