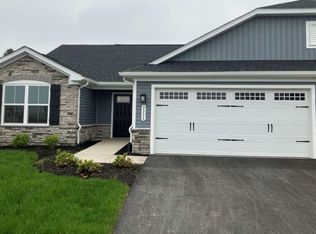
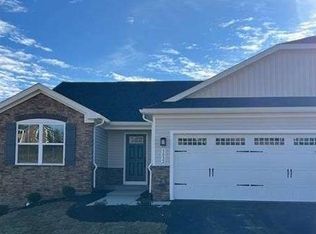
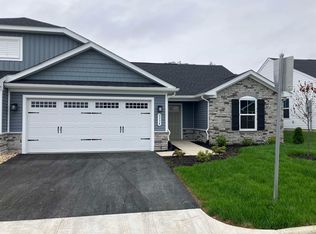
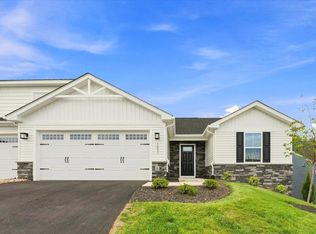
100% complete villa in Boulder Ridge, featuring a fully conditioned walkout basement and incredible mountain views! Main level living, lawn maintenance included, conveniently located on Rt. 11, with easy access to everyday conveniences. The Barbados Isle villa features an open-concept, main-level living design with a 2-car garage. Enjoy a spacious owner’s suite with a private, spa-like bath including dual vanities, a walk-in shower, and a large walk-in closet. The gourmet kitchen includes granite countertops, maple cabinetry, and a spacious pantry. For a limited time, we are offering an additional $10,000 discount to use toward closing costs or interest rate buy down!
Active
$399,999
3054 Obsidian Ter, Rockingham, VA 22801
3beds
1,929sqft
Duplex, Multi Family
Built in 2026
-- sqft lot
$-- Zestimate®
$207/sqft
$155/mo HOA
What's special
Incredible mountain viewsFully conditioned walkout basementMain level livingOpen-concept main-level living designGranite countertopsSpacious pantryGourmet kitchen
- 8 hours
- 142
- 2
Zillow last checked:
Listing updated:
Listed by:
Valley Roots Team 540-421-8293,
Kline May Realty 540-437-3500
Source: CAAR,MLS#: 681767 Originating MLS: Harrisonburg-Rockingham Area Association of REALTORS
Originating MLS: Harrisonburg-Rockingham Area Association of REALTORSFacts & features
Interior
Bedrooms & bathrooms
- Bedrooms: 3
- Bathrooms: 2
- Full bathrooms: 2
- Main level bathrooms: 2
- Main level bedrooms: 3
Rooms
- Room types: Bathroom, Bedroom, Dining Room, Eat-in Kitchen, Full Bath, Foyer, Great Room, Kitchen, Laundry, Primary Bathroom, Primary Bedroom
Primary bedroom
- Level: First
Bedroom
- Level: First
Primary bathroom
- Level: First
Bathroom
- Level: First
Dining room
- Level: First
Foyer
- Level: First
Great room
- Level: First
Kitchen
- Level: First
Laundry
- Level: First
Heating
- Electric, Forced Air
Cooling
- Central Air
Appliances
- Included: Dishwasher, ENERGY STAR Qualified Appliances, Electric Range, Disposal, Microwave, Refrigerator
- Laundry: Washer Hookup, Dryer Hookup
Features
- Double Vanity, Primary Downstairs, Walk-In Closet(s), Entrance Foyer, Eat-in Kitchen, Kitchen Island, Programmable Thermostat, WaterSense Fixture(s)
- Flooring: Carpet, Ceramic Tile, Luxury Vinyl Plank
- Windows: Insulated Windows, Low-Emissivity Windows
- Basement: Walk-Out Access
- Common walls with other units/homes: 1 Common Wall
Interior area
- Total structure area: 3,732
- Total interior livable area: 1,929 sqft
- Finished area above ground: 1,369
- Finished area below ground: 560
Property
Parking
- Total spaces: 2
- Parking features: Asphalt, Attached, Garage Faces Front, Garage, Garage Door Opener
- Attached garage spaces: 2
Features
- Levels: One
- Stories: 1
- Patio & porch: Porch
- Exterior features: In-Wall Pest Control System
- Pool features: None
- Has view: Yes
- View description: Mountain(s), Residential
Lot
- Size: 6,534 Square Feet
Details
- Parcel number: 1231214A
- Zoning description: R-5 Planned Unit Development
Construction
Type & style
- Home type: MultiFamily
- Architectural style: Craftsman
- Property subtype: Duplex, Multi Family
- Attached to another structure: Yes
Materials
- Blown-In Insulation, Exterior Duct-Work is Insulated, Stick Built, Stone, Vinyl Siding
- Foundation: Poured
- Roof: Architectural
Condition
- New construction: Yes
- Year built: 2026
Details
- Builder name: RYAN HOMES
Utilities & green energy
- Electric: Underground
- Sewer: Public Sewer
- Water: Public
- Utilities for property: Cable Available
Green energy
- Green verification: HERS Index Score
- Indoor air quality: Low VOC Paint/Materials
Community & HOA
Community
- Security: Smoke Detector(s), Surveillance System
- Subdivision: BOULDER RIDGE
HOA
- Has HOA: Yes
- Amenities included: None
- HOA fee: $465 quarterly
Location
- Region: Rockingham
Financial & listing details
- Price per square foot: $207/sqft
- Date on market: 9/10/2026
Estimated market value
Not available
Estimated sales range
Not available
Not available
Price history
| Date | Event | Price |
|---|---|---|
| 9/10/2026 | Listed for sale | $399,999$207/sqft |
Source:  CAAR #681767 Report a problem CAAR #681767 Report a problem | ||
Public tax history
Tax history is unavailable.
Monthly payment
Est. payment
Payment breakdown
Explore the cost of this home by adjusting the details. Changes won't be saved.Climate risks
Neighborhood: 22801
Nearby schools
Schools provided by the listing agent
- Elementary: Pleasant Valley
- Middle: Wilbur S. Pence
- High: Turner Ashby
Source: CAAR. This data may not be complete. We recommend contacting the local school district to confirm school assignments for this home.
Similar homes
- $355,0003 bd2 ba1.6k sqft426 Hickory Grove Cir, Harrisonburg, VA 22801For Sale

 MLS ID #680896, Scott Rogers, Funkhouser Real Estate Group. CAAR
 - $575,0003 bd3 ba2.1k sqft1744 Heritage Estates Cir, Harrisonburg, VA 22801For Sale

 MLS ID #VAHC2000666, Chris Rooker, Nest Realty Harrisonburg. Bright MLS
 - $435,0005 bd3 ba2.5k sqft1615 Central Ave, Harrisonburg, VA 22801For Sale
 MLS ID #681032, Scott Rogers, Funkhouser Real Estate Group. CAAR
 - $439,9005 bd3 ba2.2k sqft550 Grommet Dr, Rockingham, VA 22801For Sale
 MLS ID #678955, Trevor Crider, Real Broker LLC. CAAR
 - $357,7503 bd4 ba1.9k sqft747 Zephyr Dr, Rockingham, VA 22801New ConstructionMLS ID #681549, Chris Horst, Funkhouser Real Estate Group. CAAR
- $391,0003 bd2 ba1.5k sqft4630 Melville St, Rockingham, VA 22801For SaleMLS ID #VARO2003270, homecoin.com Minerick, Homecoin.com. Bright MLS
- $357,5003 bd3 ba2k sqft2243 Lapis Ln, Harrisonburg, VA 22801For SaleMLS ID #VAHC2000650, Heather Skowronsky, Samson Properties. Bright MLS
- $345,9003 bd3 ba1.7k sqft1647 Palomino Trl, Rockingham, VA 22801New ConstructionMLS ID #681117, Scott Rogers, Funkhouser Real Estate Group. CAAR
- $343,9003 bd3 ba1.7k sqft1663 Palomino Trl, Rockingham, VA 22801New ConstructionMLS ID #681113, Scott Rogers, Funkhouser Real Estate Group. CAAR
- $418,5003 bd3 ba1.9k sqft3262 Charleston Blvd, Harrisonburg, VA 22801For SaleMLS ID #679125, Josh Jarrels, Weichert Realtors Nancy Beahm Real Estate. CAAR
- $333,9003 bd3 ba1.7k sqft1659 Palomino Trl, Rockingham, VA 22801New ConstructionMLS ID #681114, Scott Rogers, Funkhouser Real Estate Group. CAAR
- $333,9003 bd3 ba1.7k sqft1655 Palomino Trl, Rockingham, VA 22801New ConstructionMLS ID #681115, Scott Rogers, Funkhouser Real Estate Group. CAAR
- $445,9005 bd3 ba2.5k sqft2125 Shoeshine Ave, Rockingham, VA 22801For SaleMLS ID #680055, Kozhin Ahmad, Real Broker LLC. CAAR
- $374,9003 bd3 ba1.9k sqft4707 Drysdale St, Rockingham, VA 22801For SaleMLS ID #680289, Kozhin Ahmad, Real Broker LLC. CAAR
- $372,0003 bd3 ba1.7k sqft216 Scarlet Maple Ln #76, Bridgewater, VA 22812New ConstructionMLS ID #679034, Emma Cappellini, RE/MAX Distinctive. CAAR
- $389,0003 bd4 ba2.1k sqft213 Scarlet Maple Ln #116, Bridgewater, VA 22812New ConstructionMLS ID #679033, Emma Cappellini, RE/MAX Distinctive. CAAR
- $344,9003 bd3 ba1.8k sqft107 Scarlet Maple Ln #136, Bridgewater, VA 22812New ConstructionMLS ID #680669, Emma Cappellini, RE/MAX Distinctive. CAAR
- $579,9003 bd3 ba2.6k sqft2790 Rutlege Rd #187, Rockingham, VA 22801New ConstructionCAAR
