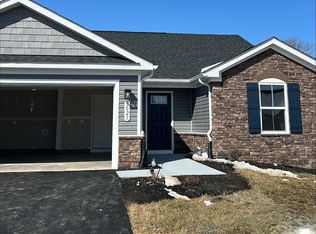
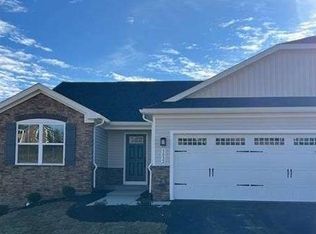
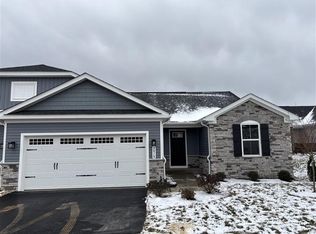
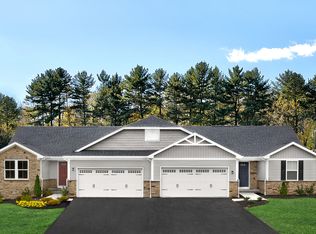
Don’t miss the final opportunity to purchase in Boulder Ridge Villas with this rare 100% complete Barbados Isle floorplan ready for immediate move-in! Boulder Ridge Villas offers Harrisonburg’s best priced one-level homes with no yard work, conveniently located on Rt 11 offering quick access to everyday conveniences. The Barbados Isle villa boasts an open concept, main level living design, with a 2 car garage, and rear deck included! The home also includes a spacious owner's suite with private spa-like bath featuring dual vanities, walk-in shower, and large walk-in closet. Plus a gourmet kitchen with maple cabinetry, large island, & stainless kitchen appliances Included! Hurry to receive $10,000 cash savings for a limited time to help secure the lowest interest rate & monthly payment possible! Every new home in Boulder Ridge is tested, inspected and HERS® scored by a third party energy consultant and a third party inspector.
Pending
Price increase: $5K (8/5)
$334,990
3033 Obsidian Ter, Rockingham, VA 22801
3beds
1,343sqft
Duplex, Multi Family
Built in 2026
-- sqft lot
$334,200 Zestimate®
$249/sqft
$155/mo HOA
What's special
Large islandStainless kitchen appliancesRear deck includedGourmet kitchenDual vanitiesLarge walk-in closetPrivate spa-like bath
- 99 days
- 360
- 18
Zillow last checked:
Listing updated:
Listed by:
Valley Roots Team 540-421-8293,
Kline May Realty 540-437-3500
Source: CAAR,MLS#: 679544 Originating MLS: Harrisonburg-Rockingham Area Association of REALTORS
Originating MLS: Harrisonburg-Rockingham Area Association of REALTORSFacts & features
Interior
Bedrooms & bathrooms
- Bedrooms: 3
- Bathrooms: 2
- Full bathrooms: 2
- Main level bathrooms: 2
- Main level bedrooms: 3
Rooms
- Room types: Bathroom, Bedroom, Dining Room, Eat-in Kitchen, Full Bath, Foyer, Great Room, Kitchen, Laundry, Primary Bathroom, Primary Bedroom
Primary bedroom
- Level: First
Bedroom
- Level: First
Primary bathroom
- Level: First
Bathroom
- Level: First
Dining room
- Level: First
Foyer
- Level: First
Great room
- Level: First
Kitchen
- Level: First
Laundry
- Level: First
Heating
- Electric, Forced Air
Cooling
- Central Air
Appliances
- Included: Dishwasher, ENERGY STAR Qualified Appliances, Electric Range, Disposal, Microwave, Refrigerator
- Laundry: Washer Hookup, Dryer Hookup
Features
- Double Vanity, Primary Downstairs, Walk-In Closet(s), Entrance Foyer, Eat-in Kitchen, Kitchen Island, Programmable Thermostat, WaterSense Fixture(s)
- Flooring: Carpet, Ceramic Tile, Luxury Vinyl Plank
- Windows: Insulated Windows, Low-Emissivity Windows
- Has basement: No
- Common walls with other units/homes: 1 Common Wall
Interior area
- Total structure area: 1,776
- Total interior livable area: 1,343 sqft
- Finished area above ground: 1,343
- Finished area below ground: 0
Property
Parking
- Total spaces: 2
- Parking features: Asphalt, Attached, Garage Faces Front, Garage, Garage Door Opener
- Attached garage spaces: 2
Features
- Levels: One
- Stories: 1
- Patio & porch: Deck
- Exterior features: In-Wall Pest Control System
- Pool features: None
- Has view: Yes
- View description: Mountain(s), Residential
Lot
- Size: 4,791 Square Feet
Details
- Parcel number: 123125A
- Zoning description: R-5 Planned Unit Development
Construction
Type & style
- Home type: MultiFamily
- Architectural style: Craftsman
- Property subtype: Duplex, Multi Family
- Attached to another structure: Yes
Materials
- Blown-In Insulation, Exterior Duct-Work is Insulated, Stick Built, Stone, Vinyl Siding
- Foundation: Poured, Slab
- Roof: Architectural
Condition
- New construction: Yes
- Year built: 2026
Details
- Builder name: RYAN HOMES
Utilities & green energy
- Electric: Underground
- Sewer: Public Sewer
- Water: Public
- Utilities for property: Cable Available
Green energy
- Green verification: HERS Index Score
- Indoor air quality: Low VOC Paint/Materials
Community & HOA
Community
- Security: Smoke Detector(s), Surveillance System
- Subdivision: BOULDER RIDGE
HOA
- Has HOA: Yes
- Amenities included: None
- HOA fee: $465 quarterly
Location
- Region: Rockingham
Financial & listing details
- Price per square foot: $249/sqft
- Date on market: 7/15/2026
- Cumulative days on market: 52 days
Estimated market value
$334,200
$317,000 - $354,000
$1,953/mo
Price history
| Date | Event | Price |
|---|---|---|
| 10/6/2026 | Pending sale | $334,990$249/sqft |
Source:  CAAR #679544 Report a problem CAAR #679544 Report a problem | ||
| 9/25/2026 | Listed for sale | $334,990$249/sqft |
Source: CAAR #679544 Report a problem | ||
| 8/11/2026 | Pending sale | $334,990$249/sqft |
Source: CAAR #679544 Report a problem | ||
| 8/5/2026 | Price change | $334,990+1.5%$249/sqft |
Source: CAAR #679544 Report a problem | ||
| 7/15/2026 | Listed for sale | $329,990$246/sqft |
Source: CAAR #679544 Report a problem | ||
Public tax history
Tax history is unavailable.
Monthly payment
Est. payment
Payment breakdown
Explore the cost of this home by adjusting the details. Changes won't be saved.Climate risks
Neighborhood: 22801
Nearby schools
Schools provided by the listing agent
- Elementary: Pleasant Valley
- Middle: Wilbur S. Pence
- High: Turner Ashby
Source: CAAR. This data may not be complete. We recommend contacting the local school district to confirm school assignments for this home.
Similar homes
- $285,0003 bd4 ba1.9k sqft820 Camelot Ln, Harrisonburg, VA 22801For Sale
 MLS ID #683197, Emily Harris-Henry, Fathom Realty. CAAR
 - $325,0003 bd4 ba1.7k sqft113 Willowstone Ct, Harrisonburg, VA 22801New Construction
 MLS ID #VAHC2000652, Colton Mitchell, Old Dominion Realty. Bright MLS
 - $319,9003 bd3 ba1.4k sqft2312 Kendall Ln, Harrisonburg, VA 22801For Sale
 MLS ID #680524, Kozhin Ahmad, Real Broker LLC. CAAR
 - $319,9003 bd2 ba1.2k sqft2330 Whitestone Dr, Rockingham, VA 22801For Sale
 MLS ID #681652, Sandra Suarez, Old Dominion Realty Inc. CAAR
 - $374,9003 bd2 ba1.5k sqft4630 Melville St, Rockingham, VA 22801For SaleMLS ID #682348, Norman Domingo, XRealty.NET LLC. CAAR
- $345,0003 bd1 ba1.3k sqft6061 Oak Shade Rd, Rockingham, VA 22801For SaleMLS ID #VARO2003402, Joanne Smith-Knauf, Valley Realty Associates. Bright MLS
- $389,9003 bd1 ba1.3k sqft82 Pleasant Hill Rd, Harrisonburg, VA 22801For SaleMLS ID #681918, Kozhin Ahmad, Real Broker LLC. CAAR
- $333,9003 bd3 ba1.7k sqft1677 Palomino Trl, Rockingham, VA 22801New ConstructionMLS ID #681668, Scott Rogers, Funkhouser Real Estate Group. CAAR
- $333,9003 bd3 ba1.7k sqft1655 Palomino Trl, Rockingham, VA 22801New ConstructionMLS ID #681115, Scott Rogers, Funkhouser Real Estate Group. CAAR
- $318,9003 bd3 ba1.2k sqft100 Suter St, Harrisonburg, VA 22802For SaleMLS ID #677589, Belen Martinez, Valley Realty Associates. CAAR
- $333,9003 bd3 ba1.7k sqft1681 Palomino Trl, Rockingham, VA 22801New ConstructionMLS ID #681667, Scott Rogers, Funkhouser Real Estate Group. CAAR
- $345,9003 bd3 ba1.7k sqft1647 Palomino Trl, Rockingham, VA 22801New ConstructionMLS ID #681117, Scott Rogers, Funkhouser Real Estate Group. CAAR
- $305,0002 bd3 ba1.2k sqft105 Willowstone Ct, Harrisonburg, VA 22801New ConstructionMLS ID #VAHC2000592, Colton Mitchell, Old Dominion Realty. Bright MLS
- $445,0003 bd3 ba1.5k sqft1120 King Edwards Way, Harrisonburg, VA 22801For SaleMLS ID #682944, PHYLLIS MEADOR, 1ST CHOICE REAL ESTATE. CAAR
- $305,9903 bd3 ba1.5k sqft31 Apple Wood Ln, Rockingham, VA 22801New ConstructionCAAR
- $419,0004 bd3 ba1.9k sqft2065 Tailor Dr, Harrisonburg, VA 22801For SaleMLS ID #682086, Katie Stephens, Old Dominion Realty Inc. CAAR
- $374,9003 bd3 ba1.9k sqft4707 Drysdale St, Rockingham, VA 22801For SaleMLS ID #680289, Kozhin Ahmad, Real Broker LLC. CAAR
- $325,0003 bd3 ba1.7k sqft613 Collicello St, Harrisonburg, VA 22802For SaleMLS ID #682825, SHERRY ANDERSEN, NEST REALTY GROUP STAUNTON. CAAR
- $344,9003 bd3 ba1.6k sqft107 Scarlet Maple Ln #136, Bridgewater, VA 22812New ConstructionMLS ID #680669, Emma Cappellini, RE/MAX Distinctive. CAAR
