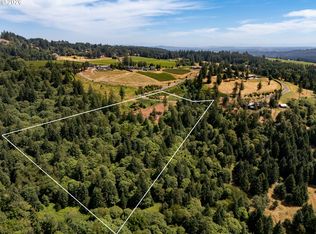
Discover a rare opportunity to build your dream estate on this exceptional 20-acre, epic view homesite within Trillium Estates, one of Oregon Wine Country’s most sought-after gated communities. Perfectly positioned between Newberg and Sherwood, this private and buildable parcel offers sweeping Willamette Valley views, remarkable seclusion, and convenient access to the region’s most celebrated destinations. Just minutes from The Allison Inn & Spa, acclaimed wineries, award-winning restaurants, boutique shopping, coffee shops, and everyday amenities, the property provides an ideal balance of privacy and accessibility. This ready-to-build homesite has been improved with an engineered and permitted driveway, septic system and drain field and available utilities. The property offers a peaceful, park-like setting with trails to explore, along with premium-quality soil that may be well suited for a hobby vineyard. Bring your builder or request details for the proposed custom Northwest Contemporary build plans by Elite Development Northwest.
Active
$4,250,000
30540 NE Bell Rd #3, Newberg, OR 97132
3beds
3,960sqft
Residential, Single Family Residence
Built in 2027
20 Acres Lot
$-- Zestimate®
$1,073/sqft
$250/mo HOA
What's special
Epic view homesiteSweeping willamette valley viewsPremium-quality soilPrivate and buildable parcel
- 81 days
- 192
- 6
Zillow last checked:
Listing updated:
Listed by:
Jennifer Nash 503-387-1238,
Cascade Hasson Sotheby's International Realty
Source: RMLS (OR),MLS#: 746542866
Facts & features
Interior
Bedrooms & bathrooms
- Bedrooms: 3
- Bathrooms: 5
- Full bathrooms: 5
- Main level bathrooms: 2
Rooms
- Room types: Mud Room, Office, Bedroom 2, Bedroom 3, Dining Room, Family Room, Kitchen, Living Room, Primary Bedroom
Primary bedroom
- Features: Fireplace, Sliding Doors, Engineered Hardwood, High Ceilings, Soaking Tub, Walkin Closet, Walkin Shower
- Level: Main
- Area: 238
- Dimensions: 14 x 17
Bedroom 2
- Features: Engineered Hardwood, High Ceilings, Suite, Walkin Closet, Walkin Shower
- Level: Main
- Area: 165
- Dimensions: 11 x 15
Bedroom 3
- Features: Engineered Hardwood, High Ceilings, Suite, Walkin Closet, Walkin Shower
- Level: Lower
- Area: 180
- Dimensions: 15 x 12
Dining room
- Features: Engineered Hardwood, High Ceilings
- Level: Main
- Area: 231
- Dimensions: 11 x 21
Kitchen
- Features: Builtin Features, Gas Appliances, Gourmet Kitchen, E N E R G Y S T A R Qualified Appliances, Engineered Hardwood, High Ceilings
- Level: Main
Living room
- Features: Builtin Features, Fireplace, Sliding Doors, Engineered Hardwood, High Ceilings
- Level: Main
- Area: 336
- Dimensions: 16 x 21
Office
- Features: Builtin Features, Engineered Hardwood, High Ceilings
- Level: Lower
- Area: 132
- Dimensions: 11 x 12
Heating
- Forced Air 95 Plus, Fireplace(s)
Cooling
- Central Air
Appliances
- Included: Appliance Garage, Built In Oven, Built-In Refrigerator, Disposal, Double Oven, ENERGY STAR Qualified Appliances, Gas Appliances, Instant Hot Water, Microwave, Range Hood, Stainless Steel Appliance(s), Wine Cooler, ENERGY STAR Qualified Water Heater, Gas Water Heater
- Laundry: Laundry Room
Features
- Central Vacuum, High Ceilings, High Speed Internet, Quartz, Soaking Tub, Vaulted Ceiling(s), Built-in Features, Suite, Walk-In Closet(s), Walkin Shower, Gourmet Kitchen, Butlers Pantry, Kitchen Island, Pantry, Pot Filler, Tile
- Flooring: Engineered Hardwood, Tile
- Doors: Sliding Doors
- Windows: Double Pane Windows
- Basement: Finished,Full
- Number of fireplaces: 2
- Fireplace features: Gas
Interior area
- Total structure area: 3,960
- Total interior livable area: 3,960 sqft
Property
Parking
- Total spaces: 3
- Parking features: Driveway, Attached, Oversized
- Attached garage spaces: 3
- Has uncovered spaces: Yes
Accessibility
- Accessibility features: Garage On Main, Main Floor Bedroom Bath, Natural Lighting, Accessibility
Features
- Stories: 2
- Patio & porch: Deck, Patio
- Has view: Yes
- View description: Trees/Woods, Valley
Lot
- Size: 20 Acres
- Features: Private, Sloped, Trees, Acres 20 to 50
Details
- Parcel number: 27205
- Zoning: AF-20
Construction
Type & style
- Home type: SingleFamily
- Architectural style: Contemporary,Custom Style
- Property subtype: Residential, Single Family Residence
Materials
- Cement Siding, Stone, Wood Siding
- Foundation: Concrete Perimeter
- Roof: Composition,Metal
Condition
- Proposed
- New construction: Yes
- Year built: 2027
Details
- Warranty included: Yes
Utilities & green energy
- Gas: Gas
- Sewer: Standard Septic
- Water: Private, Well
- Utilities for property: Other Internet Service
Community & HOA
Community
- Security: Entry, Security Gate
HOA
- Has HOA: Yes
- Amenities included: Commons
- HOA fee: $3,000 annually
Location
- Region: Newberg
Financial & listing details
- Price per square foot: $1,073/sqft
- Annual tax amount: $840
- Date on market: 7/10/2026
- Listing terms: Cash,Conventional
- Road surface type: Paved
Estimated market value
Not available
Estimated sales range
Not available
Not available
Price history
| Date | Event | Price |
|---|---|---|
| 9/23/2026 | Listed for sale | $4,250,000+758.6%$1,073/sqft |
Source:  RMLS (OR) #746542866 Report a problem RMLS (OR) #746542866 Report a problem | ||
| 3/29/2018 | Listing removed | $495,000$125/sqft |
Source: The Kelly Group Real Estate #17359388 Report a problem | ||
| 11/15/2017 | Listed for sale | $495,000$125/sqft |
Source: The Kelly Group Real Estate #17359388 Report a problem | ||
| 1/19/2017 | Listing removed | $495,000$125/sqft |
Source: Keller Williams Realty Portland Premiere #16533531 Report a problem | ||
| 10/7/2016 | Listed for sale | $495,000$125/sqft |
Source: Keller Williams Realty Portland Premiere #16533531 Report a problem | ||
Public tax history
Tax history is unavailable.
Monthly payment
Est. payment
Payment breakdown
Explore the cost of this home by adjusting the details. Changes won't be saved.Climate risks
Neighborhood: 97132
Nearby schools
Schools provided by the listing agent
- Elementary: Mabel Rush
- Middle: Mountain View
- High: Newberg
Source: RMLS (OR). This data may not be complete. We recommend contacting the local school district to confirm school assignments for this home.
Similar homes
- $5,250,0004 bd5 ba5k sqft30460 NE Bell Rd, Newberg, OR 97132Active

 MLS ID #559170383, Marie Boatsman, Berkshire Hathaway HomeServices NW Real Estate. RMLS (OR)
 - $3,400,0004 bd2 ba5.5k sqft18505 NE Jaquith Rd, Newberg, OR 97132Active
 MLS ID #642500751, Peter White, Keller Williams Realty Southern Oregon. RMLS (OR)
 - $3,200,0003 bd5 ba4.9k sqft34854 NE Wilsonville Rd, Newberg, OR 97132For Sale

 MLS ID #843971, BENJAMIN NELSON, Epique Realty. WVMLS
 - $3,795,0004 bd6 ba5.9k sqft20923 Edy, Sherwood, OR 97140Active
 MLS ID #379302411, Marie Boatsman, Berkshire Hathaway HomeServices NW Real Estate. RMLS (OR)
 - $2,150,0004 bd3 ba2.9k sqftNE Old Parrett Mountain Rd #2, Newberg, OR 97132ActiveMLS ID #358560941, Jennifer Nash, Cascade Hasson Sotheby's International Realty. RMLS (OR)
- $4,699,0004 bd4 ba4.2k sqft30100 SW Mountain Rd, West Linn, OR 97068ActiveMLS ID #249530244, Megan Borg, Thoroughbred Real Estate Group Inc. RMLS (OR)
- $3,850,0005 bd5 ba4.6k sqft29700 SW Mountain Rd, West Linn, OR 97068For Sale
 MLS ID #220225322, Paul J Terjeson, Keller Williams Realty Mid-Willamette. Oregon Datashare
 - $4,250,0003 bd4 ba4.5k sqft13799 Atwater Ln, Lake Oswego, OR 97034ActiveMLS ID #728673226, Terry Sprague, LUXE Forbes Global Properties. RMLS (OR)
- $2,600,0004 bd5 ba2k sqft34680 NE Kramien Rd, Newberg, OR 97132ActiveMLS ID #203336492, Laura Piccard, Cascade Hasson Sotheby's International Realty. RMLS (OR)
- $2,250,0004 bd4 ba3.8k sqft8121 S Vale Garden Rd, Canby, OR 97013ActiveMLS ID #700830567, Rayne Hubbard, Thoroughbred Real Estate Group Inc. RMLS (OR)
- $3,995,0003 bd3 ba2.3k sqft24730 SW Tile Flat Rd, Hillsboro, OR 97123ActiveMLS ID #799824741, Amy Garvin, Cascade Hasson Sotheby's International Realty. RMLS (OR)
- $3,500,0004 bd4 ba3k sqft24601 SW Mountain Rd, West Linn, OR 97068ActiveMLS ID #333679312, Jacob Schwartzenhauer, Keller Williams PDX Central. RMLS (OR)
- $3,995,0006 bd5 ba5.4k sqft5017 SW Sana Way, Wilsonville, OR 97070ActiveMLS ID #252994117, Jennifer Nash, Cascade Hasson Sotheby's International Realty. RMLS (OR)
- $3,490,0005 bd4 ba5.2k sqft15060 SW Hillsboro Hwy, Hillsboro, OR 97123ActiveMLS ID #322223828, Steve Barnes, Weichert, Realtors on Main Street. RMLS (OR)
- $2,650,0005 bd6 ba4.6k sqft12340 SW Wilsonville Rd, Wilsonville, OR 97070ActiveMLS ID #302298593, Rick Brainard, Premiere Property Group, LLC. RMLS (OR)
- $4,450,0005 bd5 ba5.3k sqft1925 Childs Rd, Lake Oswego, OR 97034ActiveMLS ID #636450776, Jason Gardner, Premiere Property Group, LLC. RMLS (OR)
- $3,500,0004 bd3 ba4.3k sqft13424 Ehlen Rd NE, Aurora, OR 97002For SaleMLS ID #832592, BLAKE BYZEWSKI, John L. Scott Real Estate. WVMLS
- $3,995,0005 bd5 ba5.3k sqft5410 Washington Ct, Lake Oswego, OR 97035ActiveMLS ID #519355717, Kevin Hall, Cascade Hasson Sotheby's International Realty. RMLS (OR)
- $2,395,0004 bd4 ba5.5k sqft18011 SW Huckleberry Ct, Sherwood, OR 97140ActiveMLS ID #184032730, Kimberly Gellatly, Berkshire Hathaway HomeServices NW Real Estate. RMLS (OR)
- $3,800,0004 bd1 ba3.1k sqft20275 NW Bishop Scott Rd, Yamhill, OR 97148For SaleMLS ID #783037, TOD JENNING, Realty One Group Willamette Valley. WVMLS
