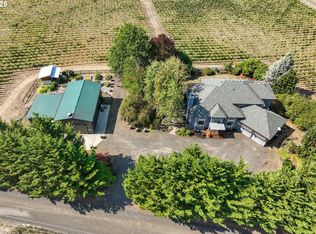
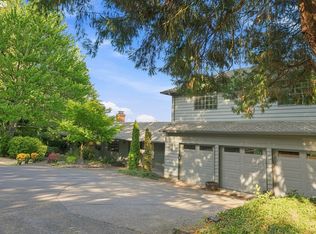
Gated Willamette River estate with private docks on 2.5 acres in the heart of Newberg wine country. This home offers true one level living, no HOA, and approximately 510 feet of river frontage, and a lifestyle defined by privacy, recreation, and refined Northwest living. Built in 1999, the 3,873 sq ft residence features 3 bedrooms, 2.5 baths, a dedicated office with built ins, expansive living spaces, formal dining room, living room with a double-sided fireplace, sound system throughout the house and beautiful river-facing windows that frame the surrounding natural setting. The gourmet kitchen is designed for both everyday comfort and effortless entertaining, featuring Maple hardwood floors, warm wood cabinetry, a generous island, new Wolf double ovens, Sub-Zero Fridge, dining nook, and an inviting family area overlooking the backyard oasis. The primary suite offers a relaxing retreat with a soaking tub, walk-in shower, and generous closet, while the office provides a polished space to work from home. Outdoor living is the centerpiece of the property. Enjoy scenic river views, a covered patio, covered hot tub overlooking the water, fire pit gathering area, and a thoughtfully designed riverfront setup. The two-level dock area, jet boat dock, additional dock space, and water-entry ramp provide exceptional access for boating, fishing, paddle boarding, kayaking, swimming, and relaxed days on the Willamette. With a 3-car attached garage, a detached 3-car garage/shop, a carport there is plenty of room to park your vehicles for your hobbies. Enter through a long gated driveway, enjoy the front fountain, a basketball hoop, and hitting surface for putting green or batting cage. This is a rare opportunity to own a private riverfront retreat that blends wine country convenience, elevated amenities, and everyday Pacific Northwest adventure just minutes from Newberg wineries, tasting rooms, and 40 minutes from Portland. Open House Saturday 10/31 12pm-2pm & Sunday 11/1 12pm-2pm
Active
$2,600,000
7500 NE Dog Ridge Rd, Newberg, OR 97132
3beds
3,873sqft
Residential, Single Family Residence
Built in 1999
2.5 Acres Lot
$-- Zestimate®
$671/sqft
$-- HOA
What's special
Generous islandExpansive living spacesTrue one level livingWater-entry rampGated willamette river estateCovered patioSub-zero fridge
- 25 days
- 1,049
- 76
Zillow last checked:
Listing updated:
Listed by:
Matthew Speight 503-849-0307,
eXp Realty, LLC,
Heather Speight 503-849-0092,
eXp Realty, LLC
Source: RMLS (OR),MLS#: 239308748
Facts & features
Interior
Bedrooms & bathrooms
- Bedrooms: 3
- Bathrooms: 3
- Full bathrooms: 2
- Partial bathrooms: 1
- Main level bathrooms: 3
Rooms
- Room types: Den, Nook, Laundry, Bedroom 2, Bedroom 3, Dining Room, Family Room, Kitchen, Living Room, Primary Bedroom
Primary bedroom
- Features: Closet Organizer, Ensuite, Soaking Tub, Walkin Closet, Walkin Shower, Wallto Wall Carpet
- Level: Main
- Area: 480
- Dimensions: 24 x 20
Bedroom 2
- Features: Wallto Wall Carpet
- Level: Main
- Area: 210
- Dimensions: 15 x 14
Bedroom 3
- Features: Wallto Wall Carpet
- Level: Main
- Area: 216
- Dimensions: 18 x 12
Dining room
- Features: Exterior Entry, Fireplace, Wallto Wall Carpet
- Level: Main
- Area: 221
- Dimensions: 13 x 17
Family room
- Features: Exterior Entry, Hardwood Floors, Wallto Wall Carpet
- Level: Main
- Area: 306
- Dimensions: 17 x 18
Kitchen
- Features: Builtin Refrigerator, Dishwasher, Disposal, Eating Area, Hardwood Floors, Instant Hot Water, Island, Microwave, Double Oven, Free Standing Range, Granite, High Ceilings
- Level: Main
- Area: 324
- Width: 18
Living room
- Features: Builtin Features, Exterior Entry, Fireplace, Sound System, High Ceilings, Wallto Wall Carpet
- Level: Main
- Area: 475
- Dimensions: 19 x 25
Heating
- Forced Air, Fireplace(s)
Cooling
- Central Air
Appliances
- Included: Built In Oven, Built-In Refrigerator, Cooktop, Dishwasher, Disposal, Double Oven, Free-Standing Gas Range, Instant Hot Water, Microwave, Range Hood, Stainless Steel Appliance(s), Trash Compactor, Wine Cooler, Free-Standing Range, Propane Water Heater, Tank Water Heater
- Laundry: Laundry Room
Features
- Granite, High Ceilings, Soaking Tub, Sound System, Bookcases, Built-in Features, Sink, Eat-in Kitchen, Kitchen Island, Closet Organizer, Walk-In Closet(s), Walkin Shower
- Flooring: Hardwood, Tile, Wall to Wall Carpet
- Windows: Double Pane Windows, Vinyl Frames
- Basement: Crawl Space
- Number of fireplaces: 1
- Fireplace features: Propane
Interior area
- Total structure area: 3,873
- Total interior livable area: 3,873 sqft
Video & virtual tour
Property
Parking
- Total spaces: 6
- Parking features: Driveway, RV Access/Parking, RV Boat Storage, Garage Door Opener, Attached, Carport, Detached
- Attached garage spaces: 6
- Has carport: Yes
- Has uncovered spaces: Yes
Accessibility
- Accessibility features: Garage On Main, Ground Level, Main Floor Bedroom Bath, Minimal Steps, One Level, Utility Room On Main, Accessibility
Features
- Levels: One
- Stories: 1
- Patio & porch: Covered Patio, Patio
- Exterior features: Dock, Fire Pit, Water Feature, Yard, Exterior Entry
- Has spa: Yes
- Spa features: Free Standing Hot Tub
- Fencing: Fenced
- Has view: Yes
- View description: River, Territorial, Trees/Woods
- Has water view: Yes
- Water view: River
- Waterfront features: River Front, Boat Only Access
- Body of water: Willamette River
Lot
- Size: 2.5 Acres
- Features: Gated, Gentle Sloping, Level, Private, Trees, Sprinkler, Acres 1 to 3
Details
- Additional structures: Dock, Gazebo, RVParking, RVBoatStorage
- Parcel number: 453930
- Zoning: VLDR2.5
Construction
Type & style
- Home type: SingleFamily
- Architectural style: Ranch
- Property subtype: Residential, Single Family Residence
Materials
- Cedar
- Foundation: Concrete Perimeter
- Roof: Tile
Condition
- Resale
- New construction: No
- Year built: 1999
Utilities & green energy
- Gas: Propane
- Sewer: Standard Septic
- Water: Well
- Utilities for property: DSL
Community & HOA
HOA
- Has HOA: No
Location
- Region: Newberg
Financial & listing details
- Price per square foot: $671/sqft
- Tax assessed value: $1,765,081
- Annual tax amount: $12,507
- Date on market: 10/22/2026
- Listing terms: Cash,Conventional
- Road surface type: Paved
Estimated market value
Not available
Estimated sales range
Not available
Not available
Price history
| Date | Event | Price |
|---|---|---|
| 10/23/2026 | Listed for sale | $2,600,000$671/sqft |
Source:  RMLS (OR) #239308748 Report a problem | ||
Public tax history
| Year | Property taxes | Tax assessment |
|---|---|---|
| 2025 | $12,507 +3.5% | $957,544 +3% |
| 2024 | $12,085 +3% | $929,654 +3% |
| 2023 | $11,735 +2% | $902,577 +3% |
| 2022 | $11,500 +2.1% | $876,288 +3% |
| 2021 | $11,263 +12.1% | $850,765 +3% |
| 2020 | $10,045 +0.4% | $825,985 +3% |
| 2019 | $10,005 -1.8% | $801,927 +3% |
| 2018 | $10,189 | $778,570 +3% |
| 2017 | $10,189 +4.6% | $755,893 +3% |
| 2016 | $9,738 | $733,877 +3% |
| 2015 | $9,738 +3.4% | $712,503 +3% |
| 2014 | $9,418 +14.8% | $691,753 +3% |
| 2013 | $8,202 +4.4% | $671,607 +4% |
| 2012 | $7,853 -4.8% | $645,888 -3.3% |
| 2011 | $8,246 -4.1% | $667,818 +3% |
| 2010 | $8,597 +3.7% | $648,368 +3% |
| 2009 | $8,289 +3.5% | $629,484 +3% |
| 2008 | $8,005 +1.1% | $611,149 +3% |
| 2007 | $7,918 +5.3% | $593,348 +3% |
| 2006 | $7,521 +2.6% | $576,066 +3% |
| 2005 | $7,330 +2.6% | $559,287 +3% |
| 2004 | $7,148 -1.4% | $542,998 +3% |
| 2003 | $7,253 +23.2% | $527,182 +3% |
| 2002 | $5,886 +0.8% | $511,827 +3% |
| 2001 | $5,839 +24.8% | $496,919 +21.5% |
| 2000 | $4,679 | $408,878 |
Find assessor info on the county website
Monthly payment
Est. payment
Payment breakdown
Explore the cost of this home by adjusting the details. Changes won't be saved.Climate risks
Neighborhood: 97132
Nearby schools
Schools provided by the listing agent
- Elementary: Edwards
- Middle: Mountain View
- High: Newberg
Source: RMLS (OR). This data may not be complete. We recommend contacting the local school district to confirm school assignments for this home.

Similar homes
- $2,495,0003 bd3 ba2.7k sqft13631 NE Kinney Rd, Newberg, OR 97132Active
 MLS ID #110649066, Matthew Tackett, Premiere Property Group, LLC. RMLS (OR)
- $3,200,0003 bd5 ba4.9k sqft34854 NE Wilsonville Rd, Newberg, OR 97132For Sale

 MLS ID #843971, BENJAMIN NELSON, Epique Realty. WVMLS
- $1,525,0004 bd3 ba2.7k sqft22915 NE Sunnycrest Rd, Newberg, OR 97132Active
 MLS ID #372323279, James Willcuts, Willcuts Company Real Estate. RMLS (OR)
- $1,499,0004 bd4 ba3.3k sqft21360 SW Hillsboro Hwy, Newberg, OR 97132Active
 MLS ID #128640493, Tina Smith, Coldwell Banker Professional. RMLS (OR)
- $1,537,0004 bd4 ba3.8k sqft917 S Wynooski St, Newberg, OR 97132ActiveMLS ID #118695758, Amanda Andruss, Renaissance Development Corp.. RMLS (OR)
- $3,400,0004 bd2 ba5.5k sqft18505 NE Jaquith Rd, Newberg, OR 97132ActiveMLS ID #642500751, Peter White, Keller Williams Realty Southern Oregon. RMLS (OR)
- $2,250,0005 bd6 ba4.6k sqft12340 SW Wilsonville Rd, Wilsonville, OR 97070ActiveMLS ID #302298593, Rick Brainard, Premiere Property Group, LLC. RMLS (OR)
- $2,150,0004 bd3 ba2.9k sqftNE Old Parrett Mountain Rd #2, Newberg, OR 97132ActiveMLS ID #358560941, Jennifer Nash, Cascade Hasson Sotheby's International Realty. RMLS (OR)
- $1,999,0004 bd3 ba4.1k sqft20570 NE Ornduff Rd, Hillsboro, OR 97123ActiveMLS ID #190015853, Colleen Ritt, Where, Inc. RMLS (OR)
- $1,395,0003 bd4 ba3.1k sqft19335 NE Trunk Rd, Dundee, OR 97115ActiveMLS ID #295330428, Gillian Dressel, Cascade Hasson Sotheby's International Realty. RMLS (OR)
- $2,100,0004 bd4 ba3.1k sqft21501 SW Nicholas View Dr, Sherwood, OR 97140ActiveMLS ID #204128147, Casey Franklin, Thoroughbred Real Estate Group Inc. RMLS (OR)
- $2,250,0006 bd5 ba5.3k sqft18885 NE Buena Vista Dr, Dundee, OR 97115ActiveMLS ID #503575323, Carrie Casey, Willcuts Company Real Estate. RMLS (OR)
- $2,100,0005 bd4 ba3.7k sqft15630 NE McDougall Rd, Dayton, OR 97114ActiveMLS ID #694661802, Martin Weil, RE/MAX Equity Group. RMLS (OR)
- $1,749,0004 bd4 ba3.8k sqft28410 NE Bell Rd, Newberg, OR 97132ActiveMLS ID #754817908, Paul Sheffield, Pacific Lifestyle Homes Inc. RMLS (OR)
- $2,395,0002 bd5 ba3.3k sqft5565 SW Kruse Rd, Wilsonville, OR 97070ActiveMLS ID #744639822, Thomas Cale, Cascade Hasson Sotheby's International Realty. RMLS (OR)
- $2,499,0003 bd2 ba5k sqft6600 SW Montgomery Way, Wilsonville, OR 97070ActiveMLS ID #123187398, Jaime Espenel, John L. Scott Portland Central. RMLS (OR)
- $2,800,0004 bd4 ba3.6k sqft12750 SW Copenhaver Rd, Gaston, OR 97119ActiveMLS ID #489651171, Lacey Summers, Bella Casa Real Estate Group. RMLS (OR)
- $2,099,9004 bd4 ba3.9k sqft24649 NE Butteville Rd, Aurora, OR 97002For SaleMLS ID #845829, KIRT DYE, John L. Scott Real Estate. WVMLS
