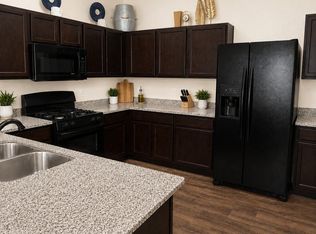
Great location near Airport and the Tesla plant! This inviting single-story home features an open kitchen and living area, a separate dining space, and wood-look flooring throughout the main living areas. The kitchen offers granite countertops, dark cabinetry, stainless steel appliances, and a center island with a sink and breakfast bar. The spacious primary bedroom includes a walk-in closet. Enjoy outdoor living on the covered back patio overlooking a fenced backyard with room to relax, entertain, or garden. Low tax rate and owner finance availible.
Active
$285,000
15017 Custis Ln, Austin, TX 78725
3beds
1,657sqft
Single Family Residence
Built in 2018
6,337 Square Feet Lot
$-- Zestimate®
$172/sqft
$28/mo HOA
What's special
Stainless steel appliancesGranite countertopsSeparate dining spaceCovered back patioInviting single-story homeWalk-in closetSpacious primary bedroom
- 2 days
- 125
- 10
Likely to sell faster than
Zillow last checked:
Listing updated:
Listed by:
Ruth Strickland (512) 593-1835,
ABC Realty Group, LLC (512) 593-1835
Source: Unlock MLS,MLS#: 8065094
Facts & features
Interior
Bedrooms & bathrooms
- Bedrooms: 3
- Bathrooms: 2
- Full bathrooms: 2
- Main level bedrooms: 3
Heating
- Central
Cooling
- Ceiling Fan(s), Central Air
Appliances
- Included: Gas Range, Microwave, Stainless Steel Appliance(s)
Features
- Ceiling Fan(s), Granite Counters, Kitchen Island, Pantry, Primary Bedroom on Main
- Flooring: Carpet, Laminate
- Windows: None
Interior area
- Total interior livable area: 1,657 sqft
Property
Parking
- Total spaces: 2
- Parking features: Attached
- Attached garage spaces: 2
Accessibility
- Accessibility features: None
Features
- Levels: One
- Stories: 1
- Patio & porch: Patio
- Exterior features: None
- Pool features: None
- Fencing: Back Yard, Wood
- View description: None
- Waterfront features: None
Lot
- Size: 6,337 Square Feet
- Features: Interior Lot
Details
- Additional structures: None
- Parcel number: 03085213150000
- Special conditions: Standard
Construction
Type & style
- Home type: SingleFamily
- Property subtype: Single Family Residence
Materials
- Foundation: Slab
- Roof: Shingle
Condition
- Resale
- New construction: No
- Year built: 2018
Utilities & green energy
- Sewer: Public Sewer
- Water: Public
- Utilities for property: Cable Available, Electricity Available, Internet-Cable, Natural Gas Available, Phone Available, Water Available
Community & HOA
Community
- Features: None
- Subdivision: Austins Colony Sec 12
HOA
- Has HOA: Yes
- Services included: Common Area Maintenance
- HOA fee: $28 monthly
- HOA name: Austin Colony
Location
- Region: Austin
Financial & listing details
- Price per square foot: $172/sqft
- Tax assessed value: $321,151
- Annual tax amount: $4,296
- Date on market: 10/20/2026
- Listing terms: Assumable,Cash,Conventional,FHA,Owner May Carry,VA Loan
- Electric utility on property: Yes
Estimated market value
Not available
Estimated sales range
Not available
Not available
Price history
| Date | Event | Price |
|---|---|---|
| 10/20/2026 | Listed for sale | $285,000-14.9%$172/sqft |
Source:  Unlock MLS #8065094 Report a problem | ||
| 12/4/2023 | Listing removed | -- |
Source: Unlock MLS #1610793 Report a problem | ||
| 11/2/2023 | Listed for sale | $335,000$202/sqft |
Source: Unlock MLS #1610793 Report a problem | ||
Public tax history
| Year | Property taxes | Tax assessment |
|---|---|---|
| 2025 | $3,383 -18% | $321,151 -7% |
| 2024 | $4,124 +15.5% | $345,379 +10% |
| 2023 | $3,569 -53.7% | $313,981 -28.3% |
| 2022 | $7,706 | $437,768 +50.5% |
| 2021 | -- | $290,913 +23.3% |
| 2020 | $4,593 -2.1% | $235,898 |
| 2019 | $4,694 | $235,898 |
Find assessor info on the county website
Monthly payment
Est. payment
Payment breakdown
Explore the cost of this home by adjusting the details. Changes won't be saved.Climate risks
Neighborhood: Hornsby Bend
Nearby schools
Schools provided by the listing agent
- Elementary: Hornsby-Dunlap
- Middle: Dailey
- High: Del Valle
- District: Del Valle ISD
Source: Unlock MLS. This data may not be complete. We recommend contacting the local school district to confirm school assignments for this home.


Similar homes
- $249,9003 bd2 ba1.4k sqft15013 Jolynn St, Austin, TX 78725Active

 MLS ID #7130643, Chi-Mo Dai, Kimo PLLC. Unlock MLS
- $289,0004 bd2 ba1.6k sqft15103 Retha Pass, Austin, TX 78725For Sale
 MLS ID #68217101, Kassieleigh Scott, Locke and Key Homes. HAR
- $269,0003 bd2 ba1.6k sqft3308 Braun Way, Austin, TX 78724Active
 MLS ID #8273685, Alice Duffy, Keller Williams - Lake Travis. Unlock MLS
- $280,0004 bd2 ba1.8k sqft15001 Custis Ln, Austin, TX 78725Active
 MLS ID #9944506, Chris Watters, Watters International Realty. Unlock MLS
- $285,0004 bd3 ba2k sqft3206 Barksdale Dr, Austin, TX 78725ActiveMLS ID #8949829, Arthur Fonseca, Compass RE Texas, LLC. Unlock MLS
- $287,9993 bd2 ba1.7k sqft3704 Crownover St, Austin, TX 78725ActiveMLS ID #9123046, Bev Hanson, Realty Texas LLC. Unlock MLS
- $269,0003 bd2 ba1.4k sqft3600 Batson Dr, Austin, TX 78725ActiveMLS ID #4590448, Sam Sheikh, SpecTower Realty Group. Unlock MLS
- $279,9003 bd2 ba1.7k sqft15003 Nordyke Ln, Austin, TX 78725ActiveMLS ID #1231099, Penny Gail Watson, Entera Realty LLC. Unlock MLS
- $279,9994 bd2 ba1.5k sqft3900 Sojourner St, Austin, TX 78725ActiveMLS ID #9272787, Olga Lopez, Bramlett Partners. Unlock MLS
- $282,5003 bd2 ba1.4k sqft14305 Vandever St, Austin, TX 78725ActiveMLS ID #8714905, Billy Blackburn, William Blackburn, Broker. Unlock MLS
- $299,0005 bd3 ba2.3k sqft3303 Barksdale Dr, Austin, TX 78725ActiveMLS ID #5013798, Erin Dunnigan, Team Price Real Estate. Unlock MLS
- $247,9004 bd2 ba1.4k sqft3007 Crownover St, Austin, TX 78725ActiveMLS ID #7429872, Hila Dayan, Ready Real Estate LLC. Unlock MLS
- $265,0003 bd3 ba1.3k sqft4504 Inicio Ln, Austin, TX 78725ActiveMLS ID #7175782, Grant Whittenberger, Outlaw Realty. Unlock MLS
- $300,0003 bd2 ba1.4k sqft11917 Cimaizon Dr, Austin, TX 78725ActiveMLS ID #1917131, Cory Culpepper, Douglas Elliman Real Estate. Unlock MLS
- $255,0003 bd2 ba1.3k sqft4504 Halliday Ave, Austin, TX 78725ActiveMLS ID #9014102, Lila Hardegree, Real Broker, LLC. Unlock MLS
- $233,0003 bd2 ba1.2k sqft3013 Caleb Dr, Austin, TX 78725ActiveMLS ID #5521831, Gregg Smith, Real Broker, LLC. Unlock MLS
- $248,9003 bd2 ba1.2k sqft15104 Verela Dr, Austin, TX 78725ActiveMLS ID #2316196, Edward Flores, Twelve Rivers Realty. Unlock MLS
- $269,9004 bd2 ba1.6k sqft14608 Menifee St, Austin, TX 78725ActiveMLS ID #4740298, Roxanne Kahn, AustinRealEstate.com. Unlock MLS
- $265,0003 bd3 ba1.4k sqft4516 Kind Way #253, Austin, TX 78725ActiveMLS ID #7935311, Deya Cazares, eXp Realty, LLC. Unlock MLS
