Welcome to 18 Chestnut Lane in the Highlands of Pawling! This four-bedroom, three-bath Colonial combines spacious interiors with a private in-ground pool and sought-after community amenities. Hardwood floors flow throughout the main level, featuring a formal dining room and an open kitchen with granite countertops, stainless steel appliances, a center island, and coffee bar. The deck overlooks the backyard and private in-ground Pool, creating an inviting setting for outdoor dining and entertaining.
Upstairs, the primary suite offers a tray ceiling, walk-in closet, and private bath with dual sinks, alongside three additional bedrooms and a bonus room. The full walkout basement features high ceilings, full-size windows, and possibilities for a home gym or recreation space. An attached two-car garage adds everyday convenience.
Enjoy access to the Highlands’ community pool, tennis courts, and pond for kayaking and fishing. Conveniently located near the Village of Pawling’s shops, restaurants, and Metro-North station, this home offers space, recreation, and connection to all Pawling has to offer. Water & Sewer included in HOA.
For sale
$739,900
18 Chestnut Lane, Pawling, NY 12564
4beds
3,277sqft
Single Family Residence, Residential
Built in 2005
0.59 Acres Lot
$-- Zestimate®
$226/sqft
$423/mo HOA
What's special
- 2 days
- 241
- 20
Zillow last checked:
Listing updated:
Listed by:
X-Cap Realty LLC 929-998-9227,
Joseph Matta 845-803-3674
Source: OneKey® MLS as distributed by MLS GRID,MLS#: 1063978
Facts & features
Interior
Bedrooms & bathrooms
- Bedrooms: 4
- Bathrooms: 3
- Full bathrooms: 3
Heating
- Forced Air
Cooling
- Central Air
Appliances
- Included: Cooktop, Dishwasher, Dryer, Refrigerator, Stainless Steel Appliance(s), Washer
- Laundry: Inside
Features
- Ceiling Fan(s), Chefs Kitchen, Eat-in Kitchen, Entrance Foyer, Formal Dining, Kitchen Island
- Flooring: Hardwood
- Basement: Full,Partially Finished
- Attic: Full,Pull Stairs
- Has fireplace: Yes
Interior area
- Total structure area: 3,277
- Total interior livable area: 3,277 sqft
Property
Parking
- Total spaces: 2
- Parking features: Attached, Garage
- Garage spaces: 2
Features
- Has private pool: Yes
Lot
- Size: 0.59 Acres
Details
- Parcel number: 1340896956010579060000
- Special conditions: None
Construction
Type & style
- Home type: SingleFamily
- Architectural style: Colonial
- Property subtype: Single Family Residence, Residential
Materials
- Frame, Vinyl Siding
Condition
- Year built: 2005
Utilities & green energy
- Sewer: Public Sewer
- Water: Shared Well
- Utilities for property: Trash Collection Private
Community & HOA
Community
- Subdivision: Highlands
HOA
- Has HOA: Yes
- Amenities included: Pool, Snow Removal, Tennis Court(s)
- Services included: Common Area Maintenance, Other, Sewer, Snow Removal, Water
- HOA fee: $423 monthly
- HOA name: J&J Management
- HOA phone: 914-646-5108
Location
- Region: Pawling
Financial & listing details
- Price per square foot: $226/sqft
- Tax assessed value: $225,000
- Annual tax amount: $16,943
- Date on market: 10/22/2026
- Listing agreement: Exclusive Right To Sell
Estimated market value
Not available
Estimated sales range
Not available
Not available
Price history
| Date | Event | Price |
|---|---|---|
| 10/22/2026 | Listed for sale | $739,900+10.1%$226/sqft |
Source:  OneKey® MLS as distributed by MLS GRID #1063978 Report a problem | ||
| 8/25/2006 | Sold | $672,278+343.7%$205/sqft |
Source: Public Record Report a problem | ||
| 10/11/2005 | Sold | $151,500$46/sqft |
Source: Public Record Report a problem | ||
Public tax history
| Year | Property taxes | Tax assessment |
|---|---|---|
| 2025 | -- | $225,000 |
| 2024 | -- | $225,000 |
| 2023 | -- | $225,000 |
| 2022 | -- | $225,000 |
| 2021 | -- | $225,000 |
| 2020 | -- | $225,000 |
| 2019 | -- | $225,000 |
| 2018 | -- | $225,000 |
Find assessor info on the county website
Monthly payment
Climate risks
Neighborhood: 12564
Nearby schools
Schools provided by the listing agent
- Elementary: Pawling Elementary School
- Middle: Pawling Middle School
- High: Pawling High School
Source: OneKey® MLS as distributed by MLS GRID. This data may not be complete. We recommend contacting the local school district to confirm school assignments for this home.
Similar homes
- $699,0003 bd3 ba2.7k sqft49 Millstream Court, Pawling, NY 12564For Sale
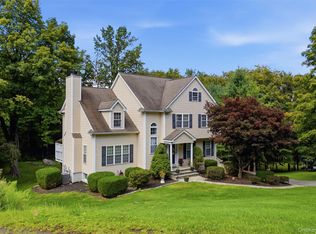
 MLS ID #1046647, Brittany N. Pisco, Listing by: William Raveis-New York, LLC. OneKey® MLS as distributed by MLS GRID
- $649,0004 bd3 ba2.6k sqft54 White Pond Road, Stormville, NY 12582For Sale
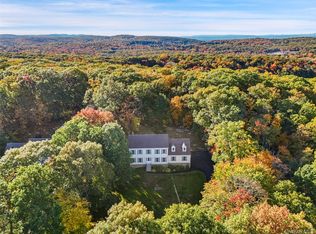 MLS ID #1059796, Justin Pieragostini, Listing by: Coldwell Banker Realty. OneKey® MLS as distributed by MLS GRID
- $775,0004 bd4 ba3.4k sqft40 Winter Park Drive, Hopewell Junction, NY 12533For Sale
 MLS ID #1038026, Luis F. Fernandez, Listing by: eXp Realty. OneKey® MLS as distributed by MLS GRID
- $850,0005 bd4 ba3.8k sqft57 Innsbruck Boulevard, Hopewell Junction, NY 12533For Sale
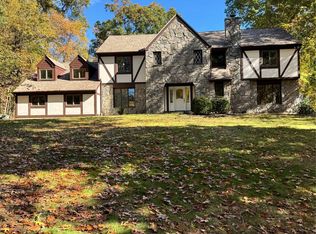 MLS ID #1065552, John DiDio, Listing by: Century 21 Alliance Rlty Group. OneKey® MLS as distributed by MLS GRID
- $719,0004 bd4 ba3.8k sqft11 McCann Drive, Lagrangeville, NY 12540For SaleMLS ID #1054949, Christine Ricci, Listing by: Real Broker NY LLC. OneKey® MLS as distributed by MLS GRID
- $689,0003 bd3 ba2.8k sqft307 McManus Road N, Patterson, NY 12563For SaleMLS ID #1040515, Joseph Nemeth, Listing by: Coldwell Banker Realty. OneKey® MLS as distributed by MLS GRID
- $749,0003 bd3 ba2.8k sqft843 Farmers Mills Road, Carmel, NY 10512For SaleMLS ID #1020341, Suzanne DeCosta, Listing by: Houlihan Lawrence Inc.. OneKey® MLS as distributed by MLS GRID
- $600,0005 bd4 ba3.1k sqft570 Route 52, Carmel, NY 10512For SaleMLS ID #1040087, Patricia A. Wagner, Listing by: Compass Greater NY, LLC. OneKey® MLS as distributed by MLS GRID
- $665,5004 bd3 ba1.6k sqft38 Steiner Drive, Mahopac, NY 10541AuctionMLS ID #1063998, Jonathan D. Gineo, Jonathan D. Gineo. OneKey® MLS as distributed by MLS GRID
- $849,0004 bd4 ba3.2k sqft109 College Lane, Millbrook, NY 12545For SaleMLS ID #1063785, Dominique C. Shuminova, Listing by: William Pitt Sothebys Int Rlty. OneKey® MLS as distributed by MLS GRID
- $850,0004 bd3 ba2.8k sqft49 Harrisons Trail, Hopewell Junction, NY 12533For SaleMLS ID #1037352, Annecy Done, Listing by: Keller Williams Realty NYC Grp. OneKey® MLS as distributed by MLS GRID
- $769,0003 bd4 ba3.2k sqft7 Fox Run, Wappingers Falls, NY 12590For SaleMLS ID #1022587, Daniel Axtmann, Listing by: BHHS Hudson Valley Properties. OneKey® MLS as distributed by MLS GRID
- $699,0004 bd3 ba2.6k sqft18 Bray Farm Lane, Wappingers Falls, NY 12590For SaleMLS ID #1047464, Salvatore Santello, Listing by: Coldwell Banker Realty. OneKey® MLS as distributed by MLS GRID
- $619,9003 bd3 ba1.6k sqft0 Prospect Street, Pawling, NY 12564New ConstructionMLS ID #1024161, Molly Montero, Listing by: eXp Realty. OneKey® MLS as distributed by MLS GRID
- $685,0004 bd3 ba3.3k sqft60 Eddy Road, Verbank, NY 12585Active
 MLS ID #20262683, Arleen Sepulveda, Listing by: Keller Williams Realty HV Nort. HVCRMLS
- $749,0005 bd4 ba2.8k sqft50 Beardsley Road, New Milford, CT 06776For Sale
 MLS ID #24126583, James Stewart, W. Raveis Lifestyles Realty. Smart MLS
- $709,0004 bd4 ba2.4k sqft4 Fleetwood Lane, Brookfield, CT 06804For SaleMLS ID #24183828, Dennis Guido, Coldwell Banker Realty. Smart MLS
- $600,0004 bd3 ba2.2k sqft2 Presidential Way, Hopewell Junction, NY 12533For SaleMLS ID #1060086, Nancy Martinelli, Listing by: Century 21 Alliance Rlty Group. OneKey® MLS as distributed by MLS GRID
- $635,0004 bd3 ba2.5k sqft12 Argent Drive, Poughkeepsie, NY 12603For SaleMLS ID #1058937, Jason Martinez, Listing by: Keller Williams Realty Partner. OneKey® MLS as distributed by MLS GRID
- $875,0004 bd4 ba3.5k sqft37 Biltmore Drive, Hopewell Junction, NY 12533For SaleMLS ID #999409, Blake Michaud, Listing by: BHHS Hudson Valley Properties. OneKey® MLS as distributed by MLS GRID
