This property is a RARE GEM and one of a kind! ELEVEN acres is located just outside of Winterville and is an absolute beautiful home and property. A custom home offering TWO master suites on main floor, and another on the second floor! A spacious open floor plan includes a DREAM kitchen with an abundance of storage, butlers pantry, and a second walk-in pantry, an island separates a large den with a gorgeous stone fireplace, and TWO dining areas! This home has it all! The apartment/in-law suite includes a full kitchen, dining area, ensuite, walk-in closet and separate entrance. There are TWO wired barns on the property with covered areas offering storage, workshop, and additional covered parking. This property checks all the boxes and then some. With so many features to list, ask realtor for the full features sheet! This property will not last long so be the first to schedule your private tour! Tours start Thursday October 29th!
Coming soon
$849,900
753 Laurie Ellis Road, Winterville, NC 28590
4beds
3,967sqft
Single Family Residence
Built in 2017
11 Acres Lot
$858,000 Zestimate®
$214/sqft
$-- HOA
What's special
- 1 day
- 253
- 25
Zillow last checked:
Listing updated:
Listed by:
Leigh Lawrence 252-347-8116,
Cardinal Real Estate
Source: Hive MLS,MLS#: 100611925 Originating MLS: Coastal Plains Association of Realtors
Facts & features
Interior
Bedrooms & bathrooms
- Bedrooms: 4
- Bathrooms: 5
- Full bathrooms: 4
- 1/2 bathrooms: 1
Rooms
- Room types: Master Bedroom, Bedroom 2, Bedroom 3, Dining Room, Laundry, Den, Bathroom 1, Bathroom 2, Bathroom 3, Bedroom 4, Basement
Primary bedroom
- Level: First
Bedroom 2
- Level: First
Bedroom 3
- Level: Second
Bedroom 4
- Description: In-Law Suite
- Level: First
Bathroom 1
- Level: First
Bathroom 2
- Level: First
Bathroom 3
- Level: Second
Bathroom 4
- Description: Second Kitchen
- Level: First
Den
- Level: First
Dining room
- Level: First
Kitchen
- Level: First
Laundry
- Level: First
Heating
- Electric, Heat Pump
Cooling
- Central Air, Ceiling Fan(s)
Appliances
- Included: Mini Refrigerator, Gas Cooktop, Built-In Microwave, Refrigerator, Double Oven, Dishwasher
- Laundry: Laundry Room
Features
- Master Downstairs, Walk-in Closet(s), Vaulted Ceiling(s), Mud Room, Kitchen Island, Apt/Suite, Ceiling Fan(s), Pantry, Walk-in Shower, Built-in Features, Eat-in Kitchen, Walk-In Closet(s), See Remarks
- Flooring: LVT/LVP, Carpet
- Basement: None
- Attic: Walk-In,See Remarks
- Has fireplace: Yes
Interior area
- Total structure area: 3,967
- Total interior livable area: 3,967 sqft
Property
Parking
- Total spaces: 5
- Parking features: Workshop in Garage, Detached, Additional Parking, Gravel, Paved, Garage, Storage
- Garage spaces: 2
- Carport spaces: 3
- Covered spaces: 5
Accessibility
- Accessibility features: Accessible Kitchen, Accessible Doors, Common Area
Features
- Levels: One and One Half
- Patio & porch: Covered, Porch, Front Porch, Rear Porch, Side Porch
- Pool features: None
- Fencing: None
- View description: None
- Frontage type: See Remarks
Lot
- Size: 11 Acres
- Dimensions: 1085 x 295 x 1012 x 102 x 281 x 415
- Features: Pond on Lot, Dead End, See Remarks, Cleared, Irregular Lot, Landscaped, Rural
Details
- Additional structures: Covered Area, See Remarks, Barn(s), Workshop
- Parcel number: 081735
- Zoning: AR
- Special conditions: Standard
Construction
Type & style
- Home type: SingleFamily
- Property subtype: Single Family Residence
Materials
- Brick, Vinyl Siding, Wood Frame
- Foundation: Slab
- Roof: Architectural Shingle
Condition
- New construction: No
- Year built: 2017
Utilities & green energy
- Sewer: Septic Tank
- Water: Well
- Utilities for property: See Remarks
Community & HOA
Community
- Subdivision: Not In Subdivision
HOA
- Has HOA: No
Location
- Region: Winterville
Financial & listing details
- Price per square foot: $214/sqft
- Tax assessed value: $656,683
- Annual tax amount: $4,824
- Date on market: 10/22/2026
- Listing agreement: Exclusive Right To Sell
- Listing terms: Cash,Conventional,FHA,USDA Loan,VA Loan
Estimated market value
$858,000
$704,000 - $1.00M
$3,614/mo
Price history
Price history is unavailable.
Public tax history
| Year | Property taxes | Tax assessment |
|---|---|---|
| 2026 | $4,855 | $656,683 |
| 2025 | $4,855 +0.2% | $656,683 |
| 2024 | $4,843 +14.4% | $656,683 +34% |
| 2023 | $4,232 +0.3% | $490,015 |
| 2022 | $4,220 | $490,015 |
| 2021 | -- | $490,015 |
| 2020 | $4,105 +3.3% | $490,015 +5.8% |
| 2019 | $3,974 | $463,340 |
| 2018 | -- | $463,340 +275.5% |
| 2017 | -- | $123,382 |
| 2016 | -- | $123,382 -11.9% |
| 2015 | -- | $140,060 |
Find assessor info on the county website
Monthly payment
Est. payment
Payment breakdown
Explore the cost of this home by adjusting the details. Changes won't be saved.Climate risks
Neighborhood: 28590
Nearby schools
Schools provided by the listing agent
- Elementary: W. H. Robinson
- Middle: A.G. Cox
- High: South Central (Winterville)
Source: Hive MLS. This data may not be complete. We recommend contacting the local school district to confirm school assignments for this home.
Similar homes
- $775,0004 bd3 ba3.6k sqft2040 Sedbrook Lane, Winterville, NC 28590For Sale
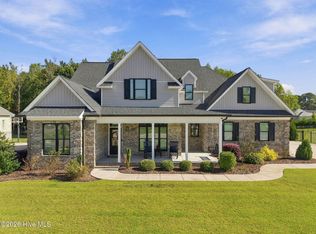
 MLS ID #100611476, Maddi Lamm, Berkshire Hathaway HomeServices Prime Properties. Hive MLS
- $775,0004 bd4 ba3.4k sqft2041 Sedbrook Lane, Winterville, NC 28590For Sale
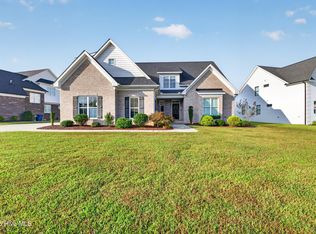 MLS ID #100611122, Amy Whitehurst, Aldridge & Southerland. Hive MLS
- $764,5004 bd6 ba4.9k sqft4000 Sterling Trace Drive, Winterville, NC 28590For Sale
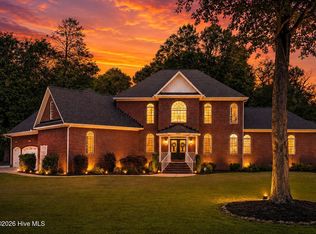 MLS ID #100584517, Katie Holloman, Haystack Realty Group. Hive MLS
- $799,0004 bd4 ba3.8k sqft3804 Sterling Trace Drive, Winterville, NC 28590For Sale
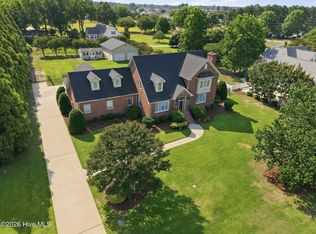 MLS ID #100592044, Michelle Lones, Century 21 The Realty Group. Hive MLS
- $695,0004 bd4 ba4.2k sqft201 Foxcroft Lane, Winterville, NC 28590For SaleMLS ID #100580471, Rob Hall, Rob Hall Realty. Hive MLS
- $449,0004 bd3 ba2.9k sqft2223 Sorrel Lane, Winterville, NC 28590For SaleMLS ID #100608171, Dan Jenkins, United Real Estate East Carolina. Hive MLS
- $1,005,0005 bd4 ba3.9k sqft3117 Amhurst Lane, Winterville, NC 28590For SaleMLS ID #100594844, Elaine Anderson, Century 21 The Realty Group. Hive MLS
- $500,0004 bd4 ba4.1k sqft2243 Black Horse Lane, Winterville, NC 28590For SaleMLS ID #100526401, The Tingen Team, Berkshire Hathaway HomeServices Prime Properties. Hive MLS
- $750,8884 bd3 ba3.6k sqft1109 Compton Road, Greenville, NC 27858For SaleMLS ID #100607207, Maddi Lamm, Berkshire Hathaway HomeServices Prime Properties. Hive MLS
- $562,5005 bd3 ba2.9k sqft297 Foxcroft Lane, Winterville, NC 28590For SaleMLS ID #100595959, Frederick Fuller, Fuller Choice Realty LLC. Hive MLS
- $614,9004 bd4 ba3k sqft2025 Cornerstone Drive, Winterville, NC 28590For SaleMLS ID #100570432, Caroline Johnson, Caroline Johnson Real Estate Inc. Hive MLS
- $465,0004 bd3 ba2.6k sqft2215 Black Horse Lane, Winterville, NC 28590For SaleMLS ID #100569476, Pam Buck, Clark Branch - REALTORS. Hive MLS
- $525,0004 bd4 ba2.9k sqft1920 Belles Ferry Court, Winterville, NC 28590For SaleMLS ID #100610861, Darrin P Stephens, Century 21 New Beginnings. Hive MLS
- $529,9005 bd4 ba2.8k sqft1503 Hammersmith Drive, Winterville, NC 28590For SaleMLS ID #100603126, Jason Byrd, Legacy Premier Real Estate, LLC. Hive MLS
- $489,9004 bd4 ba3.2k sqft4009 Stillwood Drive, Winterville, NC 28590For SaleMLS ID #100573196, Carolyn McLawhorn, Carolyn McLawhorn Realty. Hive MLS
- $434,9003 bd2 ba2.3k sqft405 Mary Lee Court, Winterville, NC 28590For SaleMLS ID #100606488, Erin Pierce, Lee & Harrell Real Estate Professionals. Hive MLS
- $587,1753 bd3 ba2.6k sqft1013 Hunter Grace Drive, Winterville, NC 28590New ConstructionMLS ID #100519480, Carolyn McLawhorn, Carolyn McLawhorn Realty. Hive MLS
