Welcome to 3057 Coyote Road, a beautiful two-story home offering spacious living, inviting outdoor spaces, and breathtaking panoramic views of the Antelope Valley! Situated on a 6,636-square-foot lot, this 3-bedroom, 2.5-bathroom residence offers approximately 1,886 square feet of living space and an attached three-car garage.
Step inside through the impressive double-door entry to discover soaring vaulted ceilings, expansive windows, and an abundance of natural light. The thoughtfully designed floor plan features a spacious formal living room, a separate family room with a cozy fireplace, and a welcoming kitchen with generous cabinetry, ample counter space, and a charming breakfast nook overlooking the backyard.
Upstairs, the spacious primary suite offers beautiful valley views, generous closet space, and a private bathroom featuring a soaking tub and separate shower. The additional bedrooms provide comfortable living spaces with flexibility to suit your needs.
Step outside to a backyard designed for relaxation and entertaining, featuring a large covered patio, mature trees, an outdoor fire pit area, and scenic views stretching across the surrounding neighborhood and valley. The inviting front patio provides another wonderful space to unwind, while the three-car garage and spacious driveway offer plenty of parking. With its distinctive architecture, tile roof, comfortable layout, and impressive outdoor setting, this home offers an exceptional opportunity to enjoy Southern California living while adding your personal touch.
For sale
Listed by: Real Brokerage Technologies, Inc. • Mohammed Khalid • 714-726-7145
$525,000
3057 Coyote Rd, Palmdale, CA 93550
3beds
1,886sqft
Single Family Residence
Built in 1990
6,634 Square Feet Lot
$525,700 Zestimate®
$278/sqft
$-- HOA
What's special
- 3 days
- 130
- 7
Likely to sell faster than
Zillow last checked:
Listing updated:
Listed by:
Mohammed Khalid DRE #02248626 714-726-7145,
Real Brokerage Technologies, Inc.
Source: CRMLS,MLS#: SR26234891 Originating MLS: California Regional MLS
Facts & features
Interior
Bedrooms & bathrooms
- Bedrooms: 3
- Bathrooms: 3
- Full bathrooms: 2
- 1/2 bathrooms: 1
- Main level bathrooms: 1
Rooms
- Room types: Bedroom, Entry/Foyer, Family Room, Kitchen, Laundry, Living Room, Primary Bathroom, Primary Bedroom
Primary bedroom
- Features: Primary Suite
Bedroom
- Features: All Bedrooms Up
Bathroom
- Features: Bathtub, Dual Sinks, Soaking Tub, Separate Shower, Tile Counters
Kitchen
- Features: Kitchen/Family Room Combo, Tile Counters
Heating
- Central
Cooling
- Central Air
Appliances
- Included: Dishwasher, Disposal, Gas Range, Microwave
- Laundry: Inside, Laundry Room
Features
- Breakfast Area, Ceiling Fan(s), High Ceilings, Open Floorplan, All Bedrooms Up, Primary Suite
- Flooring: Carpet, Tile
- Doors: Double Door Entry, Sliding Doors
- Has fireplace: Yes
- Fireplace features: Family Room
- Common walls with other units/homes: No Common Walls
Interior area
- Total interior livable area: 1,886 sqft
Property
Parking
- Total spaces: 3
- Parking features: Concrete, Door-Multi, Driveway, Garage Faces Front, Garage
- Attached garage spaces: 3
Features
- Levels: Two
- Stories: 2
- Entry location: Front Entrance
- Patio & porch: Concrete, Covered, Front Porch, Patio
- Pool features: None
- Fencing: Block
- Has view: Yes
- View description: Neighborhood, Panoramic, Valley
Lot
- Size: 6,634 Square Feet
- Features: Back Yard, Front Yard, Lawn, Yard
Details
- Parcel number: 3052053016
- Zoning: PDR110000
- Special conditions: Standard
Construction
Type & style
- Home type: SingleFamily
- Architectural style: Traditional
- Property subtype: Single Family Residence
Materials
- Stucco
- Roof: Tile
Condition
- New construction: No
- Year built: 1990
Utilities & green energy
- Sewer: Public Sewer
- Water: Public
Community & HOA
Community
- Features: Street Lights, Sidewalks
Location
- Region: Palmdale
Financial & listing details
- Price per square foot: $278/sqft
- Tax assessed value: $504,072
- Date on market: 11/2/2026
- Cumulative days on market: 3 days
- Listing terms: Cash,Conventional,FHA
- Inclusions: Existing stove/range, built-in microwave, dishwasher, ceiling fans, light fixtures, and garage door openers and remotes.
- Exclusions: Washer, dryer and refrigerator
- Road surface type: Paved
Estimated market value
$525,700
$499,000 - $552,000
$3,071/mo
Price history
| Date | Event | Price |
|---|---|---|
| 11/2/2026 | Listed for sale | $525,000+10.5%$278/sqft |
Source:  CRMLS #SR26234891 Report a problem | ||
| 9/27/2022 | Sold | $475,000+1.3%$252/sqft |
Source:  GAVAR #22006974 Report a problem | ||
| 8/10/2022 | Pending sale | $469,000$249/sqft |
Source: GAVAR #22006974 Report a problem | ||
| 7/23/2022 | Price change | $469,000-5.3%$249/sqft |
Source: GAVAR #22004792 Report a problem | ||
| 7/21/2022 | Price change | $495,000+5.5%$262/sqft |
Source: GAVAR #22004792 Report a problem | ||
| 6/4/2022 | Pending sale | $469,000$249/sqft |
Source: GAVAR #22004792 Report a problem | ||
| 5/27/2022 | Listed for sale | $469,000+34%$249/sqft |
Source: GAVAR #22004792 Report a problem | ||
| 10/20/2019 | Pending sale | $349,900$186/sqft |
Source: Intero Real Estate Services #19009892 Report a problem | ||
| 10/20/2019 | Listed for sale | $349,900+1.4%$186/sqft |
Source: Intero Real Estate Services #SR19213156 Report a problem | ||
| 10/18/2019 | Sold | $345,000-1.4%$183/sqft |
Source: GAVAR #19009892 Report a problem | ||
| 10/5/2019 | Pending sale | $349,900$186/sqft |
Source: Intero Real Estate Services #SR19213156 Report a problem | ||
| 10/3/2019 | Listed for sale | $349,900$186/sqft |
Source: Intero Real Estate Services #SR19213156 Report a problem | ||
| 9/29/2019 | Pending sale | $349,900$186/sqft |
Source: Intero Real Estate Services #SR19213156 Report a problem | ||
| 9/24/2019 | Listed for sale | $349,900$186/sqft |
Source: Intero Real Estate Services #SR19213156 Report a problem | ||
| 9/23/2019 | Pending sale | $349,900$186/sqft |
Source: Intero Real Estate Services #SR19213156 Report a problem | ||
| 9/6/2019 | Listed for sale | $349,900-9.1%$186/sqft |
Source: Intero Real Estate Services #SR19213156 Report a problem | ||
| 8/30/2005 | Sold | $385,000$204/sqft |
Source: Public Record Report a problem | ||
Public tax history
| Year | Property taxes | Tax assessment |
|---|---|---|
| 2026 | -- | $504,072 +2% |
| 2025 | $7,718 +6.2% | $494,189 +2% |
| 2024 | $7,268 -0.5% | $484,500 +2% |
| 2023 | $7,304 +10.4% | $475,000 +33.6% |
| 2022 | $6,615 +24.5% | $355,544 +2% |
| 2021 | $5,314 +2.4% | $348,573 +1% |
| 2020 | $5,191 | $345,000 +12.4% |
| 2019 | $5,191 +5% | $307,000 |
| 2018 | $4,944 | $307,000 +18.1% |
| 2017 | $4,944 +12.4% | $260,000 +9.2% |
| 2016 | $4,399 +11.2% | $238,000 +10.2% |
| 2015 | $3,954 +8.8% | $216,000 +4.3% |
| 2014 | $3,635 | $207,000 +30.2% |
| 2012 | -- | $159,000 |
| 2011 | -- | $159,000 |
| 2010 | -- | $159,000 -14.8% |
| 2009 | -- | $186,700 -36.1% |
| 2008 | -- | $292,300 -25.5% |
| 2007 | -- | $392,598 +2% |
| 2006 | -- | $384,900 +64.3% |
| 2005 | -- | $234,201 +14% |
| 2004 | -- | $205,500 +15.9% |
| 2003 | -- | $177,300 +13.2% |
| 2002 | -- | $156,600 +15% |
| 2000 | -- | $136,200 |
Find assessor info on the county website
Monthly payment
Est. payment
Payment breakdown
Explore the cost of this home by adjusting the details. Changes won't be saved.Climate risks
Neighborhood: 93550


Similar homes
- $530,0004 bd2 ba1.8k sqft36601 Silverspur Ln, Palmdale, CA 93550For Sale
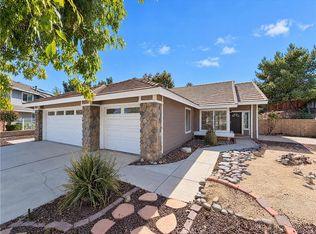 MLS ID #IV26229256, LISA SOLTESZ, OPENDOOR BROKERAGE INC.. CRMLS
- $589,9994 bd3 ba2.1k sqft3135 Dolomite Ave, Palmdale, CA 93550For Sale
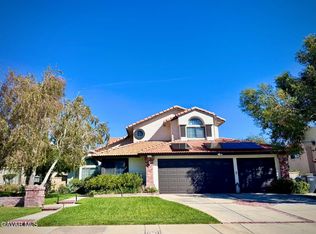 MLS ID #26008240, Malvin Le. GAVAR
- $499,9993 bd3 ba1.8k sqft36746 Nickel St, Palmdale, CA 93550For Sale
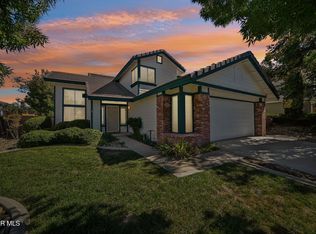 MLS ID #26007929, AL Galvis. GAVAR
- $512,0003 bd3 ba1.8k sqft36716 Copper Ln, Palmdale, CA 93550For Sale
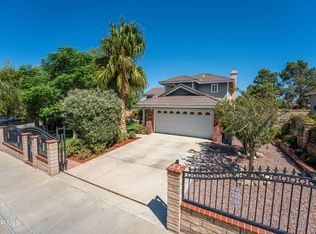 MLS ID #26006971, Graciela Karadeema. GAVAR
