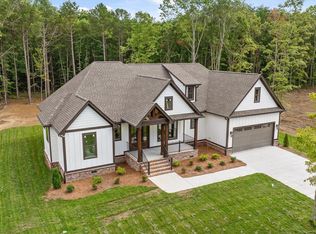
**BUILDER INCENTIVES: $6K credit (with preferred lender) + Refrigerator** Imagine having 7 acres of community green space as an extension of your own backyard, complete with 1 mile nature trail that leads to a future stocked pond, and pavilion. Situated in a beautiful mountain setting on a 1.07-acre lot, this home offers peaceful privacy with a gentle invitation for connection. This new build blends timeless farmhouse charm with clean, modern lines. The main level features an open-concept great room with vaulted ceilings, a fireplace, and a show stopping kitchen with a large island and walk-in pantry. The primary suite offers a spa-like bath and direct access to the covered back porch. Upstairs, you'll find two additional bedrooms, 2 full baths, and a bonus room. Outdoor living shines with deep front porch and rear wrap around perfect for gatherings year-round. Completion is expected Spring 2026, and the builder welcomes you to personalize the design and finishes to make this home truly your own. Call agent for updated progress details and showing.
Sold for $676,281
$676,281
3057 Poe Rd, Soddy Daisy, TN 37379
3beds
2,274sqft
Single Family Residence
Built in 2025
1.07 Acres Lot
$678,700 Zestimate®
$297/sqft
$3,031 Estimated rent
Home value
$678,700
Estimated sales range
Not available
$3,031/mo
Zestimate® history
Owner options
List your home for rent
$3,031/mo
Rent Zestimate®
Find your next renter with Zillow Rental Manager. Plus, with online applications, you can quickly screen prospective tenants – for free.
$3,031/mo
Rent Zestimate®
Refinance and save
$4,441/mo
Est. payment
Refinancing to a lower rate could help reduce your monthly payments and save thousands over the life of the loan.
$4,441/mo
Est. payment
Explore your selling options
Work with a Zillow partner agent
Leverage their expertise and Zillow's premium Showcase listings to get your home seen by more buyers.
Get startedList with your own agent
Get your home in front of millions of buyers by listing it on Zillow.
Learn how to do itSell it yourself
Take full control of how buyers see your home on Zillow by listing For Sale by Owner (FSBO).
List your homeWhat's special
Deep front porchTimeless farmhouse charmWalk-in pantryTwo additional bedroomsBonus roomBeautiful mountain settingClean modern lines
Zillow last checked:
Listing updated:
Listed by:
Andrea Lamb 423-305-3966,
Keller Williams Realty
Bought with:
Comps Non Member Licensee
COMPS ONLY
Source: Greater Chattanooga Realtors,MLS#: 1523066
Facts & features
Interior
Bedrooms & bathrooms
- Bedrooms: 3
- Bathrooms: 4
- Full bathrooms: 3
- 1/2 bathrooms: 1
Primary bedroom
- Level: First
Bedroom
- Level: Second
Bedroom
- Level: Second
Primary bathroom
- Level: First
Bathroom
- Level: Second
Bathroom
- Level: Second
Bonus room
- Level: Second
Dining room
- Level: First
Great room
- Level: First
Kitchen
- Level: First
Laundry
- Level: First
Heating
- Natural Gas
Cooling
- Central Air, Electric, Multi Units
Appliances
- Laundry: Laundry Room, Main Level
Features
- Built-in Features, Crown Molding, Double Vanity, High Ceilings, Kitchen Island, Open Floorplan, Pantry, Primary Downstairs, Soaking Tub, Vaulted Ceiling(s), Walk-In Closet(s), Separate Shower, En Suite, Separate Dining Room
- Flooring: Carpet, Hardwood, Tile
- Windows: Insulated Windows, Screens, Vinyl Frames
- Has basement: No
- Number of fireplaces: 1
- Fireplace features: Gas Log, Great Room
Interior area
- Total structure area: 2,274
- Total interior livable area: 2,274 sqft
- Finished area above ground: 2,274
Property
Parking
- Total spaces: 2
- Parking features: Concrete, Driveway, Garage Door Opener, Stamped Driveway
- Attached garage spaces: 2
Features
- Levels: Two
- Patio & porch: Covered, Deck, Front Porch, Rear Porch, Wrap Around
- Exterior features: Private Yard, Rain Gutters, Smart Irrigation
- Pool features: None
- Spa features: None
- Fencing: None
- Waterfront features: Lake Privileges
Lot
- Size: 1.07 Acres
- Dimensions: 100 x 496.47 x 111.1 x 429.42
- Features: Level, Rectangular Lot
Details
- Parcel number: 046c A 043
Construction
Type & style
- Home type: SingleFamily
- Architectural style: Other
- Property subtype: Single Family Residence
Materials
- HardiPlank Type, Stone
- Foundation: Block
- Roof: Asphalt,Shingle
Condition
- Under Construction
- New construction: Yes
- Year built: 2025
Utilities & green energy
- Sewer: Septic Tank
- Water: Public
- Utilities for property: Cable Available, Electricity Connected, Natural Gas Connected, Phone Connected, Underground Utilities, Water Connected
Community & HOA
Community
- Features: Other, Pond, Pickleball
- Subdivision: Coopers Creek
HOA
- Has HOA: Yes
- Amenities included: Jogging Path, Other, Picnic Area, Pond Year Round, Sport Court, Trail(s)
- Services included: None
- HOA fee: $200 annually
Location
- Region: Soddy Daisy
Financial & listing details
- Price per square foot: $297/sqft
- Tax assessed value: $60,000
- Annual tax amount: $95
- Date on market: 10/29/2025
- Listing terms: Cash,Conventional,FHA,USDA Loan,VA Loan
- Road surface type: Paved
Price history
| Date | Event | Price |
|---|---|---|
| 6/29/2026 | Sold | $676,281+0.9%$297/sqft |
Source: Greater Chattanooga Realtors #1523066 Report a problem | ||
| 3/4/2026 | Contingent | $670,000$295/sqft |
Source: Greater Chattanooga Realtors #1523066 Report a problem | ||
| 1/8/2026 | Price change | $670,000+3.1%$295/sqft |
Source: Greater Chattanooga Realtors #1523066 Report a problem | ||
| 11/24/2025 | Price change | $650,000-2.3%$286/sqft |
Source: Greater Chattanooga Realtors #1523066 Report a problem | ||
| 10/29/2025 | Listed for sale | $665,000+1230%$292/sqft |
Source: Greater Chattanooga Realtors #1523066 Report a problem | ||
| 8/6/2025 | Sold | $50,000$22/sqft |
Source: Public Record Report a problem | ||
Public tax history
| Year | Property taxes | Tax assessment |
|---|---|---|
| 2025 | $227 +137.7% | $15,000 +250.9% |
| 2024 | $96 | $4,275 |
Find assessor info on the county website
Neighborhood: Mowbray Mountain
Nearby homes
- $687,0004 bd4 ba2.9k sqft3069 Poe Rd, Soddy Daisy, TN 37379Sold
- $60,0001.22 acres3063 Poe Rd, Soddy Daisy, TN 37379Off Market
- $60,0001.23 acres3051 Poe Rd, Soddy Daisy, TN 37379Off Market
- $60,0001.4 acres3045 Poe Rd, Soddy Daisy, TN 37379Off Market
- $775,0004 bd4 ba3.1k sqft3075 Poe Rd, Soddy Daisy, TN 37379New Construction
- $60,0001.49 acres3039 Poe Rd, Soddy Daisy, TN 37379Off Market
- $675,0004 bd4 ba2.7k sqft3081 Poe Rd, Soddy Daisy, TN 37379Sold
- $60,0001.4 acres3033 Poe Rd, Soddy Daisy, TN 37379Off Market
Nearby schools
GreatSchools rating
- 6/10Soddy Elementary SchoolGrades: PK-5Distance: 5.9 mi
- 5/10Soddy Daisy Middle SchoolGrades: 6-8Distance: 5.7 mi
- 7/10Soddy Daisy High SchoolGrades: 9-12Distance: 6.2 mi
Schools provided by the listing agent
- Elementary: Soddy Elementary
- Middle: Soddy-Daisy Middle
- High: Soddy-Daisy High
Source: Greater Chattanooga Realtors. This data may not be complete. We recommend contacting the local school district to confirm school assignments for this home.
Get a cash offer in 3 minutes
Find out how much your home could sell for in as little as 3 minutes with a no-obligation cash offer.
Estimated market value
$678,700
Get a cash offer in 3 minutes
Find out how much your home could sell for in as little as 3 minutes with a no-obligation cash offer.
Estimated market value
$678,700
