***The builder is making homeownership more attainable than ever with a 2-1 rate buydown and $6,000 toward the buyer's closing costs--offering substantial savings both at the closing table and during your first two years of ownership. ***
Welcome to Coopers Creek, an exclusive mountain community in Soddy Daisy, Tennessee, offering refined new construction, modern architecture, and spacious wooded homesites just minutes from everyday conveniences. This stunning 4-bedroom, 3.5-bath new construction home is set on 1.18 partially wooded acres, providing privacy, space, and a peaceful setting. The open-concept design is filled with natural light and features expansive windows that bring the beauty of the outdoors inside. The gourmet kitchen is designed for both style and function, featuring quartz countertops, double ovens, a large center island, and impressive oversized walk-in pantry. The main-level primary suite offers a private retreat with a spa-like feel and a generous walk-in closet. Two additional bedrooms are also located on the main level, with a finished bonus room upstairs ideal for a media room, or guest space. An additional office space upstairs allows for many possibilities. The three garage spaces allow for tons of storage and versatility.
Located on scenic Mowbray Mountain, Coopers Creek is just minutes from the Montlake Golf Community and a convenient drive to the greater Chattanooga area. Planned community amenities include a pavilion, pickleball court, pond, walking trails, and open green space, offering a perfect balance of privacy and connection.
***Home is under construction. Estimated completion December 2026***
New construction
$775,000
3075 Poe Rd, Soddy Daisy, TN 37379
4beds
3,181sqft
Single Family Residence
Built in 2026
1.18 Acres Lot
$772,500 Zestimate®
$244/sqft
$21/mo HOA
What's special
Large center islandMain-level primary suiteAdditional office space upstairsDouble ovensOpen-concept designPrivate retreatGourmet kitchen
- 102 days
- 319
- 31
Zillow last checked:
Listing updated:
Listed by:
Brad Fuqua 423-664-1700,
Keller Williams Realty 423-664-1700,
Cheryl M Fuqua 423-505-4880,
Keller Williams Realty
Source: Greater Chattanooga Realtors,MLS#: 1538296
Facts & features
Interior
Bedrooms & bathrooms
- Bedrooms: 4
- Bathrooms: 4
- Full bathrooms: 3
- 1/2 bathrooms: 1
Primary bedroom
- Level: First
- Area: 224
- Dimensions: 16 x 14
Bedroom
- Level: First
- Area: 143.64
- Dimensions: 11.4 x 12.6
Bedroom
- Level: First
- Area: 153.6
- Dimensions: 12 x 12.8
Primary bathroom
- Level: First
- Area: 139.32
- Dimensions: 8.1 x 17.2
Bathroom
- Level: First
Bathroom
- Level: Second
Other
- Level: First
Bonus room
- Level: Second
- Area: 270
- Dimensions: 15 x 18
Dining room
- Level: First
- Area: 153.6
- Dimensions: 12 x 12.8
Great room
- Level: First
- Area: 324
- Dimensions: 18 x 18
Kitchen
- Level: First
- Area: 222.52
- Dimensions: 18.4 x 12.1
Laundry
- Level: First
- Area: 86
- Dimensions: 8.6 x 10
Office
- Level: Second
Other
- Description: Pantry
- Level: First
- Area: 61.6
- Dimensions: 5.6 x 11
Heating
- Central, Natural Gas
Cooling
- Central Air, Ceiling Fan(s)
Appliances
- Included: Bar Fridge, Disposal, Dishwasher, Exhaust Fan, Gas Cooktop, Gas Range, Microwave, Refrigerator, Stainless Steel Appliance(s), Tankless Water Heater, Wall Oven
- Laundry: Gas Dryer Hookup, In Hall, Laundry Room, Main Level, Washer Hookup
Features
- Ceiling Fan(s), Crown Molding, Coffered Ceiling(s), Double Vanity, High Ceilings, High Speed Internet, Kitchen Island, Open Floorplan, Pantry, Primary Downstairs, Recessed Lighting, Walk-In Closet(s), Tub/shower Combo, Separate Dining Room, Split Bedrooms
- Flooring: Carpet, Ceramic Tile, Wood
- Windows: Insulated Windows
- Basement: Crawl Space
- Number of fireplaces: 1
- Fireplace features: Gas Log, Great Room
Interior area
- Total structure area: 3,181
- Total interior livable area: 3,181 sqft
- Finished area above ground: 3,181
Property
Parking
- Total spaces: 3
- Parking features: Concrete, Driveway, Garage Door Opener, Stamped Driveway, Garage Faces Front, Garage Faces Side
- Attached garage spaces: 3
Features
- Levels: One and One Half
- Stories: 2
- Patio & porch: Covered, Deck, Front Porch, Rear Porch, Porch - Covered
- Exterior features: Rain Gutters
- Pool features: None
- Fencing: None
Lot
- Size: 1.18 Acres
- Dimensions: 120 x 429
- Features: Level, Rectangular Lot, Sprinklers In Front, Subdivided, Rural
Details
- Additional structures: None
- Parcel number: 046c A 040
- Special conditions: Personal Interest,Equitable Ownership Interest
Construction
Type & style
- Home type: SingleFamily
- Architectural style: Contemporary
- Property subtype: Single Family Residence
Materials
- Brick, HardiPlank Type
- Foundation: Block
- Roof: Shingle
Condition
- New construction: Yes
- Year built: 2026
Utilities & green energy
- Sewer: Septic Tank
- Water: Public
- Utilities for property: Cable Connected, Electricity Connected, Natural Gas Connected, Phone Connected, Water Connected
Community & HOA
Community
- Features: Pond, Pickleball
- Security: Smoke Detector(s)
- Subdivision: Coopers Creek
HOA
- Has HOA: Yes
- Amenities included: Maintenance Grounds, Pond Year Round, Sport Court, Trail(s)
- Services included: Maintenance Grounds
- HOA fee: $250 annually
Location
- Region: Soddy Daisy
Financial & listing details
- Price per square foot: $244/sqft
- Tax assessed value: $60,000
- Annual tax amount: $227
- Date on market: 7/8/2026
- Listing terms: Cash,Conventional,VA Loan
- Road surface type: Paved
Estimated market value
$772,500
$734,000 - $811,000
$4,351/mo
Price history
| Date | Event | Price |
|---|---|---|
| 7/8/2026 | Listed for sale | $775,000+868.8%$244/sqft |
Source: Greater Chattanooga Realtors #1538296 Report a problem | ||
| 2/28/2026 | Listing removed | $80,000$25/sqft |
Source: Greater Chattanooga Realtors #1519637 Report a problem | ||
| 11/8/2025 | Price change | $80,000-11.1%$25/sqft |
Source: Greater Chattanooga Realtors #1519637 Report a problem | ||
| 8/29/2025 | Listed for sale | $90,000$28/sqft |
Source: Greater Chattanooga Realtors #1519637 Report a problem | ||
Public tax history
| Year | Property taxes | Tax assessment |
|---|---|---|
| 2025 | $227 +149.4% | $15,000 +268.1% |
| 2024 | $91 | $4,075 |
Find assessor info on the county website
Monthly payment
Est. payment
Payment breakdown
Explore the cost of this home by adjusting the details. Changes won't be saved.Climate risks
Neighborhood: Mowbray Mountain
Nearby schools
Schools provided by the listing agent
- Elementary: Soddy Elementary
- Middle: Soddy-Daisy Middle
- High: Soddy-Daisy High
Source: Greater Chattanooga Realtors. This data may not be complete. We recommend contacting the local school district to confirm school assignments for this home.

Similar homes
- $679,0004 bd3 ba2.6k sqft2780 Mowbray Pike, Soddy Daisy, TN 37379New Construction
 MLS ID #1542685, Michael Coffey. Greater Chattanooga Realtors
 - $710,0004 bd4 ba3.1k sqft11964 Armstrong Rd, Soddy Daisy, TN 37379For Sale
 MLS ID #1540966, Leann R Stitt. Greater Chattanooga Realtors
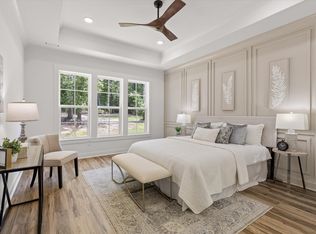
 - $795,0004 bd4 ba2.7k sqft11548 Armstrong Rd, Soddy Daisy, TN 37379New Construction
 MLS ID #1530854, Wendy Shoemaker. Greater Chattanooga Realtors
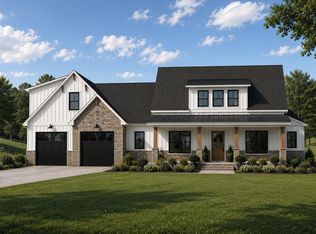
 - $724,9003 bd4 ba2.8k sqft13103 Jones Gap Rd, Soddy Daisy, TN 37379New Construction
 MLS ID #1539257, Teresa Young. Greater Chattanooga Realtors
