Situated on 1.24 acres in one of Millen's most sought-after neighborhoods, this well-maintained brick home offers 3 bedrooms, 3 full bathrooms, and over 1,900 square feet of comfortable living space. A new roof adds valuable peace of mind, while fresh paint in select rooms gives the interior a bright, refreshed feel. The spacious living room features a functional layout designed for both everyday living and entertaining, flowing seamlessly into the formal spaces. The kitchen offers abundant cabinetry, generous counter space, and a bright breakfast area, while the separate dining room provides additional space for gatherings and special occasions. The primary suite includes a private bath, and two additional bedrooms are complemented by two additional full bathrooms, offering rare flexibility for family, guests, or a dedicated home office. Outside, the screened porch provides a relaxing space to enjoy the peaceful surroundings, while the expansive yard offers plenty of room spanning across the property for recreation, gardening, or outdoor entertaining. Conveniently located just minutes from town, this property combines a desirable setting, a spacious layout, and valuable updates in an established neighborhood.
Active
Price cut: $8K (9/29)
$289,900
3058 Old Eighty Rd, Millen, GA 30442
3beds
1,932sqft
Single Family Residence
Built in 1996
1.24 Acres Lot
$287,300 Zestimate®
$150/sqft
$-- HOA
What's special
Well-maintained brick homeNew roofBright breakfast area
- 129 days
- 147
- 5
Zillow last checked:
Listing updated:
Listed by:
Jessica Wilson 478-249-3111,
Southland Realty & Properties
Source: GAMLS,MLS#: 10789158
Facts & features
Interior
Bedrooms & bathrooms
- Bedrooms: 3
- Bathrooms: 3
- Full bathrooms: 3
- Main level bathrooms: 3
- Main level bedrooms: 3
Rooms
- Room types: Family Room, Laundry
Dining room
- Features: Dining Rm/Living Rm Combo
Kitchen
- Features: Country Kitchen
Heating
- Central, Electric
Cooling
- Ceiling Fan(s), Central Air, Electric
Appliances
- Included: Dishwasher, Microwave, Oven/Range (Combo), Refrigerator
- Laundry: Mud Room
Features
- Master On Main Level
- Flooring: Carpet, Hardwood, Laminate
- Basement: Crawl Space
- Has fireplace: No
Interior area
- Total structure area: 1,932
- Total interior livable area: 1,932 sqft
- Finished area above ground: 1,932
- Finished area below ground: 0
Video & virtual tour
Property
Parking
- Total spaces: 2
- Parking features: Attached, Garage, Garage Door Opener, Side/Rear Entrance
- Has attached garage: Yes
Features
- Levels: One
- Stories: 1
- Patio & porch: Porch, Screened
- Fencing: Back Yard
Lot
- Size: 1.24 Acres
- Features: Level
Details
- Additional structures: Outbuilding
- Parcel number: 016 228
Construction
Type & style
- Home type: SingleFamily
- Architectural style: Brick 4 Side
- Property subtype: Single Family Residence
Materials
- Brick
- Foundation: Slab
- Roof: Composition
Condition
- Resale
- New construction: No
- Year built: 1996
Utilities & green energy
- Sewer: Septic Tank
- Water: Well
- Utilities for property: Electricity Available, Water Available
Community & HOA
Community
- Features: Street Lights
- Subdivision: None
HOA
- Has HOA: No
- Services included: None
Location
- Region: Millen
Financial & listing details
- Price per square foot: $150/sqft
- Tax assessed value: $389,000
- Annual tax amount: $2,763
- Date on market: 6/18/2026
- Cumulative days on market: 129 days
- Listing agreement: Exclusive Right To Sell
- Listing terms: Cash,Conventional,FHA,USDA Loan,VA Loan
- Electric utility on property: Yes
Estimated market value
$287,300
$273,000 - $302,000
$2,150/mo
Price history
| Date | Event | Price |
|---|---|---|
| 9/29/2026 | Price change | $289,900-2.7%$150/sqft |
Source:  GAMLS #10789158 Report a problem GAMLS #10789158 Report a problem | ||
| 6/19/2026 | Listed for sale | $297,900+0.3%$154/sqft |
Source: GAMLS #10789158 Report a problem | ||
| 3/31/2026 | Listing removed | $297,000$154/sqft |
Source:  Hive MLS #547508 Report a problem Hive MLS #547508 Report a problem | ||
| 12/1/2025 | Price change | $297,000-2.6%$154/sqft |
Source: GAMLS #10609452 Report a problem | ||
| 10/1/2025 | Price change | $305,000-3.2%$158/sqft |
Source: GAMLS #10609452 Report a problem | ||
| 9/20/2025 | Listed for sale | $315,000+255.9%$163/sqft |
Source: GAMLS #10609452 Report a problem | ||
| 2/15/2000 | Sold | $88,500$46/sqft |
Source: Agent Provided Report a problem | ||
Public tax history
| Year | Property taxes | Tax assessment |
|---|---|---|
| 2025 | $2,763 +4.8% | $155,600 +35.9% |
| 2024 | $2,638 +20.8% | $114,520 +15.9% |
| 2023 | $2,184 +54.5% | $98,800 +69.2% |
| 2022 | $1,413 -5.7% | $58,400 |
| 2021 | $1,499 -1.8% | $58,400 |
| 2020 | $1,527 +19.2% | $58,400 +19.7% |
| 2019 | $1,281 | $48,802 |
| 2018 | $1,281 -1.9% | $48,802 |
| 2017 | $1,305 +2.3% | $48,802 |
| 2016 | $1,276 | $48,802 |
| 2015 | -- | $48,802 |
| 2014 | -- | $48,802 |
| 2013 | -- | $48,802 |
| 2012 | -- | -- |
| 2011 | -- | -- |
| 2010 | -- | -- |
| 2009 | -- | $48,802 |
| 2008 | -- | $48,802 |
| 2007 | -- | $48,802 +15.8% |
| 2006 | -- | $42,152 |
| 2005 | -- | $42,152 |
| 2004 | -- | $42,152 -0.9% |
| 2003 | -- | $42,524 |
| 2002 | -- | $42,524 |
| 2001 | -- | $42,524 |
| 2000 | -- | $42,524 +3.2% |
| 1999 | -- | $41,214 |
Find assessor info on the county website
Monthly payment
Est. payment
Payment breakdown
Explore the cost of this home by adjusting the details. Changes won't be saved.Climate risks
Neighborhood: 30442
Nearby schools
Schools provided by the listing agent
- Elementary: Jenkins High
- Middle: Jenkins
- High: Jenkins County
Source: GAMLS. This data may not be complete. We recommend contacting the local school district to confirm school assignments for this home.
Similar homes
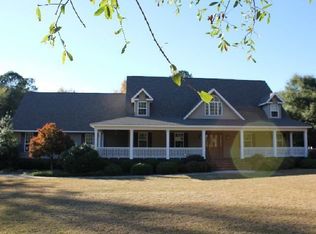
- $299,9003 bd3 ba2.3k sqft631 Barney Ave, Millen, GA 30442Active
 MLS ID #10839384, Jessica Wilson, Southland Realty & Properties. GAMLS
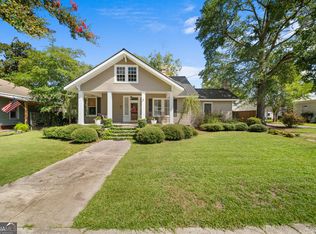
 - $295,0003 bd2 ba2.5k sqft935 Odom St, Millen, GA 30442Active
 MLS ID #10695427, Vondesa Lee, Next Move Real Estate. GAMLS
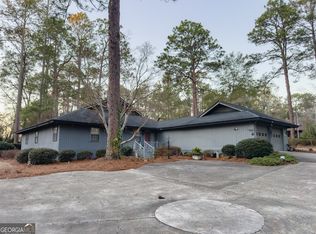
 - $298,0003 bd2 ba1.4k sqft1052 Spencer Rd, Millen, GA 30442Active
 MLS ID #10857495, Vondesa Lee, Next Move Real Estate. GAMLS
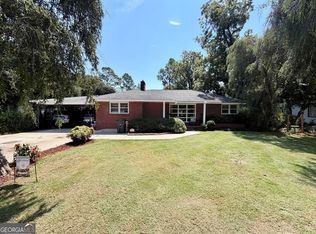
 - $229,0004 bd3 ba1.8k sqft422 Park St, Millen, GA 30442Active
 MLS ID #10834975, Hazel Hendrix, Weichert Realtors-Webb & Associates. GAMLS
 - $199,9003 bd2 ba1.6k sqft225 Virginia Ave, Millen, GA 30442ActiveMLS ID #10832529, Brooke Aaron Black, Highline Property Holdings. GAMLS
- $379,9003 bd2 ba2k sqft475 Perkins Rd, Millen, GA 30442ActiveMLS ID #10838425, Jessica Wilson, Southland Realty & Properties. GAMLS
- $274,4003 bd2 ba1.9k sqft4983 State Highway 121, Millen, GA 30442ActiveMLS ID #10776932, Victoria Arthur, Weichert Realtors-Webb & Associates. GAMLS
- $200,0003 bd2 ba1.8k sqft341 Azalea Ave, Millen, GA 30442ActiveMLS ID #10641241, Vondesa Lee, Next Move Real Estate. GAMLS
- $199,0004 bd2 ba1.1k sqft554 Rabitsch Rd, Millen, GA 30442ActiveMLS ID #10756374, Sherri Chance, Next Move Real Estate. GAMLS
- $160,0004 bd3 ba1.9k sqft508 Ada Dr, Millen, GA 30442ActiveMLS ID #10816059, Leslie Dunn, Keller Williams Realty Coastal. GAMLS
- $410,0004 bd4 ba2.1k sqft1412 Godbee Rd, Millen, GA 30442ActiveMLS ID #10867244, Vondesa Lee, Next Move Real Estate. GAMLS
- $174,9003 bd2 ba1.7k sqft517 N Masonic St, Millen, GA 30442ActiveMLS ID #10672810, Jessica Wilson, Southland Realty & Properties. GAMLS
- $149,9003 bd2 ba1.8k sqft727 Harvey St, Millen, GA 30442ActiveMLS ID #10659784, Vondesa Lee, Next Move Real Estate. GAMLS
- $180,0004 bd2 ba1.9k sqft3594 Bennetts Landing Rd, Millen, GA 30442ActiveMLS ID #10835432, Victoria Arthur, Weichert Realtors-Webb & Associates. GAMLS
- $164,9003 bd2 ba1.8k sqft4702 W Old Savannah Rd, Millen, GA 30442ActiveMLS ID #10843694, Tonya Taylor, ERA Hirsch Real Estate Team. GAMLS
- $180,0003 bd3 ba1.1k sqft4960 Woodland Way, Millen, GA 30442For Sale
 MLS ID #100595182, Anne Kyzer, Mary Yelton Realty, Llc. Hive MLS
 - $174,9003 bd1 ba1k sqft1315 Hill Ave, Millen, GA 30442ActiveMLS ID #10818659, Sherri Chance, Next Move Real Estate. GAMLS
- $279,9954 bd2 ba1.7k sqft4605 Jackie Dr, Millen, GA 30442ActiveMLS ID #10801239, Jessica L Williams, Weichert Realtors-Webb & Associates. GAMLS
- $279,9003 bd2 ba1.4k sqft4606 Jackie Dr, Millen, GA 30442ActiveMLS ID #10801297, Jessica L Williams, Weichert Realtors-Webb & Associates. GAMLS
- $349,9004 bd3 ba2.2k sqft2362 Millen Hwy, Sylvania, GA 30467Active Under ContractMLS ID #10803216, Lisa Ortiz, Robin Lance Realty. GAMLS
