A front-row seat to the best of Central Oregon. This striking Eagle Crest custom home pairs dramatic Cascade Mountain and Smith Rock views with luxury design and an unmatched resort lifestyle. Walls of glass capture sunrise and sunset, while the great room features marble floors, fireplace and 4-panel sliders opening to the view deck. The chef's kitchen impresses with quartz counters, professional appliances and butler's pantry. Retreat to a primary suite with sunrise views, fireplace, deck access, spa bath and incredible walk-in closet. Office, family room + upstairs guest retreat with 2 bedrooms, full bath and lounge offer exceptional flexibility. A 3-hole putting green, 37' RV garage + extended 2-car garage. Golf 3 courses, swim, play pickleball or tennis, explore miles of trails in adjacent BLM land, then come home to Cascade sunsets and star-filled skies. This is Eagle Crest living at its best.
Active
$1,925,000
10504 Bitterbrush Ct, Redmond, OR 97756
3beds
4baths
3,390sqft
Single Family Residence
Built in 2023
0.38 Acres Lot
$1,868,100 Zestimate®
$568/sqft
$140/mo HOA
What's special
- 5 days |
- 97 |
- 2 |
Zillow last checked:
Listing updated:
Listed by:
Cascade Hasson SIR 541-383-7600
Source: Oregon Datashare,MLS#: 220226974
Facts & features
Interior
Bedrooms & bathrooms
- Bedrooms: 3
- Bathrooms: 4
Heating
- Forced Air, Heat Pump, Hot Water, Propane, Radiant
Cooling
- Central Air, ENERGY STAR Qualified Equipment, Heat Pump
Appliances
- Included: Instant Hot Water, Cooktop, Dishwasher, Disposal, Double Oven, Dryer, Microwave, Range Hood, Refrigerator, Tankless Water Heater, Washer, Water Heater, Wine Refrigerator
Features
- Smart Light(s), Breakfast Bar, Built-in Features, Ceiling Fan(s), Double Vanity, Enclosed Toilet(s), Kitchen Island, Open Floorplan, Pantry, Primary Downstairs, Smart Thermostat, Soaking Tub, Solid Surface Counters, Tile Shower, Walk-In Closet(s), Wired for Sound
- Flooring: Carpet, Tile
- Windows: Aluminum Frames, Double Pane Windows, ENERGY STAR Qualified Windows
- Basement: None
- Has fireplace: Yes
- Fireplace features: Great Room, Primary Bedroom, Propane
- Common walls with other units/homes: No Common Walls
Interior area
- Total structure area: 3,390
- Total interior livable area: 3,390 sqft
Video & virtual tour
Property
Parking
- Parking features: Asphalt, Attached, Concrete, Electric Vehicle Charging Station(s), Garage Door Opener, Paver Block, RV Access/Parking, RV Garage
- Has attached garage: Yes
Accessibility
- Accessibility features: Smart Technology
Features
- Levels: Two
- Stories: 2
- Patio & porch: Covered, Deck
- Exterior features: RV Hookup
- Has private pool: Yes
- Pool features: Association, Community, Fenced, In Ground, Indoor, Outdoor Pool
- Has view: Yes
- View description: Mountain(s), City, Neighborhood, Panoramic, Territorial, Valley
Lot
- Size: 0.38 Acres
- Features: Adjoins Public Lands, Drip System, Landscaped, Native Plants, Sloped, Sprinkler Timer(s), Sprinklers In Front, Sprinklers In Rear, Water Feature
Details
- Parcel number: 205560
- Zoning description: DR
- Special conditions: Standard
Construction
Type & style
- Home type: SingleFamily
- Architectural style: Contemporary
- Property subtype: Single Family Residence
Materials
- Frame
- Foundation: Stemwall
- Roof: Composition
Condition
- New construction: No
- Year built: 2023
Utilities & green energy
- Sewer: Septic Tank
- Water: Public
Community & HOA
Community
- Features: Pool, Pickleball, Access to Public Lands, Park, Playground, Short Term Rentals Allowed, Sport Court, Tennis Court(s), Trail(s)
- Security: Carbon Monoxide Detector(s), Smoke Detector(s)
- Subdivision: Eagle Crest
HOA
- Has HOA: Yes
- Amenities included: Clubhouse, Fitness Center, Golf Course, Park, Pickleball Court(s), Playground, Pool, Resort Community, Restaurant, RV/Boat Storage, Sewer, Sport Court, Tennis Court(s), Trail(s)
- HOA fee: $419 quarterly
Location
- Region: Redmond
Financial & listing details
- Price per square foot: $568/sqft
- Tax assessed value: $1,328,640
- Annual tax amount: $13,814
- Date on market: 8/13/2026
- Cumulative days on market: 133 days
- Listing terms: Cash,Conventional,VA Loan
- Inclusions: water fountain @ front, built in TVs
- Exclusions: furniture + personal items, fire pit
- Road surface type: Paved
Estimated market value
$1,868,100
$1.77M - $1.96M
$5,167/mo
Price history
| Date | Event | Price |
|---|---|---|
| 8/13/2026 | Listed for sale | $1,925,000-1.2%$568/sqft |
Source:  Oregon Datashare #220226974 Report a problem Oregon Datashare #220226974 Report a problem | ||
| 7/31/2026 | Listing removed | $1,949,000$575/sqft |
Source: Oregon Datashare #220217761 Report a problem | ||
| 7/2/2026 | Price change | $1,949,000-2.1%$575/sqft |
Source: Oregon Datashare #220217761 Report a problem | ||
| 6/9/2026 | Price change | $1,990,000-0.5%$587/sqft |
Source: Oregon Datashare #220217761 Report a problem | ||
| 4/16/2026 | Price change | $1,999,000-4.8%$590/sqft |
Source: Oregon Datashare #220217761 Report a problem | ||
| 3/24/2026 | Listed for sale | $2,100,000+876.7%$619/sqft |
Source: Oregon Datashare #220217761 Report a problem | ||
| 4/27/2022 | Sold | $215,000+18.1%$63/sqft |
Source: Public Record Report a problem | ||
| 4/21/2021 | Sold | $182,000+4.6%$54/sqft |
Source: Oregon Datashare #220110125 Report a problem | ||
| 10/27/2020 | Listed for sale | $174,000$51/sqft |
Source: Eagle Crest Properties Inc #220110125 Report a problem | ||
| 10/22/2020 | Pending sale | $174,000$51/sqft |
Source: Eagle Crest Properties Inc #220110125 Report a problem | ||
| 10/2/2020 | Listed for sale | $174,000+34.9%$51/sqft |
Source: Eagle Crest Properties Inc #220110125 Report a problem | ||
| 9/15/2015 | Sold | $129,000-35.5%$38/sqft |
Source: Public Record Report a problem | ||
| 8/15/2005 | Sold | $200,000$59/sqft |
Source: Public Record Report a problem | ||
Public tax history
| Year | Property taxes | Tax assessment |
|---|---|---|
| 2025 | $14,242 +4.6% | $842,150 +3% |
| 2024 | $13,614 +236.7% | $817,630 +367.2% |
| 2023 | $4,043 +54.9% | $174,990 |
| 2022 | $2,610 +24.2% | $174,990 +37.2% |
| 2021 | $2,102 | $127,500 |
| 2020 | -- | $127,500 -25% |
| 2019 | $1,814 | $169,900 |
| 2018 | $1,814 -28.5% | $169,900 +3% |
| 2017 | $2,538 +8.8% | $164,960 +3% |
| 2016 | $2,333 | $160,160 +4% |
| 2015 | $2,333 +12.2% | $154,000 +8% |
| 2014 | $2,079 | $142,590 +14% |
| 2013 | -- | $125,080 +6% |
| 2012 | -- | $118,000 -2% |
| 2011 | -- | $120,410 -19% |
| 2010 | -- | $148,650 -4.4% |
| 2009 | -- | $155,550 +3% |
| 2008 | -- | $151,020 |
Find assessor info on the county website
Monthly payment
Est. payment
Payment breakdown
Explore the cost of this home by adjusting the details. Changes won't be saved.Climate risks
Neighborhood: 97756
Nearby schools
GreatSchools rating
- 9/10Tumalo Community SchoolGrades: K-5Distance: 8.5 mi
- 6/10Obsidian Middle SchoolGrades: 6-8Distance: 5.8 mi
- 7/10Ridgeview High SchoolGrades: 9-12Distance: 4.7 mi
Schools provided by the listing agent
- Elementary: Tumalo Community School
- Middle: Obsidian Middle
- High: Ridgeview High
Source: Oregon Datashare. This data may not be complete. We recommend contacting the local school district to confirm school assignments for this home.
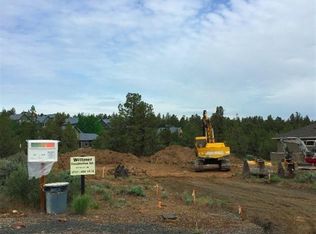
- $1,044,4003 bd1 ba2.4k sqft10484 Bitterbrush Ct, Redmond, OR 97756Off Market
- $270,0000.58 acres10524 Bitterbrush Ct, Redmond, OR 97756Sold

- $1,262,100-- bd3 ba3.1k sqft10535 Bitterbrush Ct, Redmond, OR 97756Off Market
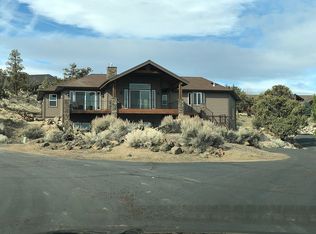
- $1,142,8004 bd4 ba3.7k sqft10505 Bitterbrush Ct, Redmond, OR 97756Off Market
- $889,0005 bd4 ba3k sqft10464 Bitterbrush Ct, Redmond, OR 97756Sold
- $1,133,8005 bd4 ba3.3k sqft10525 Bitterbrush Ct, Redmond, OR 97756Off Market
- $920,0003 bd3 ba2.2k sqft10465 Bitterbrush Ct, Redmond, OR 97756Sold
- $1,135,7003 bd3 ba3.3k sqft10444 Bitterbrush Ct, Redmond, OR 97756Off Market
A local agent can set up tours, give advice and negotiate with sellers.
A local lender can help you make sure your offer is ready when you are.
Similar homes
- $1,295,0003 bd5 ba3.6k sqft10811 Ironstone Ct, Redmond, OR 97756For Sale
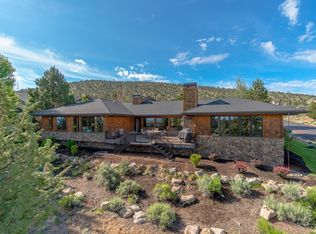
 MLS ID #220208835, Robyn M Fields, Eagle Crest Properties Inc. Oregon Datashare
 - $1,159,0003 bd4 ba2.5k sqft893 Highland View Loop, Redmond, OR 97756For Sale
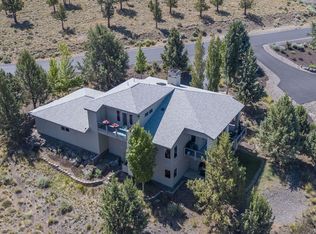 MLS ID #220223033, Jennifer Joy McCrystal, Stellar Realty Northwest. Oregon Datashare
 - $1,098,0004 bd3 ba2.8k sqft3573 SW 47th St, Redmond, OR 97756For Sale
 MLS ID #220226060, Robyn M Fields, Eagle Crest Properties Inc. Oregon Datashare
 - $1,397,0004 bd3 ba2.4k sqft4437 NW Glenn Meadow Loop, Redmond, OR 97756For Sale
 MLS ID #220220341, Ken Streater, Aligned Commercial Real Estate. Oregon Datashare
 - $1,745,0003 bd3 ba3.3k sqft66355 Barr Rd, Bend, OR 97703For SaleMLS ID #220220355, Betsey Leever Little, Cascade Hasson SIR. Oregon Datashare
- $1,395,0003 bd3 ba2.5k sqft2447 Osprey Dr, Redmond, OR 97756New ConstructionMLS ID #220208190, Robyn M Fields, Eagle Crest Properties Inc. Oregon Datashare
- $1,900,0003 bd3 ba2.7k sqft61487 Hackleman Ct, Bend, OR 97702For SaleMLS ID #220222275, Eleanor L Anderson, Cascade Hasson SIR. Oregon Datashare
- $1,500,0004 bd3 ba3k sqft9412 18th Ct, Terrebonne, OR 97760For SaleMLS ID #220226658, Hayden Smith, Windermere Realty Trust. Oregon Datashare
- $1,925,0003 bd4 ba3k sqft61475 Meeks Trl, Bend, OR 97702For SaleMLS ID #220217906, Jake Moorhead, RE/MAX Key Properties. Oregon Datashare
- $1,749,9993 bd3 ba2.7k sqft64794 Hunnell Rd, Bend, OR 97703For SaleMLS ID #220224449, Jodell Born, Cascade Hasson SIR. Oregon Datashare
- $1,690,0004 bd3 ba2.7k sqft16214 SW Brasada Ranch Rd, Powell Butte, OR 97753For SaleMLS ID #220224439, Michelle Marie Loggins, Redfin. Oregon Datashare
- $1,940,0004 bd3 ba3k sqft19460 Randall Ct, Bend, OR 97702For SaleMLS ID #220223333, Laura Blossey, Avenir Realty. Oregon Datashare
- $999,0003 bd3 ba2.4k sqft1443 SW Canyon Dr, Redmond, OR 97756For SaleMLS ID #220217406, Tammy Caruso, eXp Realty, LLC. Oregon Datashare
- $1,850,0004 bd3 ba3.1k sqft14949 SW Hat Rock Loop, Powell Butte, OR 97753For SaleMLS ID #220206307, Carmen A Cook, Cascade Hasson SIR. Oregon Datashare
- $2,450,0004 bd4 ba3.8k sqft61649 Hosmer Lake Dr, Bend, OR 97702For SaleMLS ID #220226766, Natalie Elizabeth Nolte, Engel & Voelkers Bend. Oregon Datashare
- $1,679,0004 bd3 ba2.8k sqft3431 NW Jackwood Pl, Bend, OR 97703For SaleMLS ID #220225187, Tab B Howard, The Agency Bend. Oregon Datashare
- $1,775,0005 bd4 ba3.5k sqft1019 NW Hale Ct, Bend, OR 97703For SaleMLS ID #220225331, Sarah A. Brown, Cascade Hasson SIR. Oregon Datashare
- $1,999,0003 bd4 ba3.6k sqft15598 SW Caballo Ct, Powell Butte, OR 97753For SaleMLS ID #220223850, Alan Cornelius, Brasada Ranch Real Estate. Oregon Datashare
- $1,999,9005 bd4 ba4.5k sqft3729 NW Summerfield Rd, Bend, OR 97701For SaleMLS ID #220223571, Tracy Soriano, Harcourts The Garner Group Real Estate. Oregon Datashare
- $1,475,0003 bd3 ba2.5k sqft70041 Annies Dr, Sisters, OR 97759For SaleMLS ID #220225665, Shelbi Jo Hodges, Stellar Realty Northwest. Oregon Datashare
