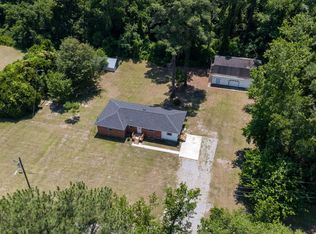
Enjoy the best of both worlds with this manufactured home situated on approximately 0.46 acres just outside the city limits of Maxton, North Carolina. Located near the end of a dead-end road, this property offers a peaceful setting with less through traffic and room to enjoy your own outdoor space. Relax and unwind on the screened front or back porch, perfect for enjoying your morning coffee, entertaining guests, or taking in the fresh air. While offering a country-style setting, the property also benefits from city water and sewer services for added convenience. With land to enjoy, inviting outdoor living spaces, and a quiet location, this property is a great opportunity for anyone looking for a little extra space and a relaxed lifestyle while remaining close to the conveniences of town.
For sale
$220,000
281 Brandie Rd, Maxton, NC 28364
3beds
1,344sqft
Manufactured Home, Single Family Residence
Built in 2017
0.46 Acres Lot
$215,400 Zestimate®
$164/sqft
$-- HOA
What's special
Quiet locationInviting outdoor living spaces
- 12 days
- 118
- 3
Zillow last checked:
Listing updated:
Listed by:
HELENA SINCLAIR,
BHHS ALL AMERICAN HOMES #2
Source: LPRMLS,MLS#: 770843 Originating MLS: Longleaf Pine Realtors
Facts & features
Interior
Bedrooms & bathrooms
- Bedrooms: 3
- Bathrooms: 3
- Full bathrooms: 2
- 1/2 bathrooms: 1
Cooling
- Central Air
Appliances
- Included: Dishwasher, Range, Refrigerator, Range Hood
Features
- Ceiling Fan(s), Eat-in Kitchen, Kitchen Island, Kitchen/Dining Combo, Bath in Primary Bedroom, Storage
- Flooring: Vinyl
- Basement: None
- Has fireplace: No
- Fireplace features: None
Interior area
- Total interior livable area: 1,344 sqft
Property
Parking
- Parking features: Garage Faces Rear
Features
- Patio & porch: Covered, Front Porch, Porch
- Exterior features: Fence, Porch, Private Yard
- Fencing: Back Yard
Lot
- Size: 0.46 Acres
- Dimensions: 0.46
- Features: 1/4 to 1/2 Acre Lot, Dead End
Details
- Parcel number: 11030100123
- Zoning description: Residential District
- Special conditions: None
Construction
Type & style
- Home type: MobileManufactured
- Architectural style: Manufactured Home
- Property subtype: Manufactured Home, Single Family Residence
Materials
- Vinyl Siding
Condition
- Good Condition
- New construction: No
- Year built: 2017
Utilities & green energy
- Sewer: Public Sewer
- Water: Public
Community & HOA
Community
- Subdivision: None
HOA
- Has HOA: No
Location
- Region: Maxton
Financial & listing details
- Price per square foot: $164/sqft
- Tax assessed value: $95,100
- Annual tax amount: $986
- Date on market: 10/13/2026
- Listing terms: Cash,Conventional,FHA,USDA Loan,VA Loan
- Inclusions: 2 storage buildings at the rear that are side by side
- Exclusions: storage building closest to the home
- Ownership: More than a year
- Road surface type: Paved
Estimated market value
$215,400
$205,000 - $226,000
Not available
Price history
| Date | Event | Price |
|---|---|---|
| 10/13/2026 | Listed for sale | $220,000$164/sqft |
Source:  LPRMLS #770843 Report a problem | ||
Public tax history
| Year | Property taxes | Tax assessment |
|---|---|---|
| 2025 | $986 +15.2% | $95,100 |
| 2024 | $856 +36.6% | $95,100 +39.6% |
| 2023 | $627 | $68,100 |
| 2022 | $627 | $68,100 |
| 2021 | $627 +5.7% | $68,100 |
| 2020 | $592 | $68,100 |
| 2019 | -- | $68,100 +845.8% |
| 2018 | -- | $7,200 |
| 2017 | -- | $7,200 |
| 2016 | -- | $7,200 |
| 2015 | -- | $7,200 |
Find assessor info on the county website
Monthly payment
Climate risks
Neighborhood: 28364
Nearby schools
Schools provided by the listing agent
- Elementary: Robeson Co Schools
- Middle: Robeson County Schools
- High: Robeson County Schools
Source: LPRMLS. This data may not be complete. We recommend contacting the local school district to confirm school assignments for this home.
Similar homes
- $220,0003 bd2 ba1.5k sqft998 State Highway 71 N, Maxton, NC 28364For Sale
 MLS ID #767490, LAKISHA LOCKLEAR, HIDDEN FIGURES REAL ESTATE GROUP LLC. LPRMLS
- $220,8653 bd2 ba1.4k sqft18181 Barnes Bridge Rd, Laurinburg, NC 28352New Construction
 MLS ID #771119, JESSICA WHEELER, RE/MAX REAL ESTATE SERVICE. LPRMLS
- $199,0003 bd2 ba1.6k sqft22581 Hoyl Circle, Maxton, NC 28364For Sale

 MLS ID #100594849, Graysen Burroughs, Stateline Realty and Property Management LLC. Hive MLS
- $193,8003 bd2 ba1.4k sqft108 Mcnatt Street, Maxton, NC 28364For Sale
 MLS ID #100583542, Thomas P Iuliucci, RDU Homes for You. Hive MLS
- $149,9003 bd2 ba1.1k sqft605 Correll Street, Maxton, NC 28364For SaleMLS ID #100601482, Randy C McCall, Weichert, Realtors Associated Group. Hive MLS
- $149,9993 bd2 ba1.4k sqft8801 Johns Mill Road, Maxton, NC 28364For SaleMLS ID #100610854, Deborah Liguori, Stateline Realty and Property Management LLC. Hive MLS
- $225,0003 bd2 ba1.3k sqft14900 Blue Woods Road, Laurinburg, NC 28352For SaleMLS ID #100590784, Taylor Schlyer, Stateline Realty and Property Management LLC. Hive MLS
- $199,9003 bd2 ba1.4k sqft801 S Old Wire Road, Red Springs, NC 28377For SaleMLS ID #100593614, Alicia M Krout, Realty World-Graham/ Grubbs & Associates. Hive MLS
- $207,5003 bd2 ba1.2k sqft22281 Airbase Road, Laurinburg, NC 28352New ConstructionMLS ID #100603050, Karen R Milligan, Weichert, Realtors Associated Group. Hive MLS
- $212,0003 bd2 ba1.5k sqft911 Atkinson Street, Laurinburg, NC 28352For SaleMLS ID #100592046, Debbie Evans, Hasty Realty. Hive MLS
- $159,9003 bd2 ba1.6k sqft21920 Bunch Road, Laurel Hill, NC 28351For SaleMLS ID #100611648, Peggy Knight Smith, Stateline Realty and Property Management LLC. Hive MLS
- $230,0003 bd2 ba1.2k sqft12601 Cotton Drive, Laurinburg, NC 28352For SaleMLS ID #100606375, Brenda B Grubbs, Realty World-Graham/ Grubbs & Associates. Hive MLS
- $229,9003 bd2 ba2k sqft309 Pecan Lane, Laurinburg, NC 28352For SaleMLS ID #100580339, Tristan J McCall, Weichert, Realtors Associated Group. Hive MLS
