MOTIVATED SELLER! Small town charm with modern conveniences. This 3 bedroom and 1 full bath home has a beautiful wrap around porch, natural woodwork, hardwood floors and stained- glass windows. Off street parking with the asphalt drive and 2 car detached garage. Inside the historic beauty is ever present. This home is listed on the National Register of Historic Places. The living and dining room are spacious. Dining room features two sets of French doors with beveled glass. Living features original stained- glass windows. Nice yard with firepit area by garage. Conveniently located close to the grocery, pharmacy, post office and restaurants. refrigerator & stove stay. Central air
Active
$172,000
306 E Rochester St, Akron, IN 46910
3beds
1,685sqft
Single Family Residence
Built in 1925
7,405 Square Feet Lot
$165,800 Zestimate®
$--/sqft
$-- HOA
What's special
Central airOff street parkingWrap around porchStained-glass windowsNatural woodworkRefrigerator and stove stayHardwood floors
- 132 days
- 292
- 27
Zillow last checked:
Listing updated:
Listed by:
Keli Cordill 260-578-0749,
Tri Oaks Realty
Source: IRMLS,MLS#: 202623528
Facts & features
Interior
Bedrooms & bathrooms
- Bedrooms: 3
- Bathrooms: 1
- Full bathrooms: 1
- Main level bedrooms: 1
Bedroom 1
- Level: Main
Bedroom 2
- Level: Upper
Dining room
- Level: Main
- Area: 285
- Dimensions: 19 x 15
Kitchen
- Level: Main
- Area: 169
- Dimensions: 13 x 13
Living room
- Level: Main
- Area: 405
- Dimensions: 27 x 15
Heating
- Natural Gas, Forced Air
Cooling
- Central Air
Appliances
- Included: Refrigerator, Gas Range
- Laundry: Main Level
Features
- Walk-In Closet(s), Natural Woodwork, Tub/Shower Combination, Formal Dining Room, Great Room
- Flooring: Hardwood, Laminate
- Basement: Unfinished
- Attic: Storage
- Has fireplace: No
Interior area
- Total structure area: 3,267
- Total interior livable area: 1,685 sqft
- Finished area above ground: 1,685
- Finished area below ground: 0
Video & virtual tour
Property
Parking
- Total spaces: 2
- Parking features: Detached, Garage Door Opener, Asphalt
- Garage spaces: 2
- Has uncovered spaces: Yes
Features
- Levels: Two
- Stories: 2
- Patio & porch: Porch Covered
Lot
- Size: 7,405 Square Feet
- Dimensions: 57X136
- Features: Level, City/Town/Suburb, Landscaped
Details
- Parcel number: 250824213014.000003
Construction
Type & style
- Home type: SingleFamily
- Property subtype: Single Family Residence
Materials
- Vinyl Siding
Condition
- New construction: No
- Year built: 1925
Utilities & green energy
- Electric: Duke Energy Indiana
- Gas: NIPSCO
- Sewer: City
- Water: City
Community & HOA
Community
- Subdivision: None
Location
- Region: Akron
Financial & listing details
- Tax assessed value: $156,100
- Annual tax amount: $1,225
- Date on market: 6/16/2026
- Listing terms: Conventional
Estimated market value
$165,800
$158,000 - $174,000
$996/mo
Price history
| Date | Event | Price |
|---|---|---|
| 7/15/2026 | Price change | $172,000-1.7% |
Source:  IRMLS #202623528 Report a problem IRMLS #202623528 Report a problem | ||
| 6/27/2026 | Price change | $174,900-2.8% |
Source: IRMLS #202623528 Report a problem | ||
| 6/16/2026 | Listed for sale | $179,900+16.1% |
Source: IRMLS #202623528 Report a problem | ||
| 9/19/2025 | Sold | $155,000-3.1% |
Source: IRMLS #202530665 Report a problem | ||
| 9/15/2025 | Pending sale | $159,900 |
Source: IRMLS #202530665 Report a problem | ||
| 8/4/2025 | Listed for sale | $159,900 |
Source: IRMLS #202530665 Report a problem | ||
| 8/4/2025 | Listing removed | $159,900 |
Source: IRMLS #202505444 Report a problem | ||
| 4/15/2025 | Pending sale | $159,900 |
Source: IRMLS #202505444 Report a problem | ||
| 2/21/2025 | Listed for sale | $159,900-5.4% |
Source: IRMLS #202505444 Report a problem | ||
| 12/27/2024 | Listing removed | $169,000 |
Source: IRMLS #202423508 Report a problem | ||
| 11/9/2024 | Price change | $169,000-3.4% |
Source: IRMLS #202423508 Report a problem | ||
| 6/26/2024 | Listed for sale | $175,000+52.3% |
Source: IRMLS #202423508 Report a problem | ||
| 8/30/2021 | Pending sale | $114,900 |
Source: IRMLS #202131535 Report a problem | ||
| 8/5/2021 | Contingent | $114,900 |
Source: IRMLS #202131535 Report a problem | ||
| 8/5/2021 | Listed for sale | $114,900 |
Source: IRMLS #202131535 Report a problem | ||
Public tax history
| Year | Property taxes | Tax assessment |
|---|---|---|
| 2025 | $2,646 +14.9% | $156,100 +18% |
| 2024 | $2,302 +6% | $132,300 +14.9% |
| 2023 | $2,172 +170.2% | $115,100 +6% |
| 2022 | $804 +9% | $108,600 +11.2% |
| 2021 | $738 +32.7% | $97,700 +8.3% |
| 2020 | $556 -3.6% | $90,200 +5% |
| 2019 | $577 +11.7% | $85,900 -0.6% |
| 2018 | $516 +22% | $86,400 +1.4% |
| 2017 | $423 | $85,200 |
| 2016 | $423 +1.2% | $85,200 +1.4% |
| 2014 | $418 +10% | $84,000 +2.2% |
| 2013 | $380 -5.4% | $82,200 -1.4% |
| 2012 | $402 -30.2% | $83,400 -8.1% |
| 2011 | $575 -16.8% | $90,800 -4.2% |
| 2010 | $691 0% | $94,800 -3.3% |
| 2009 | $691 +100.1% | $98,000 +38.8% |
| 2007 | $345 -43.5% | $70,600 +8.8% |
| 2006 | $611 | $64,900 |
Find assessor info on the county website
Monthly payment
Est. payment
Payment breakdown
Explore the cost of this home by adjusting the details. Changes won't be saved.Climate risks
Neighborhood: 46910
Nearby schools
Schools provided by the listing agent
- Elementary: Akron
- Middle: Tippe Valley
- High: Tippe Valley
- District: Tippecanoe Valley
Source: IRMLS. This data may not be complete. We recommend contacting the local school district to confirm school assignments for this home.
Similar homes
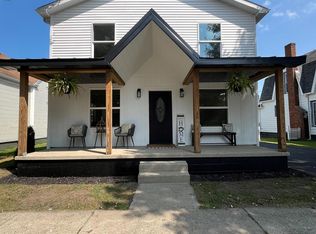
- $191,0003 bd2 ba1.8k sqft613 E Central St, Akron, IN 46910For Sale
 MLS ID #202643148, Cristina Haussmann, Homes Land & Lakes Realty. IRMLS
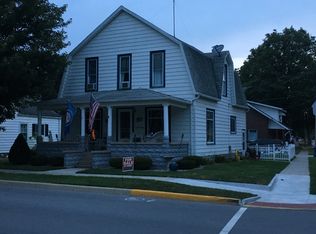
 - $169,9003 bd2 ba2.2k sqft512 E 8th St, Rochester, IN 46975For Sale
 MLS ID #202629686, Brooklyn Hickle, Rochester Realty, LLC. IRMLS
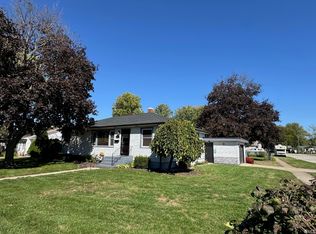
 - $178,0003 bd1 ba1.2k sqft1427 Franklin St, Rochester, IN 46975For Sale
 MLS ID #202635442, Anna Morris, RE/MAX Aspire. IRMLS
 - $189,0003 bd2 ba1.1k sqft1319 Hill St, Rochester, IN 46975For Sale
 MLS ID #202641508, Gwen Hornstein, Rochester Realty, LLC. IRMLS
