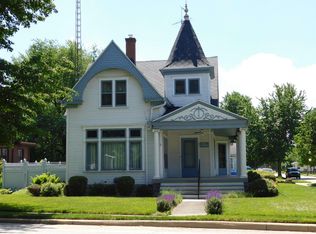
4 bed 1.5 Bath Family Home. Breathtaking craftsmanship inside and out. Wood work and custom built-ins that will make you take a second look. Simply amazing! One of the flag ship homes on the parade route in Akron. Your opportunity to own a timeless cozy castle. To say that they don't make homes like this anymore is an understatement! Screened in front porch with foyer entry. Once inside, you will see the timeless beauty. Over a century old, still very sophisticated and beautiful. The great room with fireplace is memorable! Attached to an equally stunning formal dining room. Newly Remodeled Kitchen! Cape Cod design with half bath downstairs. Upstairs is the full bath and 4 good sized bed rooms with large closets. The back door leads from the kitchen to an open deck for outdoor dining. Fenced in back yard for kids and pets. Detached matching brick one car garage. Cozy boiler heat throughout. Great large dry basement features large finished family area, laundry room, workshop, and back door egress. Tour this home to see how good it looks and feels inside! A special home at a great price! Stunning architecture inside and out. Selling "AS IS". Schedule your tour today!
Active
Price cut: $4.8K (9/1)
$234,000
303 E Rochester St, Akron, IN 46910
4beds
2,947sqft
Single Family Residence
Built in 1900
7,840 Square Feet Lot
$226,500 Zestimate®
$--/sqft
$-- HOA
What's special
Great room with fireplaceTimeless beautyStunning formal dining roomNewly remodeled kitchenCozy boiler heat throughoutLaundry roomHalf bath downstairs
- 49 days
- 407
- 29
Zillow last checked:
Listing updated:
Listed by:
Orville M Haney 574-505-0681,
Homes Land & Lakes Realty
Source: IRMLS,MLS#: 202630557
Facts & features
Interior
Bedrooms & bathrooms
- Bedrooms: 4
- Bathrooms: 2
- Full bathrooms: 1
- 1/2 bathrooms: 1
Bedroom 1
- Level: Upper
Bedroom 2
- Level: Upper
Dining room
- Level: Main
- Area: 280
- Dimensions: 20 x 14
Family room
- Level: Lower
- Area: 272
- Dimensions: 17 x 16
Kitchen
- Level: Main
- Area: 210
- Dimensions: 15 x 14
Living room
- Level: Main
- Area: 378
- Dimensions: 21 x 18
Heating
- Natural Gas, Radiant
Cooling
- Window Unit(s)
Appliances
- Included: Dishwasher, Microwave, Refrigerator, Washer, Exhaust Fan, Gas Oven, Gas Range, Gas Water Heater
Features
- Bookcases, Ceiling-9+, Laminate Counters, Entrance Foyer, Tub/Shower Combination, Formal Dining Room, Great Room
- Flooring: Hardwood, Carpet
- Basement: Full,Concrete
- Has fireplace: No
Interior area
- Total structure area: 3,376
- Total interior livable area: 2,947 sqft
- Finished area above ground: 2,428
- Finished area below ground: 519
Video & virtual tour
Property
Parking
- Total spaces: 1
- Parking features: Detached, Garage Door Opener, Garage Utilities, Concrete
- Garage spaces: 1
- Has uncovered spaces: Yes
Features
- Levels: Two
- Stories: 2
- Patio & porch: Patio, Screened
- Exterior features: Workshop
- Fencing: Wood
Lot
- Size: 7,840 Square Feet
- Dimensions: 69x117
- Features: Level, 0-2.9999, City/Town/Suburb
Details
- Parcel number: 250824252002.000003
Construction
Type & style
- Home type: SingleFamily
- Architectural style: Cape Cod
- Property subtype: Single Family Residence
Materials
- Brick
- Roof: Shingle
Condition
- New construction: No
- Year built: 1900
Utilities & green energy
- Electric: Duke Energy Indiana
- Gas: NIPSCO
- Sewer: City
- Water: City
Community & HOA
Community
- Features: Sidewalks
- Subdivision: None
Location
- Region: Akron
Financial & listing details
- Tax assessed value: $216,300
- Annual tax amount: $1,950
- Date on market: 7/29/2026
- Listing terms: Conventional
Estimated market value
$226,500
$215,000 - $238,000
$1,705/mo
Price history
| Date | Event | Price |
|---|---|---|
| 9/1/2026 | Price change | $234,000-2% |
Source:  IRMLS #202630557 Report a problem IRMLS #202630557 Report a problem | ||
| 7/29/2026 | Listed for sale | $238,750+114.1% |
Source: IRMLS #202630557 Report a problem | ||
| 11/25/2019 | Sold | $111,500-7%$38/sqft |
Source: Agent Provided Report a problem | ||
| 9/25/2019 | Price change | $119,900-7.7%$41/sqft |
Source: LAKESHORE RLTRS, INCR #201927812 Report a problem | ||
| 8/5/2019 | Price change | $129,900-7.1%$44/sqft |
Source: LAKESHORE RLTRS, INCR #201927812 Report a problem | ||
| 7/2/2019 | Listed for sale | $139,900$47/sqft |
Source: LAKESHORE RLTRS, INCR #201927812 Report a problem | ||
Public tax history
| Year | Property taxes | Tax assessment |
|---|---|---|
| 2025 | $1,726 +20.6% | $216,300 +16.5% |
| 2024 | $1,432 -12.1% | $185,600 +15.5% |
| 2023 | $1,629 +38% | $160,700 -1.8% |
| 2022 | $1,180 -6.5% | $163,700 +28.9% |
| 2021 | $1,263 +6.6% | $127,000 |
| 2020 | $1,185 -48.7% | $127,000 |
| 2019 | $2,310 +129.9% | $127,000 +10% |
| 2018 | $1,005 +20.2% | $115,500 +1% |
| 2017 | $836 | $114,300 |
| 2016 | $836 -8.1% | $114,300 -4.7% |
| 2014 | $910 +8% | $119,900 +2.2% |
| 2013 | $843 -2.5% | $117,300 -0.3% |
| 2012 | $864 -18.5% | $117,700 -2.6% |
| 2011 | $1,060 -6% | $120,900 -4.3% |
| 2010 | $1,128 +5.7% | $126,300 -3.4% |
| 2009 | $1,067 +101.5% | $130,700 +31.9% |
| 2007 | $529 -39.1% | $99,100 +8.8% |
| 2006 | $869 | $91,100 |
Find assessor info on the county website
Monthly payment
Est. payment
Payment breakdown
Explore the cost of this home by adjusting the details. Changes won't be saved.Climate risks
Neighborhood: 46910
Nearby schools
Schools provided by the listing agent
- Elementary: Akron
- Middle: Tippe Valley
- High: Tippe Valley
- District: Tippecanoe Valley
Source: IRMLS. This data may not be complete. We recommend contacting the local school district to confirm school assignments for this home.
Similar homes
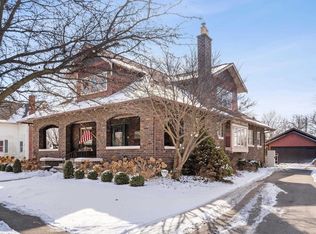
- $259,9003 bd3 ba1.7k sqft13008 E State Road 114, Akron, IN 46910For Sale
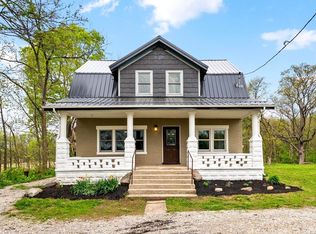 MLS ID #202615871, Carolyn Crooks, Keller Williams Realty Group. IRMLS
 - $172,0003 bd1 ba1.6k sqft306 E Rochester St, Akron, IN 46910For Sale
 MLS ID #202623528, Keli Cordill, Tri Oaks Realty. IRMLS
 - $229,9004 bd2 ba1.9k sqft2230 W 1150 N, North Manchester, IN 46962For Sale
 MLS ID #202635875, Teresa Bakehorn, Our House Real Estate. IRMLS
 - $228,0003 bd1 ba2.1k sqft6192 E State Road 14, Rochester, IN 46975For Sale
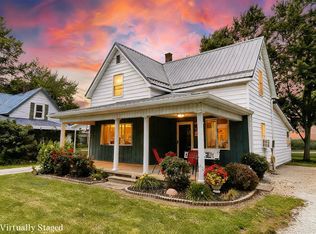 MLS ID #202633496, Taylor Burkhart, Coldwell Banker Real Estate Group. IRMLS
