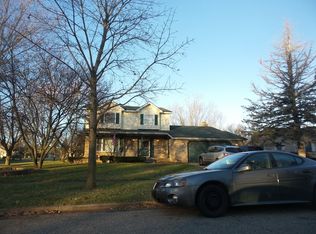
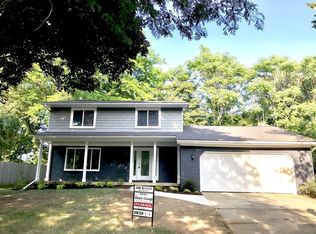
Nestled in a peaceful cul de sac setting, this charming 2 story home sits on a beautiful lot with mature trees. The kitchen is equipped with all appliances, and the spacious family room offers a fireplace for the upcoming colder weather. Finishes include hardwood flooring plus newer laminate. The primary bedroom has an attached bathroom. The lower level rec room offers additional finished space for entertaining and relaxing. Updates include newer Lennox furnace and central air (2021), washer (2022), bathroom (2020), vinyl exterior, and insulated garage doors. The multi-level deck, 12x16 barn, and invisible fence are great outdoor features! Exclude: window A/C unit.
For sale
$279,900
306 Hampton Rd, Durand, MI 48429
3beds
1,893sqft
Single Family Residence
Built in 1979
10,018 Square Feet Lot
$278,400 Zestimate®
$148/sqft
$-- HOA
What's special
Invisible fenceMulti-level deckHardwood flooringSpacious family room
- 6 hours
- 73
- 2
Zillow last checked:
Listing updated:
Listed by:
Lucy W Ham 810-659-6569,
Ham Group Realty 810-659-6569
Source: MiRealSource,MLS#: 50221286 Originating MLS: East Central Association of REALTORS
Originating MLS: East Central Association of REALTORSFacts & features
Interior
Bedrooms & bathrooms
- Bedrooms: 3
- Bathrooms: 2
- Full bathrooms: 2
Rooms
- Room types: Family Room, Great Room, Recreation Room, Master Bedroom, Master Bathroom
Bedroom 1
- Features: Laminate
- Level: Upper
- Area: 187
- Dimensions: 17 x 11
Bedroom 2
- Features: Carpet
- Level: Upper
- Area: 132
- Dimensions: 12 x 11
Bedroom 3
- Features: Laminate
- Level: Upper
- Area: 132
- Dimensions: 12 x 11
Bathroom 1
- Features: Laminate
- Level: Upper
- Area: 70
- Dimensions: 10 x 7
Bathroom 2
- Features: Vinyl
- Level: Entry
- Area: 30
- Dimensions: 6 x 5
Dining room
- Features: Vinyl
- Level: Entry
- Area: 121
- Dimensions: 11 x 11
Family room
- Features: Laminate
- Level: Entry
- Area: 209
- Dimensions: 19 x 11
Great room
- Level: Entry
- Area: 198
- Dimensions: 18 x 11
Kitchen
- Features: Vinyl
- Level: Entry
- Area: 99
- Dimensions: 11 x 9
Heating
- Forced Air, Natural Gas
Cooling
- Ceiling Fan(s), Central Air
Appliances
- Included: Dishwasher, Disposal, Dryer, Freezer, Range/Oven, Refrigerator, Washer, Water Softener Owned, Gas Water Heater
Features
- Sump Pump
- Flooring: Laminate, Carpet, Vinyl, Wood
- Basement: Partially Finished,Concrete,Sump Pump
- Number of fireplaces: 1
- Fireplace features: Family Room, Natural Fireplace
Interior area
- Total structure area: 2,190
- Total interior livable area: 1,893 sqft
- Finished area above ground: 1,640
- Finished area below ground: 253
Property
Parking
- Total spaces: 2
- Parking features: Attached, Electric in Garage, Garage Door Opener, Direct Access
- Attached garage spaces: 2
Features
- Levels: Two
- Stories: 2
- Patio & porch: Deck
- Frontage type: Road
- Frontage length: 80
Lot
- Size: 10,018 Square Feet
- Dimensions: 80 x 125
- Features: Large Lot - 65+ Ft., Platted, Wooded
Details
- Additional structures: Shed(s)
- Parcel number: 0203002600000
- Special conditions: Private
Construction
Type & style
- Home type: SingleFamily
- Architectural style: Colonial
- Property subtype: Single Family Residence
Materials
- Vinyl Siding
- Foundation: Basement, Concrete Perimeter
Condition
- Year built: 1979
Utilities & green energy
- Sewer: Public Sanitary
- Water: Public
- Utilities for property: Cable/Internet Avail.
Community & HOA
Community
- Subdivision: Dover Estates
HOA
- Has HOA: No
Location
- Region: Durand
Financial & listing details
- Price per square foot: $148/sqft
- Tax assessed value: $232,800
- Annual tax amount: $5,135
- Date on market: 9/9/2026
- Cumulative days on market: 2 days
- Listing agreement: Exclusive Right To Sell
- Listing terms: Cash,Conventional
- Road surface type: Paved
Estimated market value
$278,400
$264,000 - $292,000
$1,875/mo
Price history
| Date | Event | Price |
|---|---|---|
| 9/9/2026 | Listed for sale | $279,900+62.3%$148/sqft |
Source:  MiRealSource #50221286 Report a problem MiRealSource #50221286 Report a problem | ||
| 8/9/2019 | Sold | $172,500-4.1%$91/sqft |
Source: MiRealSource #31384377 Report a problem | ||
| 7/5/2019 | Pending sale | $179,900$95/sqft |
Source: Lucy Ham Group Inc #31384377 Report a problem | ||
| 6/19/2019 | Listed for sale | $179,900+1.1%$95/sqft |
Source: Lucy Ham Group Inc #31384377 Report a problem | ||
| 11/15/2005 | Sold | $178,000+21.1%$94/sqft |
Source: Public Record Report a problem | ||
| 6/26/2002 | Sold | $147,000+5%$78/sqft |
Source: MiRealSource #20239583 Report a problem | ||
| 11/19/1999 | Sold | $140,000$74/sqft |
Source: MiRealSource #20241798 Report a problem | ||
Public tax history
| Year | Property taxes | Tax assessment |
|---|---|---|
| 2025 | $4,956 +9% | $116,400 +5.9% |
| 2024 | $4,546 +4.9% | $109,890 +10.2% |
| 2023 | $4,334 | $99,710 +10.6% |
| 2022 | -- | $90,130 +5.6% |
| 2021 | $3,967 | $85,380 +6.2% |
| 2020 | -- | $80,380 +13.5% |
| 2019 | -- | $70,810 +5.1% |
| 2018 | -- | $67,380 +16.8% |
| 2017 | -- | $57,710 |
| 2016 | -- | $57,710 +2.8% |
| 2015 | -- | $56,130 +10.4% |
| 2014 | -- | $50,820 -22% |
| 2011 | -- | $65,180 -3.9% |
| 2010 | -- | $67,850 |
| 2009 | -- | -- |
| 2008 | -- | -- |
| 2007 | -- | $82,880 +3.7% |
| 2006 | -- | $79,890 +4.9% |
| 2005 | -- | $76,150 +4.2% |
| 2004 | -- | $73,050 +5.9% |
| 2002 | -- | $69,010 -2.8% |
| 2001 | -- | $71,010 -2.1% |
| 2000 | -- | $72,540 |
Find assessor info on the county website
Monthly payment
Est. payment
Payment breakdown
Explore the cost of this home by adjusting the details. Changes won't be saved.Climate risks
Neighborhood: 48429
Nearby schools
Schools provided by the listing agent
- District: Durand Area Schools
Source: MiRealSource. This data may not be complete. We recommend contacting the local school district to confirm school assignments for this home.
Similar homes
- $275,0003 bd2 ba1.6k sqft10551 E Goodall Rd, Durand, MI 48429For Sale

 MLS ID #20261072315, Jeffrey A Zielinski, RE/MAX Platinum-Fenton. Realcomp II
 - $194,9003 bd2 ba1.5k sqft107 E Naldrette St, Durand, MI 48429For Sale
 MLS ID #50221087, Clayton L Waldschlager, ERA Prime Real Estate Group. MiRealSource
 - $260,0003 bd2 ba1.5k sqft5018 S Vernon Rd, Durand, MI 48429For Sale
 MLS ID #50220392, Thomas Kean, KW Platinum. MiRealSource
 - $--3 bd1 ba1k sqft216 Leaver St, Durand, MI 48429AuctionAuction.com 2
- $274,9003 bd2 ba1.9k sqft11282 Silver Lake Rd, Byron, MI 48418For SaleMLS ID #20261071943, Nykole Pfaff, The Brokerage Real Estate Enthusiasts. Realcomp II
- $259,0002 bd1 ba1.1k sqft7856 Newberry Rd, Durand, MI 48429For SaleMLS ID #20261066583, Matt Brown, Heritage Real Estate Michigan. Realcomp II
- $299,9003 bd2 ba1.8k sqft5248 S Bancroft Rd, Durand, MI 48429For SaleMLS ID #50217761, Kori Shook, Kori Shook & Associates. MiRealSource
- $224,9003 bd2 ba1.4k sqft819 W Summit St, Durand, MI 48429For SaleMLS ID #50213161, Jennifer Nemitz, ERA Prime Real Estate Group. MiRealSource
- $160,0003 bd2 ba1.8k sqft205 N Mackinaw St, Durand, MI 48429For SaleMLS ID #20261056633, Hanna Lytle, Red Fox Realty LLC. Realcomp II
- $285,0003 bd2 ba2k sqft5073 Winston Dr, Swartz Creek, MI 48473For SaleMLS ID #20261069660, Jerry Rule, National Realty Centers, Inc. Realcomp II
- $275,0002 bd2 ba2.2k sqft12073 Lahring Rd, Byron, MI 48418For SaleMLS ID #20261068511, Edward S Constable, Tremaine Real Estate. Realcomp II
- $299,0004 bd2 ba1.6k sqft8330 Baldwin Rd, Gaines, MI 48436For SaleMLS ID #20261070770, Justin Tibble, NEXGEN Realty. Realcomp II
- $274,0003 bd2 ba2.2k sqft9255 Elaine Dr, Swartz Creek, MI 48473For SaleMLS ID #20261064234, Justin Sadauskas, Amerapro. Realcomp II
- $279,9003 bd2 ba1.7k sqft9194 Oakview Dr, Swartz Creek, MI 48473For Sale
 MLS ID #201842265, Chris Bahoura, Community Choice Realty. WWMLS
 - $249,9993 bd2 ba2.1k sqft7524 Reid Rd, Swartz Creek, MI 48473For SaleMLS ID #20261070477, Tamara Tipton, New Michigan Realty. Realcomp II
