3 BED | 2 BATH | 1.75± ACRES | POOL | HOT TUB | FENCED YARD Welcome to 10213 Bath Rd in Byron! This well-maintained 3-bedroom, 2-bath home offers approx. 1,400 sq ft on a private 1.75± acre setting. Updates include siding (2020), roof (2019), central air (2019) and reverse osmosis (2025). Enjoy the fenced backyard featuring a pool, hot tub and deck—perfect for entertaining or relaxing. A 2-car garage, large shed and lean-to provide plenty of storage. Just 0.5 mile to Byron High/Middle School and Willowbrook Golf Course, 0.9 mile to downtown and 1 mile to Byron Elementary. Country privacy with town convenience! 0.5 Mile to Byron High/Middle School 1 Mile to Byron Elementary School 0.5 Mile to Willowbrook Golf Course 0.9 Mile to Downtown Byron 14 Minutes to Durand 23 Minutes to Fenton 30 Minutes to Flint 44 Minutes to Lansing
Active
$239,000
10213 Bath Rd, Byron, MI 48418
3beds
1,400sqft
Manufactured Home
Built in 1992
0.8 Acres Lot
$238,100 Zestimate®
$171/sqft
$-- HOA
What's special
Fenced backyardHot tubLarge shed
- 11 days
- 899
- 96
Zillow last checked:
Listing updated:
Listed by:
Hunter Tonti 810-642-3207,
Mossy Oak Properties Michigan Outdoors 269-313-0350
Source: MichRIC,MLS#: 26053497
Facts & features
Interior
Bedrooms & bathrooms
- Bedrooms: 3
- Bathrooms: 2
- Full bathrooms: 2
- Main level bedrooms: 3
Heating
- Forced Air
Cooling
- Central Air
Appliances
- Included: Dishwasher, Dryer, Freezer, Microwave, Oven, Range, Refrigerator, Washer, Water Softener Owned
- Laundry: Gas Dryer Hookup, Laundry Room, Main Level, Washer Hookup
Features
- Ceiling Fan(s), Center Island
- Flooring: Carpet, Laminate, Vinyl
- Windows: Skylight(s), Screens, Insulated Windows
- Basement: Crawl Space
- Has fireplace: No
Interior area
- Total structure area: 1,400
- Total interior livable area: 1,400 sqft
Property
Parking
- Total spaces: 2
- Parking features: Garage Faces Front, Garage Door Opener
- Garage spaces: 2
Features
- Stories: 1
- Has private pool: Yes
- Pool features: Above Ground
- Has spa: Yes
- Spa features: Hot Tub Spa
- Fencing: Chain Link,Full,Other
Lot
- Size: 0.8 Acres
- Dimensions: 200 x 381
- Features: Level, Shrubs/Hedges
Details
- Additional structures: Shed(s)
- Parcel number: 01646004000
Construction
Type & style
- Home type: MobileManufactured
- Architectural style: Ranch
- Property subtype: Manufactured Home
Materials
- Vinyl Siding
- Roof: Asphalt
Condition
- New construction: No
- Year built: 1992
Utilities & green energy
- Sewer: Septic Tank
- Water: Well
- Utilities for property: Phone Available, Cable Available
Community & HOA
Location
- Region: Byron
Financial & listing details
- Price per square foot: $171/sqft
- Tax assessed value: $41,268
- Annual tax amount: $1,180
- Date on market: 10/17/2026
- Listing terms: Cash,FHA,VA Loan,USDA Loan,Conventional,Assumable
- Road surface type: Paved
Estimated market value
$238,100
$226,000 - $250,000
Not available
Price history
| Date | Event | Price |
|---|---|---|
| 10/17/2026 | Listed for sale | $239,000$171/sqft |
Source:  MichRIC #26053497 Report a problem | ||
| 10/11/2026 | Pending sale | $239,000$171/sqft |
Source: MichRIC #26053497 Report a problem | ||
| 10/7/2026 | Listed for sale | $239,000+499%$171/sqft |
Source: MichRIC #26053497 Report a problem | ||
| 4/7/2011 | Sold | $39,900$29/sqft |
Source:  MiRealSource #20136382 Report a problem | ||
| 12/4/2010 | Price change | $39,900-20%$29/sqft |
Source: Lucy Ham Group Inc. #06100610 Report a problem | ||
| 8/23/2010 | Price change | $49,900-16.7%$36/sqft |
Source: Lucy Ham Group Inc. #06100610 Report a problem | ||
| 6/20/2010 | Listed for sale | $59,900-29.4%$43/sqft |
Source: Lucy Ham Group Inc. #06100610 Report a problem | ||
| 1/30/2010 | Listing removed | $84,900$61/sqft |
Source: The Drury Group #900610 Report a problem | ||
| 8/24/2009 | Price change | $84,900-15%$61/sqft |
Source: The Drury Group #900610 Report a problem | ||
| 8/8/2009 | Listed for sale | $99,900$71/sqft |
Source: The Drury Group #900610 Report a problem | ||
Public tax history
| Year | Property taxes | Tax assessment |
|---|---|---|
| 2025 | $1,135 +5% | $85,900 +9.7% |
| 2024 | $1,081 +9.3% | $78,300 +31.6% |
| 2023 | $989 +7.5% | $59,500 +9.6% |
| 2022 | $920 +9.5% | $54,300 +8.4% |
| 2021 | $840 +1.6% | $50,100 +11.1% |
| 2020 | $827 | $45,100 +28.9% |
| 2019 | -- | $35,000 +5.1% |
| 2018 | -- | $33,300 +6.1% |
| 2017 | -- | $31,400 |
| 2016 | -- | $31,400 -8.5% |
| 2015 | -- | $34,300 +3% |
| 2014 | $4 | $33,300 -4.9% |
| 2012 | $4 -99% | $35,000 -0.6% |
| 2011 | $395 | $35,200 -20.4% |
| 2010 | -- | $44,247 -44% |
| 2009 | -- | $79,000 -0.9% |
| 2008 | -- | $79,700 -5.6% |
| 2007 | -- | $84,400 +6% |
| 2006 | -- | $79,600 +14.2% |
| 2005 | -- | $69,700 |
| 2004 | -- | $69,700 +12.2% |
| 2002 | -- | $62,100 +5.1% |
| 2001 | -- | $59,100 +15.4% |
| 2000 | -- | $51,200 |
Find assessor info on the county website
Monthly payment
Climate risks
Neighborhood: 48418
Similar homes
- $239,0003 bd2 ba1.5k sqft5018 S Vernon Rd, Durand, MI 48429For Sale

 MLS ID #50220392, Thomas Kean, KW Platinum. MiRealSource
- $269,9003 bd2 ba1.4k sqft4660 E Lansing Rd, Bancroft, MI 48414For Sale
 MLS ID #50223764, Barbara Roll-Wyzga, Keller Williams First. MiRealSource
- $249,9003 bd3 ba1.6k sqft7048 Brittwood Ln, Flint, MI 48507For Sale
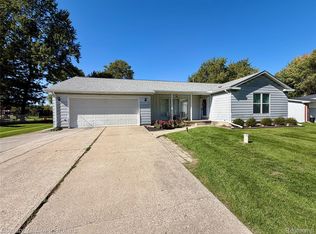
 MLS ID #20261081034, Amelia Booth, Century 21 Metro Brokers. Realcomp II
- $225,0003 bd1 ba1.3k sqft8993 S Morrice Rd, Morrice, MI 48857For Sale
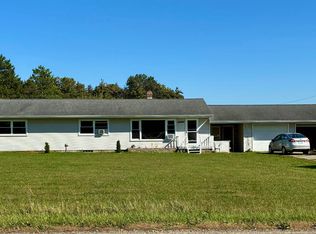 MLS ID #50224282, Laurie Terry, Keller Williams First. MiRealSource
- $229,9004 bd1 ba1.3k sqft990 S Ruess Rd, Owosso, MI 48867For SaleMLS ID #50225226, Morgan Beilfuss, The Home Office Realty LLC. MiRealSource
- $264,9004 bd2 ba2k sqft1762 Copas Rd, Owosso, MI 48867For SaleMLS ID #50225090, Taylor Cobb, HOMEFLO. MiRealSource
- $225,0003 bd2 ba1.3k sqft880 N East St, Fenton, MI 48430For SaleMLS ID #50213327, Lindsey Olrich, Keller Williams First. MiRealSource
- $259,9003 bd2 ba1.8k sqft306 Hampton Rd, Durand, MI 48429For SaleMLS ID #50221286, Lucy W Ham, Ham Group Realty. MiRealSource
- $199,9003 bd2 ba1.4k sqft819 W Summit St, Durand, MI 48429For SaleMLS ID #50213161, Jennifer Nemitz, ERA Prime Real Estate Group. MiRealSource
- $225,0002 bd1 ba1.4k sqft14940 S Morrice Rd, Perry, MI 48872For SaleMLS ID #50223993, Barbara Roll-Wyzga, Keller Williams First. MiRealSource
- $219,9004 bd2 ba1.9k sqft507 N Marquette St, Durand, MI 48429For SaleMLS ID #50223707, Mary Sumpter, Keller Williams First. MiRealSource
- $239,9003 bd2 ba1.2k sqft1093 W Maple Ave, Burton, MI 48507For SaleMLS ID #20261036562, Kristen Valade, EXP Realty - Fenton. Realcomp II
- $254,9003 bd1 ba1.5k sqft7304 Sharp Rd, Swartz Creek, MI 48473For SaleMLS ID #20261080041, Tommy McHale, The Sedlarik Group Realty LLC. Realcomp II
- $199,9003 bd2 ba1k sqft8119 Van Vleet Rd, Gaines, MI 48436For SaleMLS ID #50220665, Shawn Rowden, REMAX Platinum Fenton. MiRealSource
- $275,0004 bd2 ba1.6k sqft1092 Woodworth Dr, Grand Blanc, MI 48439For SaleMLS ID #20261084448, David R Kaplan, Real Estate One-WB/FH. Realcomp II
- $279,9005 bd2 ba1.8k sqft4802 Mill Rd, Bancroft, MI 48414For SaleMLS ID #5050216115, Sylvia Naranjo, Kori Shook & Associates. Realcomp II
- $279,9005 bd2 ba1.8k sqft4802 & 4802-1/2 Mill Rd, Bancroft, MI 48414For SaleMLS ID #50216112, Sylvia Naranjo, Kori Shook & Associates. MiRealSource
- $279,9005 bd2 ba1.8k sqft4802 Mill Rd #1/2, Bancroft, MI 48414For SaleMLS ID #50216115, Sylvia Naranjo, Kori Shook & Associates. MiRealSource
