Rebuilt Top to Bottom in 2026. Everything New, Nothing to Do. All the benefits of new construction, set in a mature, water-privileged neighborhood. This 4-bedroom, 2 1/2 bath home has been completely rebuilt and reimagined, and every inch of it is new. That includes the stylish interiors, the appliances, the HVAC system, new water treatment system, water heater, the glass doors leading out to your Trex deck, the fencing and privacy landscaping, and the driveway. There are no projects, no updates, and no “someday” list. Just unpack and start living the Chesapeake Bay lifestyle. You’ll be just a few doors from the Holly Hill Harbor playground, kayak racks, and launch, so you can be on the water in minutes. It’s Chesapeake living without the waterfront price tag. Offered at $549,900. A brand-new home in Edgewater, ready for you to celebrate the holidays in it.
For sale
$549,900
306 Holly Rd, Edgewater, MD 21037
4beds
1,952sqft
Single Family Residence
Built in 1981
0.26 Acres Lot
$465,400 Zestimate®
$282/sqft
$-- HOA
What's special
Stylish interiorsTrex deckMature water-privileged neighborhoodNew water treatment systemFencing and privacy landscaping
- 1 day
- 354
- 58
Zillow last checked:
Listing updated:
Listed by:
Liz Osborn 443-699-2689,
Coldwell Banker Realty 4102638686,
Co-Listing Agent: Rachel Holmes 202-258-3055,
Coldwell Banker Realty
Source: Bright MLS,MLS#: MDAA2137348
Facts & features
Interior
Bedrooms & bathrooms
- Bedrooms: 4
- Bathrooms: 3
- Full bathrooms: 2
- 1/2 bathrooms: 1
- Main level bathrooms: 1
- Main level bedrooms: 3
Rooms
- Room types: Kitchen, Great Room, Laundry
Great room
- Level: Main
Kitchen
- Level: Main
Laundry
- Level: Lower
Heating
- Heat Pump, Electric
Cooling
- Other, Electric
Appliances
- Included: Dishwasher, Disposal, Electric Water Heater
- Laundry: Lower Level, Laundry Room
Features
- Open Floorplan, Kitchen - Gourmet, Primary Bath(s), Recessed Lighting, Upgraded Countertops, Walk-In Closet(s), Dry Wall
- Doors: Sliding Glass, Storm Door(s)
- Windows: Screens, Storm Window(s)
- Has basement: No
- Has fireplace: No
Interior area
- Total structure area: 1,952
- Total interior livable area: 1,952 sqft
- Finished area above ground: 976
- Finished area below ground: 976
Property
Parking
- Parking features: Off Street
Accessibility
- Accessibility features: None
Features
- Levels: Split Foyer,Two
- Stories: 2
- Patio & porch: Deck, Porch, Screened
- Exterior features: Rain Gutters
- Pool features: None
- Fencing: Back Yard
Lot
- Size: 0.26 Acres
Details
- Additional structures: Above Grade, Below Grade
- Parcel number: 020141190020612
- Zoning: R2
- Special conditions: Standard
Construction
Type & style
- Home type: SingleFamily
- Property subtype: Single Family Residence
Materials
- Spray Foam Insulation
- Foundation: Block
- Roof: Architectural Shingle
Condition
- Excellent
- New construction: No
- Year built: 1981
- Major remodel year: 2026
Utilities & green energy
- Sewer: Public Septic
- Water: Well
- Utilities for property: Other
Community & HOA
Community
- Subdivision: Holly Hill Harbor
HOA
- Has HOA: No
- Amenities included: Boat Ramp, Common Grounds, Picnic Area, Pier/Dock, Tot Lots/Playground, Water/Lake Privileges
Location
- Region: Edgewater
- Municipality: EDGEWATER
Financial & listing details
- Price per square foot: $282/sqft
- Tax assessed value: $398,200
- Annual tax amount: $4,596
- Date on market: 11/13/2026
- Listing agreement: Exclusive Agency
- Listing terms: Conventional,FHA,Negotiable,VA Loan,Other
- Ownership: Fee Simple
Estimated market value
$465,400
$414,000 - $512,000
$2,839/mo
Price history
| Date | Event | Price |
|---|---|---|
| 11/13/2026 | Listed for sale | $549,900+266.8%$282/sqft |
Source:  Bright MLS #MDAA2137348 Report a problem | ||
| 5/9/2001 | Sold | $149,900$77/sqft |
Source: Public Record Report a problem | ||
Public tax history
| Year | Property taxes | Tax assessment |
|---|---|---|
| 2026 | $3,170 +2.7% | $398,200 +4% |
| 2025 | $3,087 -42.7% | $382,933 +4.2% |
| 2024 | $5,386 +26.1% | $367,667 +4.3% |
| 2023 | $4,273 +7% | $352,400 +2.9% |
| 2022 | $3,993 +2.9% | $342,600 +2.9% |
| 2021 | $3,879 +14.8% | $332,800 +3% |
| 2020 | $3,379 +5.2% | $323,000 |
| 2019 | $3,211 +9% | $323,000 +11.2% |
| 2018 | $2,945 +5.4% | $290,400 +5.9% |
| 2017 | $2,794 | $274,100 +1.7% |
| 2016 | -- | $269,533 +1.7% |
| 2015 | -- | $264,967 +1.8% |
| 2014 | -- | $260,400 |
| 2013 | -- | $260,400 |
| 2012 | -- | $260,400 -10.2% |
| 2011 | -- | $290,000 |
| 2010 | -- | $290,000 |
| 2009 | -- | $290,000 -0.8% |
| 2008 | -- | $292,380 +16% |
| 2007 | -- | $252,066 +19% |
| 2006 | -- | $211,753 +23.5% |
| 2005 | -- | $171,440 +6.8% |
| 2004 | -- | $160,466 +7.3% |
| 2003 | -- | $149,493 +7.9% |
| 2002 | -- | $138,520 +2.1% |
| 2001 | -- | $135,620 |
Find assessor info on the county website
Monthly payment
Est. payment
Payment breakdown
Explore the cost of this home by adjusting the details. Changes won't be saved.Climate risks
Neighborhood: 21037
Nearby schools
Schools provided by the listing agent
- Middle: Central
- High: South River
- District: Anne Arundel County Public Schools
Source: Bright MLS. This data may not be complete. We recommend contacting the local school district to confirm school assignments for this home.


Similar homes
- $599,9003 bd3 ba2k sqft438 Riverview Dr, Edgewater, MD 21037For Sale
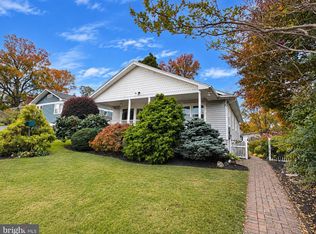
 MLS ID #MDAA2160894, Michelle Fegan, RE/MAX Executive. Bright MLS
- $675,0004 bd3 ba2.1k sqft1408 Rehling Dr, Edgewater, MD 21037For Sale
 MLS ID #MDAA2160430, Pedro Sousa-Paz, Coldwell Banker Realty. Bright MLS
- $599,0004 bd3 ba1.9k sqft3847 Holly Dr, Edgewater, MD 21037For Sale
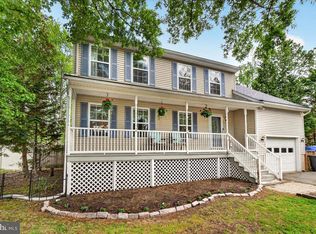 MLS ID #MDAA2149518, ALLIE VASQUEZ, Charis Realty Group. Bright MLS
- $669,9003 bd3 ba2.1k sqft3821 Twin Oaks Dr, Edgewater, MD 21037New Construction
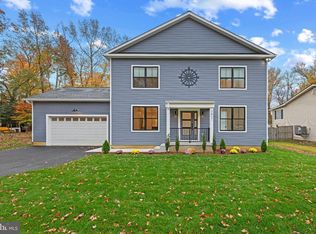 MLS ID #MDAA2160720, Steven Murphy, Berkshire Hathaway HomeServices PenFed Realty. Bright MLS
- $450,0003 bd2 ba1.5k sqft206 Linden Ave, Edgewater, MD 21037For SaleMLS ID #MDAA2161154, Kelly DePaulo, Keller Williams Capital Properties. Bright MLS
- $545,0003 bd3 ba1.3k sqft845 Selby Blvd, Edgewater, MD 21037For SaleMLS ID #MDAA2157504, Kelly Rumbaugh, Keller Williams Legacy. Bright MLS
- $585,0003 bd3 ba2.1k sqft14 Landings Ct, Annapolis, MD 21403For SaleMLS ID #MDAA2159786, Shalini Gidwani, Northrop Realty. Bright MLS
- $539,9993 bd3 ba1.5k sqft1533 Mayfield Rd, Edgewater, MD 21037For SaleMLS ID #MDAA2158320, stacey canas, Fathom Realty MD, LLC. Bright MLS
- $746,5003 bd3 ba1.4k sqft425 Shore Dr, Edgewater, MD 21037For SaleMLS ID #MDAA2161246, Brad Kappel, TTR Sotheby's International Realty. Bright MLS
- $519,9003 bd3 ba1.3k sqft1623 Chesapeake Ln, Edgewater, MD 21037For SaleMLS ID #MDAA2160058, Julie Harris, Schwartz Realty, Inc.. Bright MLS
- $435,0003 bd1 ba1.2k sqft1241 Dixona Dr, Edgewater, MD 21037For SaleMLS ID #MDAA2157296, Anthony Friedman, Northrop Realty. Bright MLS
- $550,0004 bd2 ba1.8k sqft2638 Greenbriar Ln, Annapolis, MD 21401For SaleMLS ID #MDAA2159546, Alex Burrell-Hodges, Cottage Street Realty LLC. Bright MLS
- $449,9003 bd3 ba1.6k sqft1413 Central Ave E, Edgewater, MD 21037For SaleMLS ID #MDAA2142998, Melissa Hargreaves, Corner House Realty. Bright MLS
- $799,9993 bd2 ba1.7k sqft901 Bear Neck Ct, Edgewater, MD 21037New ConstructionMLS ID #MDAA422886, Alex Palmer, Palmer Company, Inc.. Bright MLS
- $429,9004 bd3 ba1.5k sqftNone Available, Edgewater, MD 21037For SaleMLS ID #MDAA2156056, Amelia Whitman, Long & Foster Real Estate, Inc.. Bright MLS
- $565,0004 bd3 ba1.6k sqft1365 Moyer Rd, Annapolis, MD 21403For SaleMLS ID #MDAA2156776, Ben Garner, Cummings & Co. Realtors. Bright MLS
- $725,0003 bd3 ba1.9k sqft123 Maple Dr, Annapolis, MD 21403For SaleMLS ID #MDAA2160898, Ryan Briggs, Anne Arundel Properties, Inc.. Bright MLS
- $399,0003 bd2 ba1.5k sqft1816 Glenarm Rd, Edgewater, MD 21037For SaleMLS ID #MDAA2160728, Shelley Baden, Berkshire Hathaway HomeServices PenFed Realty. Bright MLS
- $714,9004 bd3 ba1.6k sqft1102 Collison A Rd, Edgewater, MD 21037For SaleMLS ID #MDAA2151182, Siretta Riley, Schwartz Realty, Inc.. Bright MLS
