Brand new $75,000 fully fenced back yard just completed! Absolutely Stunning and One-of-a-Kind Newer Construction in Prime Buckhead Chastain Location! Welcome to one of the most breathtaking open-concept floor plans available today! This meticulously designed home is an entertainer's dream, showcasing an enormous waterfall-edge quartz kitchen island that cascades to the floor on both sides in dramatic fashion. The custom cabinetry seamlessly conceals a top-tier stainless steel appliance package, including two dishwashers and built-in refrigerator drawers for a sleek, modern aesthetic. Additional next-level details include pop-up hidden electrical outlets that tuck away when not in use. The main level also features a stylish built-in bar and lounge area complete with an ice maker and wine cooler, a dedicated office, and a private guest suite. Designer touches abound with Circa lighting fixtures and fully custom countertops and tiling throughout. Enjoy the outdoors year-round with three covered porches and patios, each with its own fireplace, plus a spacious rear deck overlooking the serene Blue Heron Nature Preserve-offering private access to beautiful walking trails. The backyard offers incredible potential for customization. Previously permitted pool plans are available, or the large, flat space could serve as a turfed play yard or garden oasis. Upstairs, you'll find a luxurious oversized primary suite with a sitting room, a private fireside balcony, an extra-large primary bathroom, and two separate, generously sized walk-in closets. Three additional en-suite bedrooms and a bonus room-ideal for a media lounge or playroom-complete the upper level. The fully finished terrace level adds even more living space with a media room, a custom bar featuring leathered countertops, a glass-enclosed home gym, game area, wine cellar, and a full finished bath-perfect for hosting and everyday enjoyment. The terrace level also opens to another covered porch with a fireplace. This home is filled with high-end details and finishes that must be seen to be believed. An exceptional opportunity in one of Atlanta's most coveted neighborhoods-don't miss it! Photo 60 is a rendering to show the property with a pool.
Pending
$2,695,000
306 Pinecrest Rd NE, Atlanta, GA 30342
5beds
6,500sqft
Single Family Residence, Residential
Built in 2021
0.51 Acres Lot
$2,569,000 Zestimate®
$415/sqft
$-- HOA
What's special
- 364 days
- 110
- 1
Zillow last checked:
Listing updated:
Listed by:
Alex McLean,
Atlanta Fine Homes Sotheby's International 404-245-6383,
Neal W Heery,
Atlanta Fine Homes Sotheby's International
Source: FMLS GA,MLS#: 7643284
Facts & features
Interior
Bedrooms & bathrooms
- Bedrooms: 5
- Bathrooms: 7
- Full bathrooms: 6
- 1/2 bathrooms: 1
- Main level bathrooms: 1
- Main level bedrooms: 1
Rooms
- Room types: Basement, Exercise Room, Game Room, Media Room, Office, Wine Cellar
Primary bedroom
- Features: Oversized Master, Sitting Room
- Level: Oversized Master, Sitting Room
Bedroom
- Features: Oversized Master, Sitting Room
Primary bathroom
- Features: Bidet, Double Shower, Separate His/Hers, Separate Tub/Shower
Dining room
- Features: Open Concept, Seats 12+
Kitchen
- Features: Breakfast Bar, Cabinets Stain, Eat-in Kitchen, Kitchen Island, Pantry Walk-In, Stone Counters, View to Family Room
Heating
- Central, Zoned
Cooling
- Central Air, ENERGY STAR Qualified Equipment
Appliances
- Included: Dishwasher, Double Oven, ENERGY STAR Qualified Appliances, Gas Oven, Gas Range, Range Hood, Refrigerator
- Laundry: Laundry Room, Mud Room, Upper Level
Features
- Beamed Ceilings, Bookcases, Coffered Ceiling(s), Crown Molding, Double Vanity, High Ceilings 10 ft Main, Smart Home, Sound System, Tray Ceiling(s), Walk-In Closet(s), Wet Bar
- Flooring: Hardwood
- Windows: Double Pane Windows, Insulated Windows
- Basement: Daylight,Finished,Finished Bath,Walk-Out Access
- Number of fireplaces: 4
- Fireplace features: Gas Log, Great Room, Outside
- Common walls with other units/homes: No Common Walls
Interior area
- Total structure area: 6,500
- Total interior livable area: 6,500 sqft
- Finished area above ground: 6,500
- Finished area below ground: 0
Video & virtual tour
Property
Parking
- Total spaces: 4
- Parking features: Garage, Garage Door Opener, Parking Pad
- Garage spaces: 3
- Has uncovered spaces: Yes
Accessibility
- Accessibility features: None
Features
- Levels: Three Or More
- Patio & porch: Covered, Deck, Front Porch, Patio, Rear Porch
- Exterior features: Balcony, Lighting, Private Yard, No Dock
- Pool features: None
- Spa features: None
- Fencing: Fenced
- Has view: Yes
- View description: Creek/Stream
- Has water view: Yes
- Water view: Creek/Stream
- Waterfront features: None
- Body of water: None
Lot
- Size: 0.51 Acres
- Features: Back Yard, Cleared, Private
Details
- Additional structures: Garage(s)
- Parcel number: 17 006400021029
- Other equipment: Irrigation Equipment
- Horse amenities: None
Construction
Type & style
- Home type: SingleFamily
- Architectural style: Contemporary,Craftsman,Modern
- Property subtype: Single Family Residence, Residential
Materials
- Cement Siding, HardiPlank Type
- Foundation: Slab
- Roof: Metal,Shingle
Condition
- Resale
- New construction: No
- Year built: 2021
Utilities & green energy
- Electric: 110 Volts, 220 Volts, 220 Volts in Garage
- Sewer: Public Sewer
- Water: Public
- Utilities for property: Cable Available, Electricity Available, Natural Gas Available, Sewer Available, Water Available
Green energy
- Energy efficient items: Appliances, Doors, Windows
- Energy generation: None
Community & HOA
Community
- Features: None
- Security: Fire Alarm, Secured Garage/Parking, Security Lights, Security Service
- Subdivision: Chastain / North Buckhead
HOA
- Has HOA: No
Location
- Region: Atlanta
Financial & listing details
- Price per square foot: $415/sqft
- Tax assessed value: $2,567,100
- Annual tax amount: $42,000
- Date on market: 9/3/2025
- Cumulative days on market: 440 days
- Ownership: Fee Simple
- Electric utility on property: Yes
- Road surface type: Concrete
Estimated market value
$2,569,000
$2.44M - $2.70M
$8,484/mo
Price history
| Date | Event | Price |
|---|---|---|
| 5/31/2026 | Pending sale | $2,695,000$415/sqft |
Source:  FMLS GA #7643284 Report a problem FMLS GA #7643284 Report a problem | ||
| 2/27/2026 | Listed for sale | $2,695,000-5.3%$415/sqft |
Source: FMLS GA #7643284 Report a problem | ||
| 2/18/2026 | Listing removed | $2,845,000$438/sqft |
Source: FMLS GA #7643284 Report a problem | ||
| 2/17/2026 | Listing removed | $12,500$2/sqft |
Source: FMLS GA #7716341 Report a problem | ||
| 2/9/2026 | Listed for rent | $12,500+25%$2/sqft |
Source: FMLS GA #7716341 Report a problem | ||
| 2/6/2026 | Listing removed | $10,000$2/sqft |
Source: FMLS GA #7708466 Report a problem | ||
| 1/22/2026 | Listed for rent | $10,000-41.2%$2/sqft |
Source: FMLS GA #7708466 Report a problem | ||
| 10/27/2025 | Price change | $2,845,000-0.2%$438/sqft |
Source: FMLS GA #7643284 Report a problem | ||
| 9/25/2025 | Price change | $2,850,000-1.6%$438/sqft |
Source: FMLS GA #7643284 Report a problem | ||
| 9/19/2025 | Price change | $2,895,000-0.2%$445/sqft |
Source: FMLS GA #7643284 Report a problem | ||
| 9/18/2025 | Listing removed | $17,000$3/sqft |
Source: FMLS GA #7606665 Report a problem | ||
| 9/3/2025 | Listed for sale | $2,900,000-1.7%$446/sqft |
Source: FMLS GA #7643284 Report a problem | ||
| 9/3/2025 | Listing removed | $2,950,000$454/sqft |
Source: FMLS GA #7596236 Report a problem | ||
| 6/30/2025 | Listed for rent | $17,000+13.3%$3/sqft |
Source: FMLS GA #7606665 Report a problem | ||
| 6/11/2025 | Listed for sale | $2,950,000-1.5%$454/sqft |
Source: FMLS GA #7596236 Report a problem | ||
| 6/11/2025 | Listing removed | $2,995,000$461/sqft |
Source: FMLS GA #7587687 Report a problem | ||
| 5/30/2025 | Listed for sale | $2,995,000-0.2%$461/sqft |
Source: FMLS GA #7587687 Report a problem | ||
| 10/6/2024 | Listing removed | $15,000$2/sqft |
Source: FMLS GA #7457137 Report a problem | ||
| 9/17/2024 | Listed for rent | $15,000-6.3%$2/sqft |
Source: FMLS GA #7457137 Report a problem | ||
| 8/1/2024 | Listing removed | -- |
Source: FMLS GA #7373140 Report a problem | ||
| 5/30/2024 | Price change | $16,000-11.1%$2/sqft |
Source: FMLS GA #7373140 Report a problem | ||
| 4/22/2024 | Listed for rent | $18,000$3/sqft |
Source: FMLS GA #7373140 Report a problem | ||
| 5/31/2022 | Sold | $2,999,900+33.3%$462/sqft |
Source: Public Record Report a problem | ||
| 5/28/2021 | Sold | $2,250,000+420.8%$346/sqft |
Source: Public Record Report a problem | ||
| 8/2/2019 | Sold | $432,000-1.8%$66/sqft |
Source:  GAMLS #8551925 Report a problem GAMLS #8551925 Report a problem | ||
| 5/23/2019 | Pending sale | $440,000$68/sqft |
Source: Engel & V�lkers Atlanta #6526423 Report a problem | ||
| 4/8/2019 | Listed for sale | $440,000$68/sqft |
Source: Engel & Volkers Atlanta #8551925 Report a problem | ||
Public tax history
| Year | Property taxes | Tax assessment |
|---|---|---|
| 2025 | $42,007 -0.1% | $1,026,840 |
| 2024 | $42,039 +51% | $1,026,840 |
| 2023 | $27,843 -17.6% | $1,026,840 +17.6% |
| 2022 | $33,783 +99.7% | $873,360 +109.2% |
| 2021 | $16,914 +253.2% | $417,520 +260.9% |
| 2020 | $4,789 +23.8% | $115,680 -17.6% |
| 2019 | $3,868 | $140,440 +55.6% |
| 2018 | $3,868 | $90,280 +30.1% |
| 2017 | $3,868 | $69,400 |
Find assessor info on the county website
Monthly payment
Est. payment
Payment breakdown
Explore the cost of this home by adjusting the details. Changes won't be saved.Climate risks
Neighborhood: North Buckhead
Nearby schools
Schools provided by the listing agent
- Elementary: Sara Rawson Smith
- Middle: Willis A. Sutton
- High: North Atlanta
Source: FMLS GA. This data may not be complete. We recommend contacting the local school district to confirm school assignments for this home.
Similar homes
- $2,695,0008 bd8 ba7.6k sqft982 Canter Rd NE, Atlanta, GA 30324ActiveMLS ID #10837236, Troune X Tran, Virtual Properties Realty.com. GAMLS
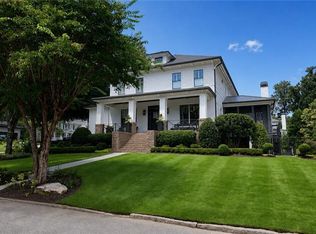
- $2,795,0006 bd5 ba5.6k sqft2603 Dogwood Ter NE, Atlanta, GA 30319For Sale
 MLS ID #7821048, JARED SAPP, Atlanta Fine Homes Sotheby's International. FMLS GA
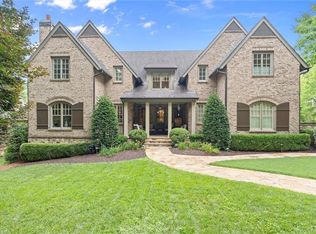
 - $3,000,0006 bd9 ba8.5k sqft542 Hillside Dr NW, Atlanta, GA 30342For Sale
 MLS ID #7803570, Stephen Flanagin, Atlanta Fine Homes Sotheby's International. FMLS GA
 - $1,795,0005 bd5 ba4.3k sqft4029 Emma Ln NE, Atlanta, GA 30342For Sale
 MLS ID #7785321, TOM ARMENTROUT, Atlanta Fine Homes Sotheby's International. FMLS GA
 - $2,725,0005 bd7 ba6.1k sqft4992 Rebel Trl, Sandy Springs, GA 30327For SaleMLS ID #7808409, Ashley Battleson, Atlanta Fine Homes Sotheby's International. FMLS GA
- $2,495,0006 bd6 ba5.3k sqft3230 W Andrews Dr NW, Atlanta, GA 30305For SaleMLS ID #7819742, JARED SAPP, Atlanta Fine Homes Sotheby's International. FMLS GA
- $3,999,9996 bd5 ba6.2k sqft4063 Rickenbacker Dr NE, Atlanta, GA 30342Active
 MLS ID #10827261, Ashton Lewis, Compass. GAMLS
 - $2,650,0006 bd8 ba7.3k sqft4917 Rebel Trl, Sandy Springs, GA 30327For SaleMLS ID #7758685, Callie Parker, Atlanta Fine Homes Sotheby's International. FMLS GA
- $1,585,0006 bd6 ba6.7k sqft400 Old Ivy Rd NE, Atlanta, GA 30342For SaleMLS ID #7815183, Casey Keesee, Atlanta Fine Homes Sotheby's International. FMLS GA
- $2,500,0006 bd6 ba7.9k sqft3906 Paces Ferry Rd NW, Atlanta, GA 30327For SaleMLS ID #7810432, Amanda Pena, Atlanta Fine Homes Sotheby's International. FMLS GA
- $2,299,0006 bd5 ba4.4k sqft1376 Lavista Rd NE, Atlanta, GA 30324For SaleMLS ID #7823365, Makenzi Kopp, Atlanta Fine Homes Sotheby's International. FMLS GA
- $2,900,0006 bd9 ba7.5k sqft115 Mount Paran Rdg, Atlanta, GA 30327ActiveMLS ID #10714030, Margaret Sallee, BHHS Georgia Properties. GAMLS
- $2,499,0006 bd6 ba5.5k sqft1546 Windsor Pkwy NE, Atlanta, GA 30319Active Under ContractMLS ID #10733709, Yan Zhao, Crye-Leike Commercial, Inc.. GAMLS
- $2,250,0005 bd4 ba4.8k sqft1164 Bonview Ln NE, Atlanta, GA 30324Active Under ContractMLS ID #10810222, Dawn Landau, Keller Williams Atlanta Midtown. GAMLS
- $1,950,0006 bd7 ba5k sqft1409 Sheridan Rd NE, Atlanta, GA 30324For SaleMLS ID #7825612, Vivian Clarke, HomeSmart. FMLS GA
- $1,500,0008 bd6 ba5.5k sqft1351 Paces Forest Dr NW, Atlanta, GA 30327For SaleMLS ID #7830727, James YEH, TruPorch Homes. FMLS GA
- $2,500,0006 bd8 ba8.8k sqft2147 Briarwillow Dr, Atlanta, GA 30345For SaleMLS ID #7818715, Dietre Ffrench, Atlanta Fine Homes Sotheby's International. FMLS GA
- $2,195,0004 bd5 ba5.3k sqft1466 Peachtree Battle Ave NW, Atlanta, GA 30327For SaleMLS ID #7826525, ADAM ELLIS, Atlanta Fine Homes Sotheby's International. FMLS GA
- $2,999,0005 bd8 ba9.5k sqft480 Mount Vernon Hwy, Atlanta, GA 30327For SaleMLS ID #7771632, Vivian Rowan, Dorsey Alston Realtors. FMLS GA
- $2,550,0006 bd7 ba6.4k sqft680 Carriage Dr, Sandy Springs, GA 30328ActiveMLS ID #10802331, Jodi Mekyten, BHHS Georgia Properties. GAMLS
