Welcome home to this spacious 3-bedroom, 2-full-bath detached home in Ridley School District! Offering more space than meets the eye, this home features a fantastic addition that provides extra room to spread out, relax, and entertain. Step inside to find a welcoming living room, a separate dining room, and a generously sized kitchen offering abundant cabinetry and plenty of space. The main level also features a full bathroom/laundry room combination, and a family room complete with a cozy gas fireplace. One of the standout features of this home is the spacious addition, which includes an oversized third bedroom featuring beautiful cathedral ceilings and a walk-in closet. Outside, you’ll find even more to love. You have a choice of relaxing on the covered front porch or on the back deck that overlooks a fenced-in yard. Conveniently located in the Secane community, this home offers easy access to local shopping, dining, parks, public transportation, and major commuter routes. With multiple living spaces, a spacious addition, and inviting outdoor areas, this home offers a wonderful combination of comfort, functionality, and convenience.
Coming soon 10/17
$349,000
864 Cricket Rd, Secane, PA 19018
3beds
1,923sqft
Single Family Residence
Built in 1955
5,227 Square Feet Lot
$372,300 Zestimate®
$181/sqft
$-- HOA
What's special
- 7 hours
- 16
- 5
Zillow last checked:
Listing updated:
Listed by:
Jamie McQuaid 484-880-2151,
EXP Realty, LLC 8883977352
Source: Bright MLS,MLS#: PADE2125592
Facts & features
Interior
Bedrooms & bathrooms
- Bedrooms: 3
- Bathrooms: 2
- Full bathrooms: 2
- Main level bathrooms: 1
Basement
- Area: 0
Heating
- Forced Air, Natural Gas
Cooling
- Central Air, Electric
Appliances
- Included: Dishwasher, Dryer, Microwave, Oven/Range - Gas, Refrigerator, Washer, Water Heater, Gas Water Heater
- Laundry: Main Level
Features
- Bathroom - Stall Shower, Bathroom - Tub Shower, Ceiling Fan(s), Family Room Off Kitchen, Eat-in Kitchen, Walk-In Closet(s)
- Flooring: Wood
- Windows: Skylight(s)
- Has basement: No
- Number of fireplaces: 1
- Fireplace features: Gas/Propane
Interior area
- Total structure area: 1,923
- Total interior livable area: 1,923 sqft
- Finished area above ground: 1,923
- Finished area below ground: 0
Property
Parking
- Total spaces: 2
- Parking features: Driveway, On Street
- Uncovered spaces: 2
Accessibility
- Accessibility features: None
Features
- Levels: Two
- Stories: 2
- Patio & porch: Deck, Porch
- Exterior features: Awning(s), Sidewalks, Street Lights
- Pool features: None
- Fencing: Full
Lot
- Size: 5,227 Square Feet
- Features: Rear Yard
Details
- Additional structures: Above Grade, Below Grade
- Parcel number: 38040072900
- Zoning: RES
- Special conditions: Standard
Construction
Type & style
- Home type: SingleFamily
- Architectural style: Cape Cod
- Property subtype: Single Family Residence
Materials
- Stone, Vinyl Siding
- Foundation: Crawl Space
- Roof: Shingle
Condition
- New construction: No
- Year built: 1955
Utilities & green energy
- Sewer: Public Sewer
- Water: Public
Community & HOA
Community
- Subdivision: Secane
HOA
- Has HOA: No
Location
- Region: Secane
- Municipality: RIDLEY TWP
Financial & listing details
- Price per square foot: $181/sqft
- Tax assessed value: $200,600
- Annual tax amount: $8,307
- Date on market: 10/17/2026
- Listing agreement: Exclusive Agency
- Inclusions: Washer, Dryer, Refrigerator, Microwave. Shed
- Ownership: Fee Simple
Estimated market value
$372,300
$350,000 - $395,000
$2,521/mo
Price history
| Date | Event | Price |
|---|---|---|
| 12/13/2010 | Sold | $224,000-4.6%$116/sqft |
Source: Public Record Report a problem | ||
| 10/15/2010 | Price change | $234,900-4.1%$122/sqft |
Source: Russo Real Estate #5770576 Report a problem | ||
| 9/14/2010 | Listed for sale | $244,900$127/sqft |
Source: Russo Real Estate, LLC #5770576 Report a problem | ||
Public tax history
| Year | Property taxes | Tax assessment |
|---|---|---|
| 2026 | $8,036 +13% | $200,600 |
| 2025 | $7,110 +2.1% | $200,600 |
| 2024 | $6,965 +4.5% | $200,600 |
| 2023 | $6,662 +3.3% | $200,600 |
| 2022 | $6,448 | $200,600 |
| 2021 | $6,448 +964.7% | $200,600 +80.9% |
| 2020 | $606 -1.5% | $110,910 |
| 2019 | $615 -89.9% | $110,910 |
| 2018 | $6,075 +898% | $110,910 |
| 2017 | $609 | $110,910 |
| 2016 | $609 | $110,910 |
| 2015 | $609 -2% | $110,910 |
| 2014 | $621 +4.9% | $110,910 |
| 2013 | $592 +2.8% | $110,910 |
| 2012 | $576 +0.3% | $110,910 |
| 2011 | $575 | $110,910 |
| 2010 | $575 +7.5% | $110,910 |
| 2009 | $535 +2% | $110,910 |
| 2008 | $524 +6.1% | $110,910 |
| 2007 | $494 | $110,910 |
| 2006 | $494 | $110,910 |
| 2005 | $494 | $110,910 |
| 2004 | $494 +8.5% | $110,910 |
| 2003 | $455 +7.9% | $110,910 |
| 2002 | $421 | $110,910 |
| 2000 | $421 | $110,910 |
Find assessor info on the county website
Monthly payment
Est. payment
Payment breakdown
Explore the cost of this home by adjusting the details. Changes won't be saved.Climate risks
Neighborhood: 19018
Nearby schools
Schools provided by the listing agent
- Elementary: Amosland
- Middle: Ridley
- High: Ridley
- District: Ridley
Source: Bright MLS. This data may not be complete. We recommend contacting the local school district to confirm school assignments for this home.
Similar homes
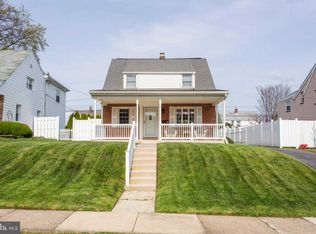
- $374,0004 bd1 ba1.9k sqft129 E Wayne Ave, Aldan, PA 19018For Sale
 MLS ID #PADE2125224, Larry Besa, BHHS Fox&Roach-Newtown Square. Bright MLS
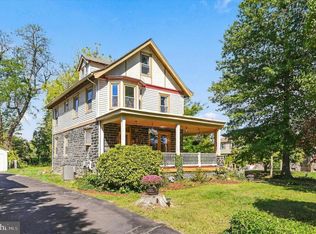
 - $340,0003 bd2 ba1.5k sqft318 W Providence Rd, Aldan, PA 19018For Sale
 MLS ID #PADE2122814, Rebecca Hobbs, Keller Williams Realty Devon-Wayne. Bright MLS
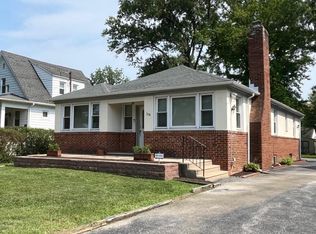
 - $339,0003 bd2 ba1.3k sqft130 Merion Ave, Aldan, PA 19018For Sale
 MLS ID #PADE2123826, Brett Rosenthal, Compass RE. Bright MLS
 - $375,0004 bd1 ba1.2k sqft824 Quince Ln, Secane, PA 19018For Sale
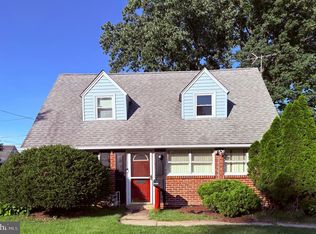 MLS ID #PADE2119100, Rob Lawrence, VRA Realty. Bright MLS
 - $299,9003 bd2 ba1.6k sqft1008 Kedron Ave, Morton, PA 19070For SaleMLS ID #PADE2124904, Mr. Matthew Fetick, EXP Realty, LLC. Bright MLS
- $339,9005 bd2 ba1.4k sqft227 Hazel Ave, Folsom, PA 19033For SaleMLS ID #PADE2124404, Chris McGarry, Coldwell Banker Realty. Bright MLS
- $289,0003 bd1 ba1.1k sqft2144 Academy Ave, Holmes, PA 19043For SaleMLS ID #PADE2124210, Eli Qarkaxhia, Compass RE. Bright MLS
- $285,0003 bd2 ba1.1k sqft303 N Oak Ave, Clifton Heights, PA 19018For SaleMLS ID #PADE2124888, Kelly Micozzie-Aguirre, Micozzie Real Estate. Bright MLS
- $349,0003 bd1 ba1.3k sqft411 W South Ave, Glenolden, PA 19036For SaleMLS ID #PADE2124742, Jose Rodriguez, City & Suburban Real Estate. Bright MLS
- $380,0004 bd1 ba1.3k sqft2213 Pershing Ave, Morton, PA 19070For SaleMLS ID #PADE2124000, Christine Hallman, SCOTT REALTY GROUP. Bright MLS
- $359,9003 bd2 ba1.8k sqft12 Linden Ave, Rutledge, PA 19070For SaleMLS ID #PADE2123690, Anthony DiGregorio, Long & Foster Real Estate, Inc.. Bright MLS
- $315,0003 bd2 ba1.6k sqft211 Willowbrook Ave, Folsom, PA 19033For SaleMLS ID #PADE2124540, Matt Illich, Keller Williams Real Estate - Media. Bright MLS
- $265,0003 bd1 ba1.3k sqft41 Beech Ave, Aldan, PA 19018For SaleMLS ID #PADE2123708, Jacki Sop, C-21 Executive Group. Bright MLS
- $199,9003 bd2 ba1.1k sqft212 Cambridge Rd, Clifton Heights, PA 19018For SaleMLS ID #PADE2125752, Joseph Catroppa, BHHS Fox & Roach-Center City Walnut. Bright MLS
- $285,0004 bd2 ba1.7k sqft115 E Providence Rd, Aldan, PA 19018For SaleMLS ID #PADE2118428, Tanya Crew, Long & Foster Real Estate, Inc.. Bright MLS
- $367,5004 bd1 ba1.3k sqft1907 Armstrong Ave, Morton, PA 19070For SaleMLS ID #PADE2123542, Greg Moore, BHHS Fox&Roach-Newtown Square. Bright MLS
- $379,0004 bd2 ba1.7k sqft503 Urban Ave, Glenolden, PA 19036For SaleMLS ID #PADE2125180, Raul Morales, Jr., Keller Williams Realty - Cherry Hill. Bright MLS
- $384,9005 bd1 ba1.7k sqft116 N Springfield Rd, Clifton Heights, PA 19018For SaleMLS ID #PADE2125342, Deborah Hagan, Realty One Group Restore - Collegeville. Bright MLS
