This well-maintained brick home offers approximately 1,440 sq. ft. of comfortable living space situated on a .47-acre lot. Featuring 3 bedrooms and 2 full bathrooms, this home offers a functional layout with plenty of room to spread out. One of the highlights is the remodeled kitchen, providing an updated space for everyday meals and entertaining. With two separate dens, there is plenty of flexibility for a family room, home office, playroom, hobby space, or additional sitting area.
A dedicated utility room adds convenience and extra storage, while the detached garage provides additional parking, workshop space, or room for your tools and outdoor equipment. The brick exterior offers classic appeal, and the nearly half-acre lot gives you room to enjoy the outdoors without the upkeep of a large property. With its 3 bedrooms, 2 baths, 2 living areas, remodeled kitchen, detached garage, and manageable lot, this home offers a lot. Schedule your showing and come see everything this property has to offer!
Active
$249,000
306 Smith Rd, Smithville, TN 37166
3beds
1,440sqft
Single Family Residence, Residential
Built in 1956
0.47 Acres Lot
$-- Zestimate®
$173/sqft
$-- HOA
What's special
Detached garageBrick exteriorNearly half-acre lotRemodeled kitchenTwo separate densDedicated utility roomWell-maintained brick home
- 15 days
- 467
- 20
Likely to sell faster than
Zillow last checked:
Listing updated:
Listed by:
Sissy Fish 615-464-5306,
Better Homes and Gardens Real Estate Town & Lake 615-215-7653
Source: RealTracs MLS as distributed by MLS GRID,MLS#: 3529181
Facts & features
Interior
Bedrooms & bathrooms
- Bedrooms: 3
- Bathrooms: 2
- Full bathrooms: 2
- Main level bedrooms: 3
Primary bathroom
- Features: Primary Bedroom
- Level: Primary Bedroom
Heating
- Central
Cooling
- Central Air, Electric
Appliances
- Included: Dishwasher
- Laundry: Electric Dryer Hookup, Washer Hookup
Features
- Flooring: Wood, Luxury Vinyl, Tile
- Basement: Crawl Space
Interior area
- Total structure area: 1,440
- Total interior livable area: 1,440 sqft
- Finished area above ground: 1,440
Video & virtual tour
Property
Parking
- Total spaces: 4
- Parking features: Detached
- Garage spaces: 1
- Uncovered spaces: 3
Features
- Levels: One
- Stories: 1
Lot
- Size: 0.47 Acres
- Dimensions: 75 x 118 IRR
- Features: Corner Lot
- Topography: Corner Lot
Details
- Parcel number: 065J A 01002 000
- Special conditions: Standard
Construction
Type & style
- Home type: SingleFamily
- Property subtype: Single Family Residence, Residential
Materials
- Brick
Condition
- New construction: No
- Year built: 1956
Utilities & green energy
- Sewer: Public Sewer
- Water: Public
- Utilities for property: Electricity Available, Water Available
Green energy
- Energy efficient items: Water Heater
Community & HOA
HOA
- Has HOA: No
Location
- Region: Smithville
Financial & listing details
- Price per square foot: $173/sqft
- Tax assessed value: $91,100
- Annual tax amount: $743
- Date on market: 8/30/2026
- Electric utility on property: Yes
Estimated market value
Not available
Estimated sales range
Not available
Not available
Price history
| Date | Event | Price |
|---|---|---|
| 8/30/2026 | Listed for sale | $249,000+1006.6%$173/sqft |
Source:  RealTracs MLS as distributed by MLS GRID #3529181 Report a problem RealTracs MLS as distributed by MLS GRID #3529181 Report a problem | ||
| 2/12/1993 | Sold | $22,501$16/sqft |
Source: Agent Provided Report a problem | ||
Public tax history
| Year | Property taxes | Tax assessment |
|---|---|---|
| 2025 | $743 | $22,775 |
| 2024 | $743 +18.5% | $22,775 |
| 2023 | $627 +10.8% | $22,775 |
| 2022 | $566 | $22,775 |
| 2021 | -- | $22,775 +77.2% |
| 2020 | $388 | $12,850 |
| 2019 | $388 +21.8% | $12,850 |
| 2018 | $319 +35.2% | $12,850 |
| 2017 | $236 -26% | $12,850 |
| 2016 | $319 +9.4% | $12,850 |
| 2015 | $292 -3.6% | $12,850 -3.6% |
| 2014 | $302 | $13,325 |
| 2013 | $302 | $13,325 |
| 2011 | $302 +6.3% | $13,325 -2.6% |
| 2010 | $284 | $13,675 |
| 2009 | $284 | $13,675 |
| 2008 | $284 -2.1% | $13,675 +12.1% |
| 2007 | $290 -7.8% | $12,200 |
| 2006 | $315 +17.8% | $12,200 |
| 2005 | $267 -5.2% | $12,200 |
| 2004 | $282 +1.5% | $12,200 +1.5% |
| 2003 | $278 | $12,025 +8.8% |
| 2001 | -- | $11,049 -75% |
| 2000 | -- | $44,196 |
Find assessor info on the county website
Monthly payment
Est. payment
Payment breakdown
Explore the cost of this home by adjusting the details. Changes won't be saved.Climate risks
Neighborhood: 37166
Nearby schools
Schools provided by the listing agent
- Elementary: Smithville Elementary
- Middle: DeKalb Middle School
- High: De Kalb County High School
Source: RealTracs MLS as distributed by MLS GRID. This data may not be complete. We recommend contacting the local school district to confirm school assignments for this home.
Similar homes
- $249,9953 bd1 ba1.2k sqft611 Estes St, Smithville, TN 37166For Sale
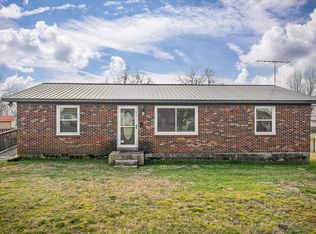
 MLS ID #3514274, Jennifer Hannah, Broker. RealTracs MLS as distributed by MLS GRID
 - $240,0003 bd2 ba1.1k sqft423 Eagle Creek Rd, Smithville, TN 37166For Sale
 MLS ID #3527961, Jennifer Hannah, Broker. RealTracs MLS as distributed by MLS GRID
 - $249,9003 bd2 ba1.2k sqft656 Kendra Dr, Smithville, TN 37166For Sale
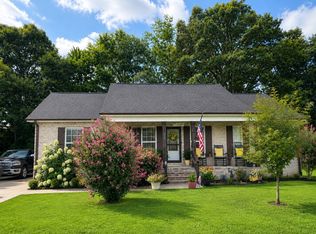 MLS ID #3525826, Nikki Langham. RealTracs MLS as distributed by MLS GRID
 - $239,9003 bd2 ba1.5k sqft911 Parkway Dr, Smithville, TN 37166For Sale
 MLS ID #3232349, Luke Blackwell. RealTracs MLS as distributed by MLS GRID
 - $269,0003 bd2 ba1.4k sqft464 Hurricane Ridge Rd, Smithville, TN 37166For SaleMLS ID #3314682, Betsy Smith. RealTracs MLS as distributed by MLS GRID
- $260,9003 bd2 ba1.2k sqft798 Oconnor St, Smithville, TN 37166For SaleMLS ID #3047800, Jennifer Hannah, Broker. RealTracs MLS as distributed by MLS GRID
- $339,9003 bd2 ba1.6k sqft805 W Broad St, Smithville, TN 37166For SaleMLS ID #3545738, Robert A. (Tony) Fuston. RealTracs MLS as distributed by MLS GRID
- $215,0002 bd1 ba1k sqft229 Adams St, Smithville, TN 37166For SaleMLS ID #3254721, Jennifer Hannah, Broker. RealTracs MLS as distributed by MLS GRID
- $265,0004 bd1 ba1.5k sqft9106 Holmes Creek Rd, Smithville, TN 37166For SaleMLS ID #3512643, Jennifer Hannah, Broker. RealTracs MLS as distributed by MLS GRID
- $214,0003 bd1 ba1.1k sqft416 Juniper Ln, Smithville, TN 37166For SaleMLS ID #3164571, Rebecca Grider. RealTracs MLS as distributed by MLS GRID
- $291,5003 bd2 ba1.7k sqft704 Anthony Ave, Smithville, TN 37166For SaleMLS ID #3242290, Betsy Smith. RealTracs MLS as distributed by MLS GRID
- $290,0003 bd2 ba1.5k sqft676 Parkway Dr, Smithville, TN 37166For SaleMLS ID #3309184, Rosemary Wallace. RealTracs MLS as distributed by MLS GRID
- $224,9003 bd2 ba1.6k sqft308 Allens Chapel Rd, Smithville, TN 37166For Sale
 MLS ID #245492, Anca Sexton, Pathway Realty. UCMLS
 - $264,9003 bd2 ba1.8k sqft1337 Toy Slatten Rd, Sparta, TN 38583For SaleMLS ID #3311678, Brandon Voss. RealTracs MLS as distributed by MLS GRID
- $299,9003 bd1 ba1.2k sqft250 Owl Trce, Smithville, TN 37166For SaleMLS ID #3309368, Cory Perry. RealTracs MLS as distributed by MLS GRID
- $360,0004 bd2 ba2.1k sqft307 Shiloh Ln, Smithville, TN 37166For SaleMLS ID #3526598, David Ely. RealTracs MLS as distributed by MLS GRID
- $320,0004 bd2 ba2.1k sqft161 Shiloh Ln, Smithville, TN 37166For SaleMLS ID #3259755, Chris Rains. RealTracs MLS as distributed by MLS GRID
- $348,0002 bd2 ba1.9k sqft445 W Broad St, Smithville, TN 37166For SaleMLS ID #3244021, Donna Jones. RealTracs MLS as distributed by MLS GRID
- $352,9993 bd2 ba1.3k sqft435 Colvert Lake Rd, Smithville, TN 37166For SaleMLS ID #3314588, Jennifer Hannah, Broker. RealTracs MLS as distributed by MLS GRID
