Just 40 minutes from downtown Charlotte! This lovely home reflects the best of early 20th century American architecture, boasting of stately classical columns and a wide full front porch. Irreplaceable stained glass front, side and attic windows. The interior features spacious rooms with hardwood floors and high ceilings. On the main level is the primary suite with private bath, a second full bath, large living, dining, kitchen, nook and laundry; 3 large bedrooms and a balcony await upstairs. The kitchen has a NEW Thermador range and NEW Thermador dishwasher, both installed in 2026. NEW HVAC 2023/2024. NEW plumbing 2023! OVER $30,000 in UPGRADES! This home is a rare find - full of history, architectural integrity and character situated on .81 ACRE of mature trees, lush greenery and flowering bushes.
Active
$380,000
306 W Old Post Rd, Cherryville, NC 28021
4beds
2,464sqft
Single Family Residence
Built in 1910
0.81 Acres Lot
$-- Zestimate®
$154/sqft
$-- HOA
What's special
High ceilingsWide full front porchHardwood floorsSpacious roomsStately classical columns
- 100 days
- 190
- 17
Zillow last checked:
Listing updated:
Listed by:
Maureen O'Keefe Runway2RealEstate@gmail.com,
R2R Realty LLC
Source: Canopy MLS as distributed by MLS GRID,MLS#: 4379652
Facts & features
Interior
Bedrooms & bathrooms
- Bedrooms: 4
- Bathrooms: 2
- Full bathrooms: 2
- Main level bedrooms: 1
Primary bedroom
- Level: Main
Bedroom s
- Level: Upper
Bedroom s
- Level: Upper
Bedroom s
- Level: Upper
Bathroom full
- Level: Main
Bathroom full
- Level: Main
Dining room
- Level: Main
Kitchen
- Level: Main
Laundry
- Level: Main
Living room
- Level: Main
Heating
- Natural Gas
Cooling
- Central Air
Appliances
- Included: Dishwasher, Gas Range, Microwave, Refrigerator, Washer/Dryer
- Laundry: Main Level
Features
- Flooring: Carpet, Tile, Wood
- Basement: Interior Entry,Partial
- Fireplace features: Other - See Remarks
Interior area
- Total structure area: 2,464
- Total interior livable area: 2,464 sqft
- Finished area above ground: 2,464
- Finished area below ground: 0
Property
Parking
- Parking features: Driveway
- Has uncovered spaces: Yes
Features
- Levels: Two
- Stories: 2
- Patio & porch: Front Porch
Lot
- Size: 0.81 Acres
Details
- Parcel number: 130552
- Zoning: R2
- Special conditions: Standard
Construction
Type & style
- Home type: SingleFamily
- Architectural style: Arts and Crafts,Victorian
- Property subtype: Single Family Residence
Materials
- Vinyl
Condition
- New construction: No
- Year built: 1910
Utilities & green energy
- Sewer: Public Sewer
- Water: City
Community & HOA
Community
- Subdivision: None
Location
- Region: Cherryville
Financial & listing details
- Price per square foot: $154/sqft
- Tax assessed value: $332,420
- Date on market: 5/13/2026
- Cumulative days on market: 100 days
- Listing terms: Cash,Conventional,VA Loan
- Road surface type: Concrete, Paved
Estimated market value
Not available
Estimated sales range
Not available
Not available
Price history
| Date | Event | Price |
|---|---|---|
| 9/21/2026 | Listed for sale | $380,000-2%$154/sqft |
Source:  Canopy MLS as distributed by MLS GRID #4379652 Report a problem Canopy MLS as distributed by MLS GRID #4379652 Report a problem | ||
| 8/20/2026 | Listing removed | $387,900$157/sqft |
Source: Canopy MLS as distributed by MLS GRID #4379652 Report a problem | ||
| 8/13/2026 | Price change | $387,900-0.3%$157/sqft |
Source: Canopy MLS as distributed by MLS GRID #4379652 Report a problem | ||
| 5/13/2026 | Listed for sale | $389,000+2.9%$158/sqft |
Source: Canopy MLS as distributed by MLS GRID #4379652 Report a problem | ||
| 6/15/2022 | Sold | $378,000+0.8%$153/sqft |
Source: Canopy MLS as distributed by MLS GRID #3851406 Report a problem | ||
| 5/1/2022 | Contingent | $375,000$152/sqft |
Source: Canopy MLS as distributed by MLS GRID #3851406 Report a problem | ||
| 4/20/2022 | Listed for sale | $375,000$152/sqft |
Source: Canopy MLS as distributed by MLS GRID #3851406 Report a problem | ||
Public tax history
Tax history is unavailable.
Monthly payment
Est. payment
Payment breakdown
Explore the cost of this home by adjusting the details. Changes won't be saved.Climate risks
Neighborhood: 28021
Nearby schools
Schools provided by the listing agent
- Elementary: Cherryville
- Middle: John Chavis
- High: Cherryville
Source: Canopy MLS as distributed by MLS GRID. This data may not be complete. We recommend contacting the local school district to confirm school assignments for this home.
Similar homes
- $445,0003 bd3 ba3k sqft208 S Dixie St, Cherryville, NC 28021For Sale
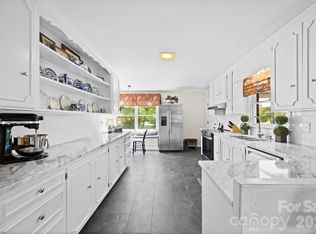
 MLS ID #4374662, Brittany Austin, Coldwell Banker Mountain View. Canopy MLS as distributed by MLS GRID
 - $396,0003 bd3 ba2k sqft276 John Cline Rd, Cherryville, NC 28021For Sale
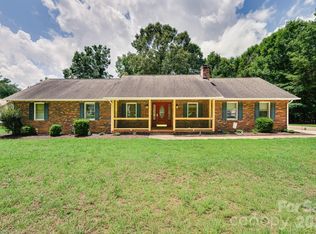 MLS ID #4412215, Niki Wood, Coldwell Banker Mountain View. Canopy MLS as distributed by MLS GRID
 - $343,0003 bd2 ba1.4k sqft510 Mauneyville Rd, Cherryville, NC 28021For Sale
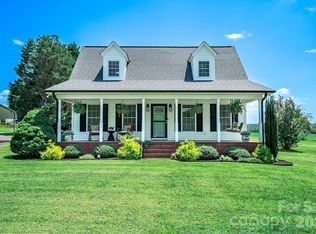 MLS ID #4410996, Kyle Land, Helen Adams Realty. Canopy MLS as distributed by MLS GRID
 - $249,9002 bd1 ba1.3k sqft610 Helton Rd, Cherryville, NC 28021For Sale
 MLS ID #4427213, Vickie Spurling, Vickie Spurling Realty Inc. Canopy MLS as distributed by MLS GRID
 - $565,0004 bd3 ba3.5k sqft1000 Country Club Dr, Cherryville, NC 28021For SaleMLS ID #4413958, Scott Harrill, Huitt Realty LLC. Canopy MLS as distributed by MLS GRID
- $495,0003 bd4 ba3.2k sqft3010 Eaker Dr, Cherryville, NC 28021For SaleMLS ID #4399577, Travis Repman, Coldwell Banker Mountain View. Canopy MLS as distributed by MLS GRID
- $219,0002 bd2 ba1.4k sqft116 Whitesides St, Cherryville, NC 28021For SaleMLS ID #4419173, Andi McLeymore, EXP Realty LLC Ballantyne. Canopy MLS as distributed by MLS GRID
- $385,0004 bd3 ba2.4k sqft201 Wellington Dr, Lincolnton, NC 28092For SaleMLS ID #4394224, Lena Lawing, Century 21 Town & Country Rlty. Canopy MLS as distributed by MLS GRID
- $385,0004 bd5 ba3.6k sqft110 Greene Dr, Shelby, NC 28150For SaleMLS ID #4389404, Sherry Horn, Keller Williams Ballantyne Area. Canopy MLS as distributed by MLS GRID
- $369,0004 bd3 ba3.1k sqft312 Windsor Dr, Shelby, NC 28150For SaleMLS ID #4360104, Becca Schweppe, Keller Williams Unified. Canopy MLS as distributed by MLS GRID
- $364,9005 bd3 ba2.5k sqft304 Windsor Dr, Shelby, NC 28150For SaleMLS ID #4408450, Jen Worcester, Huitt Realty LLC. Canopy MLS as distributed by MLS GRID
- $362,5003 bd2 ba2.3k sqft602 Lee St, Kings Mountain, NC 28086For SaleMLS ID #4374283, Cindy Hagans, Hagans Real Estate INC. Canopy MLS as distributed by MLS GRID
- $333,0004 bd2 ba2.2k sqft601 Forney Ave, Lincolnton, NC 28092For SaleMLS ID #4388927, Dena Minnix, Dean Carpenters Real Estate Inc.. Canopy MLS as distributed by MLS GRID
- $374,5004 bd2 ba2.1k sqft135 Benton Rd, Kings Mountain, NC 28086For SaleMLS ID #4379689, Stacy Guske, Nexthome Gold Key Realty. Canopy MLS as distributed by MLS GRID
- $349,9003 bd2 ba2.2k sqft724 Hillcrest Dr, Bessemer City, NC 28016For SaleMLS ID #4417402, Wendy Hostetler, Garibaldi Realty, LLC. Canopy MLS as distributed by MLS GRID
- $369,0003 bd3 ba2k sqft105 Rock Creek Dr, Lincolnton, NC 28092For SaleMLS ID #4373736, Lee Huss, Gilleland Realty Inc. Canopy MLS as distributed by MLS GRID
- $330,0003 bd2 ba1.5k sqft3815 Wild Cherry Dr, Shelby, NC 28150For SaleMLS ID #4387447, Judy Brandt, RE/MAX Crossroads. Canopy MLS as distributed by MLS GRID
- $450,0004 bd4 ba3.2k sqft313 Gold St, Kings Mountain, NC 28086For SaleMLS ID #4399469, Russ Putnam, Point 135 Real Estate. Canopy MLS as distributed by MLS GRID
- $435,0003 bd3 ba2k sqft2778 Moose Gantt Trl, Crouse, NC 28033For SaleMLS ID #4407300, Debbie Pope, Century 21 Town & Country Rlty. Canopy MLS as distributed by MLS GRID
- $375,0003 bd3 ba1.8k sqft515 Lakewood Dr, Gastonia, NC 28056For SaleMLS ID #4414104, Kristen Bernard, Keller Williams South Park. Canopy MLS as distributed by MLS GRID
