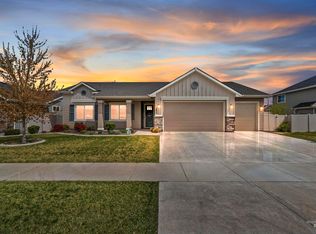
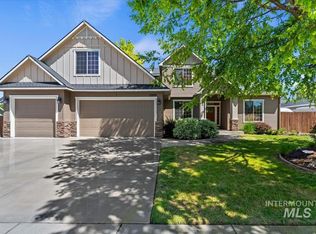
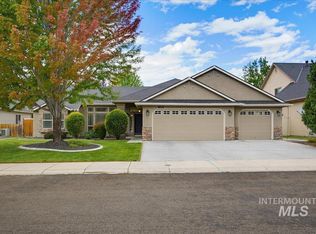
Rare single-level living in beloved Fall Creek, where thoughtful upgrades, designer details & everyday function welcome your best living. This upgraded, sought-after “Andrew” plan offers a light-filled split-bedroom design with thoughtful architecture & carpentry details. A generous great room invites slow mornings & happy gatherings, anchored by a gas fireplace with sprawling hearth, while upgraded windows display your manicured yard. The elegant kitchen dazzles with expansive custom cabinetry, sparkling quartz, gas cooktop, built-in wall oven, wood-wrapped peninsula, beautiful cast-iron apron-front sink & walk-in pantry. Storage is a standout with five walk-in storage spaces, including primary suite, a hall walk-in near primary, & in two secondary bedrooms. The primary suite is serene & tailored with a new 3/4 board & batten feature wall, dual vanities, soaking tub & separate shower, while the 4th bedroom shines with custom box trim wrapping the room. New upgraded carpet & bathroom flooring added in 2022. Luxuriate in a fully fenced corner lot with no rear neighbor, delightful covered patio & porch, pristine landscaping, & a rare drive-thru 3rd bay garage leading to a new shop with power on concrete. Fall Creek offers a community pool, clubhouse, park/playground, & open green space, all near I-84, Roaring Springs, Wahooz, Bear Creek Park, shopping, dining & delights of Meridian.
Coming soon
$619,900
1425 W Coastal Dr, Meridian, ID 83642
4beds
2baths
1,932sqft
Single Family Residence
Built in 2019
9,452 Square Feet Lot
$599,900 Zestimate®
$321/sqft
$63/mo HOA
What's special
- 1 day |
- 147 |
- 13 |
Zillow last checked:
Listing updated:
Listed by:
Kaitlin Tookey Palmer Main:208-391-2391,
Amherst Madison,
Casey Wilson 208-484-5301,
Amherst Madison
Source: IMLS,MLS#: 98993056
Facts & features
Interior
Bedrooms & bathrooms
- Bedrooms: 4
- Bathrooms: 2
- Main level bathrooms: 2
- Main level bedrooms: 4
Primary bedroom
- Level: Main
Bedroom 2
- Level: Main
Bedroom 3
- Level: Main
Bedroom 4
- Level: Main
Kitchen
- Level: Main
Living room
- Level: Main
Heating
- Forced Air, Natural Gas
Cooling
- Central Air
Appliances
- Included: Gas Water Heater, Dishwasher, Disposal, Microwave, Oven/Range Built-In, Water Softener Owned, Gas Range
Features
- Bath-Master, Bed-Master Main Level, Split Bedroom, Great Room, Double Vanity, Walk-In Closet(s), Walk In Shower, Breakfast Bar, Pantry, Quartz Counters, Number of Baths Main Level: 2
- Flooring: Concrete, Carpet, Laminate
- Has basement: No
- Number of fireplaces: 1
- Fireplace features: One, Gas
Interior area
- Total structure area: 1,932
- Total interior livable area: 1,932 sqft
- Finished area above ground: 1,932
- Finished area below ground: 0
Property
Parking
- Total spaces: 3
- Parking features: Attached, Garage (Drive Through Doors), Driveway
- Attached garage spaces: 3
- Has uncovered spaces: Yes
Features
- Levels: One
- Patio & porch: Covered Patio/Deck
- Fencing: Full,Vinyl
Lot
- Size: 9,452 Square Feet
- Features: Standard Lot 6000-9999 SF, Garden, Irrigation Available, Sidewalks, Corner Lot, Auto Sprinkler System, Full Sprinkler System, Irrigation Sprinkler System
Details
- Additional structures: Shed(s)
- Parcel number: R2737350020
Construction
Type & style
- Home type: SingleFamily
- Property subtype: Single Family Residence
Materials
- HardiPlank Type
- Roof: Composition
Condition
- Year built: 2019
Utilities & green energy
- Water: Public
- Utilities for property: Sewer Connected, Electricity Connected
Community & HOA
Community
- Subdivision: Fall Creek
HOA
- Has HOA: Yes
- HOA fee: $190 quarterly
Location
- Region: Meridian
Financial & listing details
- Price per square foot: $321/sqft
- Tax assessed value: $499,800
- Annual tax amount: $1,689
- Date on market: 7/8/2026
- Listing terms: Cash,Conventional,FHA,VA Loan
- Ownership: Fee Simple
- Electric utility on property: Yes
- Road surface type: Paved
Estimated market value
$599,900
$570,000 - $630,000
$2,635/mo
Price history
Price history is unavailable.
Public tax history
| Year | Property taxes | Tax assessment |
|---|---|---|
| 2025 | $1,644 -17.5% | $499,800 +9.8% |
| 2024 | $1,994 -25.1% | $455,200 -8.2% |
| 2023 | $2,663 +12% | $495,900 -20.9% |
| 2022 | $2,378 +6.4% | $626,600 +36.2% |
| 2021 | $2,235 +50.5% | $460,000 +25% |
| 2020 | $1,485 | $368,100 +80.8% |
| 2019 | -- | $203,600 |
Find assessor info on the county website
Monthly payment
Est. payment$--/mo
Payment breakdown
Explore the cost of this home by adjusting the details. Changes won't be saved.All calculations are estimates and provided by Zillow, Inc. for informational purposes only. Actual amounts may vary.
HOA fees may include property taxes on listings classified as Co-Ops. Contact the listing agent and/or owner for fee details.
Mortgage interest rates are dependent on a number of factors, including credit score, down payment, and repayment length. Interest rate data provided by Zillow Group Marketplace, Inc. as of 1/1/1970 from various mortgage lenders with which we have lead or other similar arrangements; the Estimated Payment is an average of those rates.
See how much you could borrow to make a competitive offer.
Climate risks
Neighborhood: 83642
Nearby schools
GreatSchools rating
- 8/10Peregrine Elementary SchoolGrades: PK-5Distance: 0.9 mi
- 6/10Meridian Middle SchoolGrades: 6-8Distance: 1.8 mi
- 6/10Meridian High SchoolGrades: 9-12Distance: 1.9 mi
Schools provided by the listing agent
- Elementary: Peregrine
- Middle: Victory
- High: Meridian
- District: West Ada School District
Source: IMLS. This data may not be complete. We recommend contacting the local school district to confirm school assignments for this home.

A local agent can set up tours, give advice and negotiate with sellers.
- Idaho
- Ada County
- Meridian
- 83642
- 1425 W Coastal Dr
Nearby cities
Nearby zip codes
Other Meridian Topics
