Beautifully maintained and move-in ready, this exceptional single-level home offers the perfect blend of comfort, style, and convenience. Featuring 3 bedrooms and 2 bathrooms, the split-bedroom floor plan provides privacy, while the spacious primary suite serves as a relaxing retreat with a luxurious five-piece ensuite bath. The open great room design is ideal for both everyday living and entertaining, showcasing a chef's kitchen, generous dining area, and inviting living space centered around a cozy gas fireplace. Fresh interior paint, updated lighting, recently installed hardwood flooring in primary and new great room carpet enhances the home's bright, clean, and welcoming feel. Step outside to enjoy the covered patio overlooking the fully fenced backyard, complete with a detached pergola providing additional shade. Thoughtfully landscaped backyard offers a quiet, private setting perfect for relaxing or entertaining outdoors. An extra spacious 3+ car garage provides ample room for vehicles, storage, and flex space. Located just minutes from Eagle's charming downtown dining and shopping.
Active
$814,950
514 W Carnelian Ln, Eagle, ID 83616
3beds
2baths
2,187sqft
Single Family Residence
Built in 2019
8,058 Square Feet Lot
$802,500 Zestimate®
$373/sqft
$158/mo HOA
What's special
- 2 days |
- 231 |
- 8 |
Likely to sell faster than
Zillow last checked:
Listing updated:
Listed by:
Molly Mendenhall Cell:208-781-0905,
Keller Williams Realty Boise
Source: IMLS,MLS#: 98997181
Facts & features
Interior
Bedrooms & bathrooms
- Bedrooms: 3
- Bathrooms: 2
- Main level bathrooms: 2
- Main level bedrooms: 3
Primary bedroom
- Level: Main
- Area: 224
- Dimensions: 14 x 16
Bedroom 2
- Level: Main
- Area: 140
- Dimensions: 10 x 14
Bedroom 3
- Level: Main
- Area: 168
- Dimensions: 12 x 14
Office
- Level: Main
- Area: 45
- Dimensions: 5 x 9
Heating
- Forced Air, Natural Gas
Cooling
- Central Air
Appliances
- Included: Gas Water Heater, Tank Water Heater, Dishwasher, Disposal, Double Oven, Microwave, Oven/Range Built-In, Refrigerator, Water Softener Owned, Gas Oven, Gas Range
Features
- Bath-Master, Bed-Master Main Level, Split Bedroom, Den/Office, Great Room, Double Vanity, Central Vacuum Plumbed, Walk-In Closet(s), Walk In Shower, Breakfast Bar, Pantry, Kitchen Island, Quartz Counters, Number of Baths Main Level: 2
- Flooring: Tile, Carpet, Engineered Wood Floors
- Has basement: No
- Number of fireplaces: 1
- Fireplace features: One, Gas, Insert
Interior area
- Total structure area: 2,187
- Total interior livable area: 2,187 sqft
- Finished area above ground: 2,187
Property
Parking
- Total spaces: 3
- Parking features: Attached, Electric Vehicle Charging Station(s), Driveway
- Attached garage spaces: 3
- Has uncovered spaces: Yes
- Details: Garage: 26x39
Features
- Levels: One
- Patio & porch: Covered Patio/Deck
- Fencing: Vinyl
Lot
- Size: 8,058 Square Feet
- Dimensions: 115 x 70
- Features: Standard Lot 6000-9999 SF, Garden, Sidewalks, Cul-De-Sac, Auto Sprinkler System, Full Sprinkler System, Pressurized Irrigation Sprinkler System
Details
- Parcel number: R2775170180
- Zoning: City of Eagle R-4
Construction
Type & style
- Home type: SingleFamily
- Property subtype: Single Family Residence
Materials
- Frame, Stone, Stucco, Wood Siding
- Roof: Composition
Condition
- Year built: 2019
Details
- Builder name: Downey Construction
Utilities & green energy
- Water: Public
- Utilities for property: Sewer Connected, Cable Connected
Community & HOA
Community
- Subdivision: Feldspar
HOA
- Has HOA: Yes
- HOA fee: $475 quarterly
Location
- Region: Eagle
Financial & listing details
- Price per square foot: $373/sqft
- Tax assessed value: $729,300
- Annual tax amount: $2,224
- Date on market: 8/12/2026
- Listing terms: Cash,Conventional,FHA,VA Loan
- Ownership: Fee Simple,Fractional Ownership: No
- Road surface type: Paved
Estimated market value
$802,500
$762,000 - $843,000
$3,142/mo
Price history
Price history is unavailable.
Public tax history
| Year | Property taxes | Tax assessment |
|---|---|---|
| 2025 | $2,486 +1.9% | $729,300 +0.5% |
| 2024 | $2,440 -21.1% | $725,400 +9.8% |
| 2023 | $3,094 +2.6% | $660,700 -18.1% |
| 2022 | $3,015 -3.8% | $806,900 +30.1% |
| 2021 | $3,136 +149.1% | $620,000 +24.4% |
| 2020 | $1,259 | $498,200 +424.4% |
| 2019 | -- | $95,000 |
Find assessor info on the county website
Monthly payment
Est. payment
Payment breakdown
Explore the cost of this home by adjusting the details. Changes won't be saved.Climate risks
Neighborhood: 83616
Nearby schools
GreatSchools rating
- 10/10Eagle Hills Elementary SchoolGrades: PK-5Distance: 0.8 mi
- 10/10Eagle Middle SchoolGrades: 6-8Distance: 0.6 mi
- 10/10Eagle High SchoolGrades: 9-12Distance: 2 mi
Schools provided by the listing agent
- Elementary: Eagle
- Middle: Eagle Middle
- High: Eagle
- District: West Ada School District
Source: IMLS. This data may not be complete. We recommend contacting the local school district to confirm school assignments for this home.
- $849,3004 bd2 ba2.5k sqft542 W Carnelian Ln, Eagle, ID 83616Off Market
- $190,600-- bd-- ba-- sqft489 N Cobblestone Ln, Eagle, ID 83616Off Market
- $587,0005 bd3 ba3.6k sqft489 N Cobblestone Ln, Eagle, ID 83616Off Market
- $1,149,1005 bd3 ba3.6k sqft489 N Cobblestone Ln, Eagle, ID 83616Off Market
- $834,4004 bd2 ba2.5k sqft500 W Carnelian Ln, Eagle, ID 83616Off Market
- $--3 bd2 ba2.3k sqft556 W Carnelian Ln, Eagle, ID 83616Sold
- $288,400-- bd-- ba-- sqft404 Cobblestone Ln, Eagle, ID 83616Off Market
- $459,6002 bd1 ba1.1k sqft404 N Cobblestone Ln, Eagle, ID 83616Off Market
A local agent can set up tours, give advice and negotiate with sellers.
A local lender can help you make sure your offer is ready when you are.
Similar homes
- $759,9903 bd3 ba2.3k sqft1232 E Lone Shore Dr, Eagle, ID 83616Active
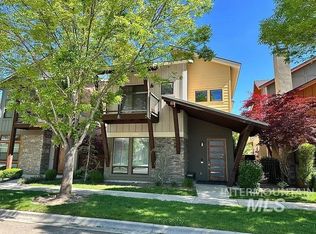 MLS ID #98996825, Connie Brown Olson, Keller Williams Realty Boise. IMLS
 - $619,9003 bd3 ba2.1k sqft163 W Floating Feather Rd, Eagle, ID 83616Active
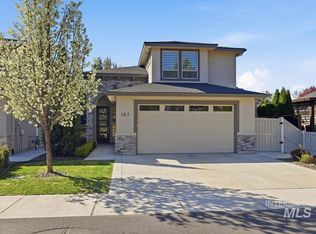 MLS ID #98996360, Jameson Shaw, Aspire Realty Group. IMLS
 - $714,9004 bd3 ba2.3k sqft2251 N Garnet Creek Ave, Star, ID 83669New
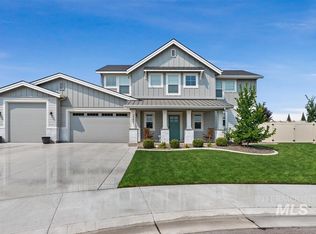 MLS ID #98997360, Diana Reynolds, Silvercreek Realty Group. IMLS
 - $846,2503 bd3 ba2.5k sqft7818 Flathead Lake St, Eagle, ID 83616Active
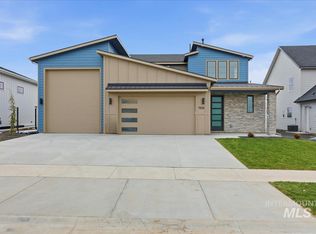 MLS ID #98994862, Jameson Shaw, Aspire Realty Group. IMLS
 - $874,8803 bd3 ba2.6k sqft7076 W Tolland St, Eagle, ID 83616ActiveIMLS
- $995,0004 bd3 ba2.9k sqft4701 W Braveheart St, Eagle, ID 83616ActiveMLS ID #98992931, Scott Graves, THG Real Estate. IMLS
- $854,8803 bd3 ba2.6k sqft6550 W Sollas Dr, Eagle, ID 83616ActiveIMLS
- $799,8804 bd3 ba2.4k sqft6405 W Carnock Dr, Eagle, ID 83616ActiveIMLS
- $853,0003 bd3 ba2.1k sqft7838 W Flathead Lake St #Cg1cvm, Eagle, ID 83616ActiveMLS ID #98982407, Jameson Shaw, Aspire Realty Group. IMLS
- $838,8004 bd3 ba3.2k sqft7586 W Centerline St, Eagle, ID 83616ActiveIMLS
- $785,0003 bd2 ba2.2k sqft6503 N Sand Bagger Way, Meridian, ID 83646ActiveMLS ID #98988834, Jason Chamness, Silvercreek Realty Group. IMLS
- $849,9003 bd3 ba2.3k sqft18071 N Burnt Car Way, Boise, ID 83714ActiveMLS ID #98994127, Kirsten Powell, Real Broker LLC. IMLS
- $793,9003 bd3 ba2.4k sqft6170 W Ina Dr, Boise, ID 83703ActiveMLS ID #98981391, Jason Pennington, Silvercreek Realty Group. IMLS
- $1,149,9003 bd2 ba2.7k sqft5077 W Braveheart St, Eagle, ID 83616ActiveMLS ID #98996653, Tracy Conklin, JPAR Live Local. IMLS
- $725,0004 bd4 ba2.5k sqft10434 W Blackstone St, Boise, ID 83714ActiveMLS ID #98994918, Logan Knight, Mike Gamblin Real Estate. IMLS
- $759,9004 bd3 ba2.4k sqft6480 W Sollas Ct, Eagle, ID 83616ActiveIMLS
- $725,0003 bd2 ba2.2k sqft2399 E Mores Trail Dr, Meridian, ID 83642ActiveMLS ID #98996644, Mindi Mcallaster, Windermere Real Estate Professionals. IMLS
- $750,0003 bd2 ba2.1k sqft3505 W Sand Wedge St, Meridian, ID 83646Price ChangeMLS ID #98983281, Jason Chamness, Silvercreek Realty Group. IMLS
- $754,9004 bd3 ba2.8k sqft2374 S Pelion Way, Nampa, ID 83686Back on MarketMLS ID #98997397, Michael Moir, The Agency Boise. IMLS
- $850,0003 bd2 ba2.2k sqft920 N Ashford Ln, Nampa, ID 83687ActiveMLS ID #98988865, Katrina Wehr, Stack Rock Realty LLC. IMLS
