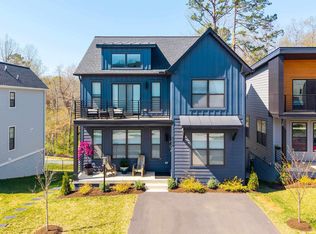
Three private outdoor spaces, a flexible floor plan, and an exceptionally convenient location set this energy-efficient home apart. Enjoy morning coffee on the sunny front balcony, grill on the rear Trex deck, or unwind on the private balcony off the primary suite with views toward Carter Mountain. Inside, the open main level is filled with natural light and features hardwood floors, recessed lighting, and a seamless flow between the living, dining, and kitchen spaces. The kitchen is anchored by a large granite island, stainless appliances, abundant cabinetry, and a pantry. The entry level offers a private bedroom with an en suite bath, ideal for guests, a home office, or added flexibility, plus direct access to the attached garage. Upstairs, three additional bedrooms include a spacious primary suite with vaulted ceilings, a walk-in closet, and an en suite bath with double vanities and a walk-in shower. Built by a respected local builder in 2020, this move-in-ready home is just minutes from downtown, I-64, restaurants, parks, and the Rivanna Trail.
Active
$699,000
1011 Stonehenge Avenue Ext, Charlottesville, VA 22902
4beds
2,550sqft
Single Family Residence
Built in 2020
6,098 Square Feet Lot
$688,800 Zestimate®
$274/sqft
$148/mo HOA
What's special
Sunny front balconyThree private outdoor spacesStainless appliancesRecessed lightingRear trex deckHardwood floorsWalk-in closet
- 1 day |
- 258 |
- 11 |
Zillow last checked:
Listing updated:
Listed by:
GRIER MURPHY 434-466-5850,
NEST REALTY GROUP 434-566-0121
Source: CAAR,MLS#: 680709 Originating MLS: Charlottesville Area Association of Realtors
Originating MLS: Charlottesville Area Association of RealtorsFacts & features
Interior
Bedrooms & bathrooms
- Bedrooms: 4
- Bathrooms: 4
- Full bathrooms: 3
- 1/2 bathrooms: 1
- Main level bathrooms: 1
Rooms
- Room types: Bathroom, Bedroom, Dining Room, Full Bath, Foyer, Great Room, Half Bath, Kitchen, Laundry
Primary bedroom
- Level: Second
Bedroom
- Level: Second
Bedroom
- Level: Second
Bedroom
- Level: Basement
Primary bathroom
- Level: Second
Bathroom
- Level: Second
Bathroom
- Level: Basement
Dining room
- Level: First
Foyer
- Level: Basement
Great room
- Level: First
Half bath
- Level: First
Kitchen
- Level: First
Laundry
- Level: Second
Heating
- Forced Air, Natural Gas
Cooling
- Central Air
Appliances
- Included: Dishwasher, Electric Range, Disposal, Microwave, Dryer, Washer
Features
- Double Vanity, Walk-In Closet(s), Breakfast Bar, Entrance Foyer, Kitchen Island, Recessed Lighting
- Flooring: Carpet, Ceramic Tile, Hardwood
- Windows: Insulated Windows, Low-Emissivity Windows, Screens, Tilt-In Windows
- Basement: Full
Interior area
- Total structure area: 3,105
- Total interior livable area: 2,550 sqft
- Finished area above ground: 2,040
- Finished area below ground: 510
Property
Parking
- Total spaces: 1
- Parking features: Attached, Electricity, Garage Faces Front, Garage, Garage Door Opener
- Attached garage spaces: 1
Features
- Levels: Two
- Stories: 2
- Patio & porch: Rear Porch, Deck, Front Porch, Porch
- Has view: Yes
- View description: Mountain(s), Residential
Lot
- Size: 6,098 Square Feet
Details
- Parcel number: 600120012
- Zoning description: R Residential
Construction
Type & style
- Home type: SingleFamily
- Architectural style: Contemporary
- Property subtype: Single Family Residence
Materials
- Fiber Cement, Stick Built
- Foundation: Poured
- Roof: Composition,Shingle
Condition
- New construction: No
- Year built: 2020
Details
- Builder name: SOUTHERN DEVELOPMENT HOMES
Utilities & green energy
- Sewer: Public Sewer
- Water: Public
- Utilities for property: Cable Available, Fiber Optic Available, High Speed Internet Available
Green energy
- Green verification: HERS Index Score
Community & HOA
Community
- Security: Carbon Monoxide Detector(s), Smoke Detector(s)
- Subdivision: BELMONT POINT
HOA
- Has HOA: Yes
- Amenities included: None
- Services included: Maintenance Grounds
- HOA fee: $444 quarterly
Location
- Region: Charlottesville
Financial & listing details
- Price per square foot: $274/sqft
- Tax assessed value: $677,900
- Annual tax amount: $6,686
- Date on market: 8/14/2026
Estimated market value
$688,800
$654,000 - $723,000
$2,809/mo
Price history
| Date | Event | Price |
|---|---|---|
| 8/14/2026 | Listed for sale | $699,000$274/sqft |
Source:  CAAR #680709 Report a problem CAAR #680709 Report a problem | ||
| 6/12/2026 | Listing removed | $699,000$274/sqft |
Source: CAAR #673215 Report a problem | ||
| 6/1/2026 | Price change | $699,000-1.5%$274/sqft |
Source: CAAR #673215 Report a problem | ||
| 5/26/2026 | Listed for sale | $710,000$278/sqft |
Source: CAAR #673215 Report a problem | ||
| 5/21/2026 | Pending sale | $710,000$278/sqft |
Source: CAAR #673215 Report a problem | ||
| 4/30/2026 | Price change | $710,000-2.1%$278/sqft |
Source: CAAR #673215 Report a problem | ||
| 3/18/2026 | Price change | $725,000-1.9%$284/sqft |
Source: CAAR #673215 Report a problem | ||
| 2/13/2026 | Listed for sale | $739,000$290/sqft |
Source: CAAR #673215 Report a problem | ||
Public tax history
| Year | Property taxes | Tax assessment |
|---|---|---|
| 2025 | $6,687 +13.7% | $677,900 +13.8% |
| 2024 | $5,882 +6.8% | $595,800 +4.7% |
| 2023 | $5,508 +134.3% | $569,300 +16.2% |
| 2022 | $2,352 +98% | $489,900 +291.9% |
| 2021 | $1,188 | $125,000 +127.3% |
| 2020 | -- | $55,000 |
| 2019 | -- | -- |
Find assessor info on the county website
Monthly payment
Est. payment
Payment breakdown
Explore the cost of this home by adjusting the details. Changes won't be saved.Climate risks
Neighborhood: Belmont
Nearby schools
GreatSchools rating
- 3/10Jackson-Via Elementary SchoolGrades: PK-4Distance: 1.5 mi
- 3/10Buford Middle SchoolGrades: 7-8Distance: 1.2 mi
- 4/10Charlottesville High SchoolGrades: 9-12Distance: 2.5 mi
Schools provided by the listing agent
- Elementary: Jackson-Via
- Middle: Charlottesville Middle
- High: Charlottesville
Source: CAAR. This data may not be complete. We recommend contacting the local school district to confirm school assignments for this home.
- $755,3004 bd4 ba3k sqft1015 Stonehenge Avenue Ext, Charlottesville, VA 22902Off Market
- $688,3004 bd4 ba2k sqft1007 Stonehenge Avenue Ext, Charlottesville, VA 22902Off Market
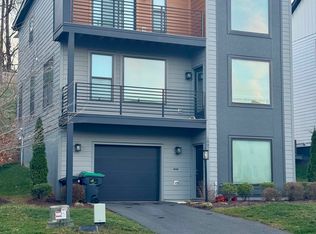
- $714,4004 bd3 ba2k sqft1019 Stonehenge Avenue Ext, Charlottesville, VA 22902Off Market
- $879,0004 bd4 ba2.7k sqft1003 Stonehenge Avenue Ext, Charlottesville, VA 22902Sold

- $767,3004 bd4 ba2.8k sqft1012 Druid Ave APT A, Charlottesville, VA 22902Off Market
- $748,0005 bd4 ba2.7k sqft1012 Druid Ave APT B, Charlottesville, VA 22902Off Market
- $754,8004 bd4 ba2.7k sqft1012 Druid Ave APT C, Charlottesville, VA 22902Off Market
- $757,0005 bd4 ba2.7k sqft1012 Druid Ave APT D, Charlottesville, VA 22902Off Market
A local agent can set up tours, give advice and negotiate with sellers.
Similar homes
- $599,0003 bd3 ba2k sqft330 Huntley Ave, Charlottesville, VA 22902For Sale
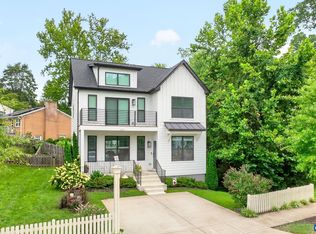
 MLS ID #680417, GIL GALLARDO, LONG & FOSTER - CHARLOTTESVILLE. CAAR
 - $675,0005 bd4 ba3.5k sqft821 Cole St, Charlottesville, VA 22903For Sale
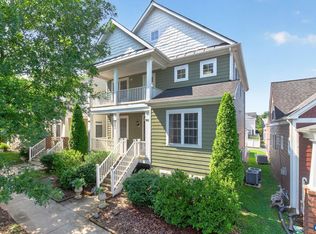 MLS ID #680535, JANET BRADLEY, HOMESELL REALTY. CAAR
 - $685,0004 bd4 ba2.9k sqft3178 Horizon Rd, Charlottesville, VA 22902For Sale
 MLS ID #674250, EDDIE KAROLIUSSEN, FOUR CORNERS REAL ESTATE SOLUTIONS, LLC. CAAR
 - $539,0004 bd4 ba2.3k sqft148 Junction Ln, Charlottesville, VA 22902For Sale
 MLS ID #677071, SABINA MARTIN, REAL ESTATE III, INC.. CAAR
 - $734,9004 bd4 ba3.6k sqft1623 Fowler Ridge Ct, Charlottesville, VA 22901For Sale
 MLS ID #VAAB2001264, Karlene Tolbert, Pearson Smith Realty, LLC. Bright MLS
 - $739,0003 bd3 ba2.4k sqft1616 Riverwalk Xing, Charlottesville, VA 22911For SaleMLS ID #679136, RACHEL BURNS, RE/MAX REALTY SPECIALISTS-CHARLOTTESVILLE. CAAR
- $649,0003 bd4 ba2.3k sqft250 Huntley Ave, Charlottesville, VA 22903For SaleMLS ID #679426, GIL GALLARDO, LONG & FOSTER - CHARLOTTESVILLE. CAAR
- $640,0004 bd3 ba3k sqft1937 Delila Dr, Charlottesville, VA 22901For SaleMLS ID #680589, DENISE RAMEY TEAM, LONG & FOSTER - CHARLOTTESVILLE WEST. CAAR
- from $699,9003 bd4 ba2.1k sqftThe Cismont Plan, Dunlora Village, Charlottesville, VA 22901New ConstructionSouthern Development
- $799,0005 bd4 ba3k sqft1410 Hillbrook Ct, Charlottesville, VA 22901For SaleMLS ID #678172, H. JORDAN HAGUE, Equity Saver USA. CAAR
- $721,9004 bd4 ba3.2k sqft3402 Steamer Dr, Keswick, VA 22947For SaleMLS ID #678346, ANNE OLIVER, KELLER WILLIAMS ALLIANCE - CHARLOTTESVILLE. CAAR
- $448,0003 bd4 ba2.4k sqft1536 Montessori Ter, Charlottesville, VA 22911For SaleMLS ID #680605, KELLI WATHEN, NEST REALTY GROUP. CAAR
- $639,9003 bd3 ba2.4k sqft22F Wardell Crst, Charlottesville, VA 22902New ConstructionCAAR
- $549,0003 bd3 ba2.2k sqft3409 Montague St, Charlottesville, VA 22902For SaleMLS ID #670357, LORRIE NICHOLSON, NEST REALTY GROUP. CAAR
- $1,035,0006 bd4 ba2.7k sqft207 Douglas Ave, Charlottesville, VA 22902For SaleMLS ID #675084, JANICE KAVANAGH, NEST REALTY GROUP. CAAR
- from $599,9004 bd3 ba2.4k sqftThe Amberwood Plan, Southwood Singles, Charlottesville, VA 22902New ConstructionSouthern Development
- $950,0004 bd4 ba2.3k sqft1515 Barnett St, Keswick, VA 22901For SaleMLS ID #VAAB2001262, Rebecca Bulkeley, Hubba Real Estate Services Inc. Bright MLS
- $729,9003 bd3 ba2.1k sqft24B Fowler St, Charlottesville, VA 22901New ConstructionCAAR
- $589,9003 bd3 ba2k sqft22D Wardell Crst, Charlottesville, VA 22902New ConstructionCAAR
- $667,0004 bd3 ba3.2k sqft130 Cherrywood Ct, Zion Crossroads, VA 22942For SaleMLS ID #676535, JAY REEVES, HOWARD HANNA ROY WHEELER REALTY CO.- CHARLOTTESVILLE. CAAR
