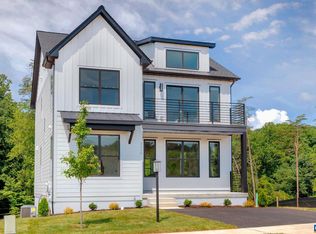
Why wait for new construction when you can have this gorgeous, turn-key home built in 2023 and maintained in like-new condition? Quality construction with an emphasis on energy efficiency, this beautiful 4-bedroom, 3.5 bath home offers an open-concept main level filled with wonderful natural light from an abundance of windows. The upgraded gourmet kitchen is a true showstopper, featuring granite countertops, an oversized island, pantry, and stainless-steel appliances—perfect for everyday living and entertaining. Sublime primary suite with cathedral ceiling and lovely direct walk-out to private balcony. The fully finished basement offers incredible flexibility with a private apartment featuring a spacious great room, well-equipped kitchenette, generous bedroom, beautiful full bath, private entrance, and its own laundry. Ideal as an income-producing opportunity, guest suite, multigenerational living space, or fantastic flex space. Lovingly maintained and truly move-in ready, this is an exceptional opportunity to enjoy the benefits of newer construction without the wait. Conveniently located just five minutes from 5th St. Station and adjacent to Biscuit Run State Park. With these upgrades, you can't build this home new at this price!
Active
$679,900
3178 Horizon Rd, Charlottesville, VA 22902
4beds
2,974sqft
Single Family Residence
Built in 2023
3,049 Square Feet Lot
$668,800 Zestimate®
$229/sqft
$80/mo HOA
What's special
- 2 days
- 187
- 4
Likely to sell faster than
Zillow last checked:
Listing updated:
Listed by:
JAY KALAGHER 434-962-4613,
LONG & FOSTER - CHARLOTTESVILLE 434-260-5355
Source: CAAR,MLS#: 682010 Originating MLS: Charlottesville Area Association of Realtors
Originating MLS: Charlottesville Area Association of RealtorsFacts & features
Interior
Bedrooms & bathrooms
- Bedrooms: 4
- Bathrooms: 4
- Full bathrooms: 3
- 1/2 bathrooms: 1
- Main level bathrooms: 1
Rooms
- Room types: Bathroom, Bedroom, Dining Room, Family Room, Full Bath, Foyer, Great Room, Half Bath, Kitchen, Laundry
Primary bedroom
- Level: Second
Bedroom
- Level: Second
Bedroom
- Level: Basement
Primary bathroom
- Level: Second
Bathroom
- Level: Second
Bathroom
- Level: Basement
Other
- Level: Basement
Dining room
- Level: First
Family room
- Level: Basement
Foyer
- Level: First
Great room
- Level: First
Half bath
- Level: First
Kitchen
- Level: First
Kitchen
- Level: Basement
Laundry
- Level: Second
Laundry
- Level: Basement
Heating
- Central, Heat Pump
Cooling
- Central Air, Heat Pump
Appliances
- Included: Built-In Oven, Dishwasher, ENERGY STAR Qualified Washer, Electric Cooktop, Disposal, Microwave, Refrigerator, Dryer, Washer
- Laundry: Stacked
Features
- Double Vanity, Second Kitchen, Walk-In Closet(s), Entrance Foyer, Kitchen Island, Programmable Thermostat, Recessed Lighting, Vaulted Ceiling(s)
- Flooring: Carpet, Ceramic Tile, Luxury Vinyl Plank
- Windows: Low-Emissivity Windows, Screens, Tilt-In Windows
- Basement: Exterior Entry,Full,Finished,Heated,Walk-Out Access,Apartment
Interior area
- Total structure area: 3,036
- Total interior livable area: 2,974 sqft
- Finished area above ground: 2,024
- Finished area below ground: 950
Property
Parking
- Parking features: Asphalt, Off Street
Accessibility
- Accessibility features: Accessible Doors
Features
- Levels: Two
- Stories: 2
- Patio & porch: Composite, Concrete, Deck, Front Porch, Porch
- Has view: Yes
- View description: Residential, Trees/Woods
Lot
- Size: 3,049 Square Feet
- Features: Landscaped, Native Plants
Details
- Parcel number: 090J00105006C0
- Zoning description: NMD Neighborhood Model Development
Construction
Type & style
- Home type: SingleFamily
- Architectural style: Contemporary
- Property subtype: Single Family Residence
Materials
- Board & Batten Siding, Fiber Cement, HardiPlank Type, Stick Built, Ducts Professionally Air-Sealed
- Foundation: Poured
- Roof: Architectural,Metal,Other
Condition
- New construction: No
- Year built: 2023
Details
- Builder name: SOUTHERN DEVELOPMENT HOMES
Utilities & green energy
- Electric: Underground
- Sewer: Public Sewer
- Water: Public
- Utilities for property: Cable Available, Fiber Optic Available
Green energy
- Indoor air quality: Low VOC Paint/Materials
Community & HOA
Community
- Features: Sidewalks
- Security: Dead Bolt(s), Smoke Detector(s), Surveillance System, Carbon Monoxide Detector(s), Radon Mitigation System
- Subdivision: SOUTHWOOD
HOA
- Has HOA: Yes
- Amenities included: Picnic Area, Playground, Trail(s)
- Services included: Association Management, Common Area Maintenance, Maintenance Grounds, Playground, Snow Removal, Trash
- HOA fee: $80 monthly
Location
- Region: Charlottesville
Financial & listing details
- Price per square foot: $229/sqft
- Tax assessed value: $541,300
- Annual tax amount: $5,042
- Date on market: 9/16/2026
- Cumulative days on market: 175 days
Estimated market value
$668,800
$635,000 - $702,000
$2,890/mo
Price history
| Date | Event | Price |
|---|---|---|
| 9/17/2026 | Listed for sale | $679,900-0.7%$229/sqft |
Source:  CAAR #682010 Report a problem CAAR #682010 Report a problem | ||
| 9/1/2026 | Listing removed | $685,000$230/sqft |
Source: CAAR #674250 Report a problem | ||
| 5/11/2026 | Price change | $685,000-1.4%$230/sqft |
Source: CAAR #674250 Report a problem | ||
| 3/12/2026 | Listed for sale | $695,000+0.9%$234/sqft |
Source: CAAR #674250 Report a problem | ||
| 10/24/2025 | Listing removed | $3,250$1/sqft |
Source: CAAR #667583 Report a problem | ||
| 9/10/2025 | Price change | $3,250-7.1%$1/sqft |
Source: CAAR #667583 Report a problem | ||
| 8/5/2025 | Listed for rent | $3,500$1/sqft |
Source: CAAR #667583 Report a problem | ||
| 8/5/2025 | Listing removed | $689,000$232/sqft |
Source: CAAR #660383 Report a problem | ||
| 4/10/2025 | Listed for sale | $689,000-8%$232/sqft |
Source: CAAR #660383 Report a problem | ||
| 3/11/2025 | Listing removed | $749,000$252/sqft |
Source: CAAR #660383 Report a problem | ||
| 1/30/2025 | Listed for sale | $749,000+30.3%$252/sqft |
Source: CAAR #660383 Report a problem | ||
| 6/28/2023 | Sold | $575,044+10%$193/sqft |
Source: Public Record Report a problem | ||
| 6/1/2022 | Pending sale | $522,965$176/sqft |
Source: CAAR #631088 Report a problem | ||
Public tax history
| Year | Property taxes | Tax assessment |
|---|---|---|
| 2025 | $4,839 +5.1% | $541,300 +0.4% |
| 2024 | $4,605 +375.5% | $539,200 +13.8% |
| 2023 | $968 | $474,000 +532% |
| 2022 | -- | $75,000 |
Find assessor info on the county website
Monthly payment
Est. payment
Payment breakdown
Explore the cost of this home by adjusting the details. Changes won't be saved.Climate risks
Neighborhood: 22902
Nearby schools
Schools provided by the listing agent
- Elementary: Mountain View
- Middle: Burley
- High: Monticello
Source: CAAR. This data may not be complete. We recommend contacting the local school district to confirm school assignments for this home.
Similar homes
- $617,0004 bd4 ba2.6k sqft1021 Ridge St, Charlottesville, VA 22902For Sale
 MLS ID #681463, JAY KALAGHER, LONG & FOSTER - CHARLOTTESVILLE. CAAR
 - $685,0005 bd4 ba3.1k sqft6414 Jefferson Mill Rd, Scottsville, VA 24590For Sale
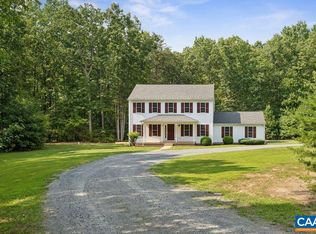 MLS ID #682081, AARON MANIS, SLOAN MANIS REAL ESTATE. CAAR
 - $614,9004 bd4 ba2.2k sqft3020 Anoko Ct, Charlottesville, VA 22902For Sale
 MLS ID #681201, SETH BATTON, FIND HOMES REALTY LLC. CAAR
 - $599,0003 bd3 ba2k sqft330 Huntley Ave, Charlottesville, VA 22902For Sale
 MLS ID #680417, GIL GALLARDO, LONG & FOSTER - CHARLOTTESVILLE. CAAR
 - $649,0003 bd4 ba2.3k sqft250 Huntley Ave, Charlottesville, VA 22903For SaleMLS ID #679426, GIL GALLARDO, LONG & FOSTER - CHARLOTTESVILLE. CAAR
- $660,0004 bd4 ba2.3k sqft125 Almere Ave, Charlottesville, VA 22902For SaleMLS ID #678583, JENNIFER DEBELL, COMPASS-Avenue. CAAR
- $775,0003 bd3 ba2.2k sqft1512 Chesapeake St, Charlottesville, VA 22902For SaleMLS ID #680921, ASHLEY PALMER, FRANK HARDY SOTHEBY'S INTERNATIONAL REALTY. CAAR
- $795,0004 bd5 ba3.1k sqft6518 Jefferson Mill Rd, Scottsville, VA 24590For SaleMLS ID #681928, JEFF MATTIE, CORE REAL ESTATE PARTNERS LLC. CAAR
- $475,0004 bd4 ba2k sqft2842 Sweetbay St, Charlottesville, VA 22902For SaleMLS ID #681441, LORI MEISTRELL, NEST REALTY GROUP. CAAR
- $669,0005 bd4 ba3.5k sqft821 Cole St, Charlottesville, VA 22903For SaleMLS ID #680535, JANET BRADLEY, HOMESELL REALTY. CAAR
- $895,0004 bd3 ba2.2k sqft5124 Mary Jackson Ct, Charlottesville, VA 22902For SaleMLS ID #677407, HEATHER GRIFFITH, NEST REALTY GROUP. CAAR
- $519,0003 bd4 ba2.2k sqft2604 Flora View Dr, Charlottesville, VA 22902For SaleMLS ID #674964, HEATHER GRIFFITH, NEST REALTY GROUP. CAAR
- $780,0004 bd4 ba3.2k sqft2174 Loring Cir, Charlottesville, VA 22901For SaleMLS ID #680767, ERIN HALL, NEST REALTY GROUP. CAAR
- $484,9003 bd3 ba1.8k sqft18A Wardell Crst, Charlottesville, VA 22902New ConstructionCAAR
- $619,0003 bd3 ba1.6k sqft507 Bennett St, Charlottesville, VA 22901For SaleMLS ID #680233, RIVES BAILEY, MONTAGUE, MILLER & CO. - WESTFIELD. CAAR
- $659,9004 bd3 ba2.6k sqft65 Blue Ridge Ter, Gordonsville, VA 22942For SaleMLS ID #677316, STEPHANIE SHELLENBERGER, COMPASS-Avenue. CAAR
- $445,0003 bd3 ba1.5k sqft1557 Primrose Ln, Charlottesville, VA 22902For SaleMLS ID #677333, SUZIE HEGEMIER, LORING WOODRIFF REAL ESTATE ASSOCIATES. CAAR
- $559,9004 bd4 ba2k sqft16 Keene Ct, Charlottesville, VA 22903New ConstructionMLS ID #681350, GREG SLATER, NEST REALTY GROUP. CAAR
- $729,9004 bd3 ba3.1k sqft11 Chatham Ln, Palmyra, VA 22963For SaleMLS ID #679602, RUTH GUSS, RE/MAX REALTY SPECIALISTS-CHARLOTTESVILLE. CAAR
