OPEN HOUSE- Saturday, August 22nd 12-2pm. This beautifully maintained walkout ranch, set on nearly 2 acres of private land is truly a rare find. Offering an exceptional blend of comfort, functionality, and outdoor enjoyment, this home is ideal for those seeking space inside and out. The bright, inviting kitchen features maple cabinetry, stainless steel appliances and a spacious peninsula perfect for dining or prep. Large windows fill the adjoining living area with natural light and offer peaceful views of the surrounding landscape. The newly finished walkout lower level enhances the home’s versatility, showcasing a beautifully appointed kitchenette, full bathroom, laundry room, and structural accommodations for the addition of a 4th bedroom—ideal for extended-stay guests or multi-generational living. Numerous major updates provide peace of mind, including HVAC system, humidifier, and ductwork (2017), septic system (2019), new water heater and water filtration system (2024), upgraded gas meter (2024), solid core interior doors (2023), refinished hardwood floors (2023), window treatments (2025), new pool pump (2024), and new sun shade (2024). The home is also prepped for a future whole-house generator. Outdoor living shines with a fabulous in-ground pool and expansive patio—perfect for gathering, entertaining, and enjoying the serene surroundings. With its generous acreage, thoughtful upgrades, and outstanding amenities, this exceptional property invites you to move right in and make it your own.
For sale
$615,000
30609 Inkster Rd, Franklin, MI 48025
3beds
3,007sqft
Single Family Residence
Built in 1956
1.76 Acres Lot
$598,100 Zestimate®
$205/sqft
$-- HOA
What's special
- 26 days
- 985
- 61
Zillow last checked:
Listing updated:
Listed by:
Tricia Antrobius 248-800-5005,
Base Real Estate 248-800-5005
Source: Realcomp II,MLS#: 20261066336
Facts & features
Interior
Bedrooms & bathrooms
- Bedrooms: 3
- Bathrooms: 3
- Full bathrooms: 3
Primary bedroom
- Level: Entry
- Area: 234
- Dimensions: 18 X 13
Bedroom
- Level: Entry
- Area: 144
- Dimensions: 12 X 12
Bedroom
- Level: Entry
- Area: 156
- Dimensions: 12 X 13
Other
- Level: Entry
Other
- Level: Entry
Other
- Level: Basement
- Area: 70
- Dimensions: 7 X 10
Family room
- Level: Basement
- Area: 780
- Dimensions: 39 X 20
Great room
- Level: Entry
- Area: 506
- Dimensions: 23 X 22
Kitchen
- Level: Entry
- Area: 180
- Dimensions: 15 X 12
Other
- Level: Basement
- Area: 180
- Dimensions: 15 X 12
Laundry
- Level: Basement
- Area: 50
- Dimensions: 5 X 10
Heating
- Forced Air, Natural Gas
Cooling
- Ceiling Fans, Central Air
Appliances
- Included: Dishwasher, Disposal, Dryer, Free Standing Electric Range, Free Standing Refrigerator, Microwave, Washer
Features
- Windows: Egress Windows
- Basement: Finished,Walk Out Access
- Has fireplace: Yes
- Fireplace features: Basement, Family Room
Interior area
- Total interior livable area: 3,007 sqft
- Finished area above ground: 1,782
- Finished area below ground: 1,225
Property
Parking
- Total spaces: 2
- Parking features: Two Car Garage, Attached
- Attached garage spaces: 2
Features
- Levels: One
- Stories: 1
- Entry location: GroundLevelwSteps
- Patio & porch: Patio
- Exterior features: Awnings, Lighting
- Pool features: In Ground
Lot
- Size: 1.76 Acres
- Dimensions: 165 x 498
Details
- Parcel number: 2312227009
- Special conditions: Short Sale No,Standard
Construction
Type & style
- Home type: SingleFamily
- Architectural style: Ranch
- Property subtype: Single Family Residence
Materials
- Brick
- Foundation: Basement, Block
Condition
- New construction: No
- Year built: 1956
- Major remodel year: 2024
Utilities & green energy
- Sewer: Septic Tank
- Water: Well
Community & HOA
HOA
- Has HOA: No
Location
- Region: Franklin
Financial & listing details
- Price per square foot: $205/sqft
- Tax assessed value: $143,710
- Annual tax amount: $6,464
- Date on market: 8/21/2026
- Cumulative days on market: 26 days
- Listing agreement: Exclusive Right To Sell
- Listing terms: Cash,Conventional,FHA,Va Loan
Estimated market value
$598,100
$568,000 - $628,000
$3,862/mo
Price history
| Date | Event | Price |
|---|---|---|
| 8/21/2026 | Listed for sale | $615,000-7.5%$205/sqft |
Source:  Realcomp II #20261066336 Report a problem Realcomp II #20261066336 Report a problem | ||
| 7/18/2026 | Listing removed | $665,000$221/sqft |
Source: Realcomp II #20261050834 Report a problem | ||
| 7/4/2026 | Listed for sale | $665,000-1.5%$221/sqft |
Source: Realcomp II #20261050834 Report a problem | ||
| 7/4/2026 | Listing removed | $675,000$224/sqft |
Source: Realcomp II #20251058055 Report a problem | ||
| 6/1/2026 | Price change | $675,000-2.9%$224/sqft |
Source: Realcomp II #20251058055 Report a problem | ||
| 12/4/2025 | Listed for sale | $695,000-0.6%$231/sqft |
Source: Realcomp II #20251058055 Report a problem | ||
| 10/29/2025 | Listing removed | $699,000$232/sqft |
Source: Realcomp II #20251005065 Report a problem | ||
| 7/28/2025 | Price change | $699,000-8.6%$232/sqft |
Source: Realcomp II #20251005065 Report a problem | ||
| 7/21/2025 | Price change | $765,000-3.8%$254/sqft |
Source: Realcomp II #20251005065 Report a problem | ||
| 7/2/2025 | Price change | $795,000-5.9%$264/sqft |
Source: Realcomp II #20251005065 Report a problem | ||
| 6/23/2025 | Price change | $845,000-6%$281/sqft |
Source: Realcomp II #20251005065 Report a problem | ||
| 6/9/2025 | Listed for sale | $899,000+248.4%$299/sqft |
Source: Realcomp II #20251005065 Report a problem | ||
| 8/15/2014 | Sold | $258,000$86/sqft |
Source: Public Record Report a problem | ||
Public tax history
| Year | Property taxes | Tax assessment |
|---|---|---|
| 2025 | -- | $200,020 |
| 2024 | -- | $200,020 +9.6% |
| 2023 | -- | $182,510 +8% |
| 2022 | -- | $169,060 +11.1% |
| 2021 | -- | $152,150 +10.5% |
| 2020 | -- | $137,720 +7% |
| 2019 | -- | $128,740 -3.9% |
| 2018 | -- | $133,930 +17.5% |
| 2015 | -- | $113,970 +4.5% |
| 2014 | -- | $109,060 +2.2% |
| 2011 | -- | $106,710 -23.7% |
| 2010 | -- | $139,940 |
| 2009 | -- | $139,940 +83.9% |
| 2001 | $3,065 +5.7% | $76,090 +3.2% |
| 2000 | $2,900 | $73,740 |
Find assessor info on the county website
Monthly payment
Est. payment
Payment breakdown
Explore the cost of this home by adjusting the details. Changes won't be saved.Climate risks
Neighborhood: 48025
- $388,0003 bd2 ba2.5k sqft30605 Inkster Rd, Franklin, MI 48025Off Market
- $1,600,0005 bd7 ba9.2k sqft30545 Inkster Rd, Franklin, MI 48025Sold
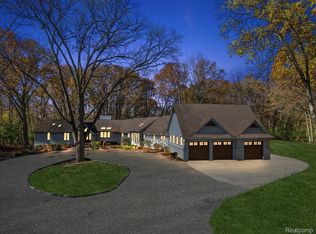
- $661,600-- bd-- ba-- sqft30702 Franklin Hills Ct, Farmington Hills, MI 48334Off Market
- $661,600-- bd-- ba-- sqft30791 Franklin Hills Ct, Farmington Hills, MI 48334Off Market
Similar homes
- $465,0004 bd3 ba2.7k sqft29579 Kings Pointe Ct, Farmington Hills, MI 48331For Sale

 MLS ID #20261066434, Priyanka Dabhi, KW Professionals. Realcomp II
 - $550,0004 bd3 ba2.7k sqft6970 Wing Lake Rd, Bloomfield Hills, MI 48301For Sale
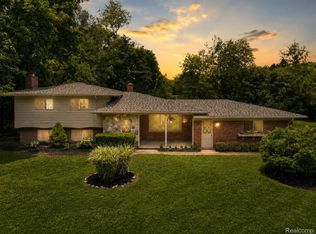 MLS ID #20261051959, Michael Perna, EXP Realty The Perna Team. Realcomp II
 - $609,0004 bd4 ba3.4k sqft6105 Gilbert Lake Rd, Bloomfield Hills, MI 48301For Sale
 MLS ID #20261048646, Mark Gibeau, EXP Realty Rochester. Realcomp II
 - $474,9993 bd2 ba1.6k sqft24900 N Cromwell Dr, Franklin, MI 48025For Sale
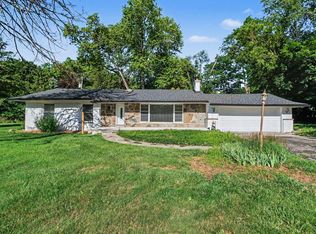
 MLS ID #26032266, Jason Strat, Redfin Corporation. MichRIC
 - $525,0005 bd4 ba3.6k sqft21257 Woodfarm Dr, Northville, MI 48167For SaleMLS ID #20261073670, Angela Jaafar, RE/MAX Dream Properties. Realcomp II
- $629,7254 bd3 ba4k sqft6026 Via Toscana St, Troy, MI 48085For Sale
 MLS ID #50221642, Hank Mendez, Real Estate One Inc-Shelby. MiRealSource
 - $650,0003 bd4 ba2.9k sqft1223 Greenleaf Dr, Royal Oak, MI 48067For SaleMLS ID #20261072045, Makenna Rooker, Wentworth Real Estate Group. Realcomp II
- $619,0004 bd3 ba2.3k sqft2032 Kristin Dr, Troy, MI 48084For SaleMLS ID #20261071149, Joan K Brown, The Agency Hall & Hunter. Realcomp II
- $489,9004 bd3 ba3.1k sqft30954 Oak Valley Dr, Farmington Hills, MI 48331For SaleMLS ID #20261068178, Candice Kurrle, Home HeadQuarters. Realcomp II
- $580,0003 bd4 ba3.9k sqft38808 Lancaster Dr, Farmington Hills, MI 48331For SaleMLS ID #20261059641, Holly Drouin, Realty of America. Realcomp II
- $349,9003 bd2 ba1.7k sqft26261 La Muera St, Farmington Hills, MI 48334For SaleMLS ID #20261071484, Heather S Poyhonen, Avenue Group Homes, LLC. Realcomp II
- $775,0002 bd3 ba2.3k sqft6975 Wing Lake Rd, Bloomfield Hills, MI 48301For SaleMLS ID #20261062762, Alex Lauer, Clyde Realty LLC. Realcomp II
- $650,0004 bd3 ba2.7k sqft2937 Waterloo Dr, Troy, MI 48084For SaleMLS ID #20261061863, Meg Stenger, KW Domain. Realcomp II
- $425,0003 bd2 ba2.1k sqft4915 Walnut Lake Rd, West Bloomfield, MI 48323For SaleMLS ID #20261068774, Meg Stenger, KW Domain. Realcomp II
- $899,0003 bd3 ba2.7k sqft35339 W Thirteen Mile Rd, Farmington Hills, MI 48331For SaleMLS ID #20261066202, Heather Rogers, Berkshire Hathaway HomeServices Michigan Real Est. Realcomp II
- $450,0004 bd3 ba3.1k sqft35810 Fredericksburg Rd, Farmington Hills, MI 48331For SaleMLS ID #20261054756, Joseph Chidiac, EXP Realty - Mark White & Associates. Realcomp II
- $769,0004 bd4 ba2.8k sqft7381 Cathedral Dr, Bloomfield Hills, MI 48301For SaleMLS ID #26033248, Nicolette Snyder, @properties Christie's Int'l. MichRIC
- $549,9004 bd4 ba2.7k sqft917 S Reading Rd, Bloomfield Hills, MI 48304For SaleMLS ID #20261050693, Anna Kligman, Encore Real Estate, LLC. Realcomp II
- $649,9003 bd2 ba2.5k sqft5370 Whipple Lake Rd, Clarkston, MI 48348For SaleMLS ID #20261019785, Tammy M Inglis, Oakland Corners Realty LLC. Realcomp II
- $334,9004 bd3 ba2.4k sqft28595 San Carlos St, Southfield, MI 48076For SaleMLS ID #20261072924, Melissa Little, Prime + Property. Realcomp II
