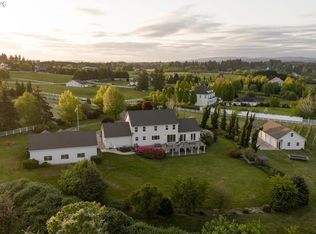
Tucked into five wooded acres in Ridgefield’s established Tri-Mountain Estates, this custom Craftsman with a detached ADU/guest apartment is a beautiful expression of Pacific Northwest country living. A paved private drive winds past the trees to a 4,833 SF residence backing to expansive green space. Built in 2002, the home offers five bedrooms (two en-suite), 4.5 baths, rich hardwoods, extraordinary millwork and custom hardware throughout. A chef’s kitchen features granite countertops, stainless steel appliances and a walk-in pantry. Formal living and dining rooms, a family room and private office, plus a stunning 600 SF vaulted den with wood stove and half bath, ideal as a fifth bedroom or flex space. Outside, fruit-bearing cherry trees, rhododendrons and irrigated gardens bring the seasons to your doorstep, while decks, a gazebo and fire pit invite you to slow down. The detached carriage house offers RV storage for two RVs plus shop space, and above it a brand-new, never-occupied 897 SF apartment with its own kitchen, bath and private deck at tree level, ready for guests or a caretaker. Gigabit internet, Ethernet in most rooms, and remote-managed Ecobee HVAC, irrigation and water heater. Abundant storage and an attached three-car garage. No HOA and green space beyond offer the freedom of acreage without sacrificing convenience. Minutes from downtown Ridgefield, Tri-Mountain Golf Course and I-5, about 25 minutes to downtown Vancouver and 30 to PDX.
Active
Listed by: Discover NW Realty Group • Jared Ritz • 360-612-2079
$1,795,000
30609 NW 18th Place, Ridgefield, WA 98642
5beds
5,730sqft
Single Family Residence
Built in 2002
5.06 Acres Lot
$-- Zestimate®
$313/sqft
$-- HOA
What's special
Detached carriage houseFive wooded acresFruit-bearing cherry treesPrivate officeAttached three-car garageHalf bathFamily room
- --
- on Zillow
- 310
- views
- 37
- saves
Zillow last checked:
Listing updated:
Listed by:
Jared Ritz 360-612-2079 Jared@unitedcountrynw.com,
Discover NW Realty Group,
Tracy Balogh 503-475-3242,
Discover NW Realty Group
Source: NWMLS as distributed by MLS GRID,MLS#: 2599468
Facts & features
Interior
Bedrooms & bathrooms
- Bedrooms: 5
- Bathrooms: 6
- Full bathrooms: 5
- 1/2 bathrooms: 1
- Main level bathrooms: 1
Bathroom full
- Level: Main
Heating
- Fireplace, 90%+ High Efficiency, Forced Air, Electric, Natural Gas, Wood
Cooling
- Has cooling: Yes
Appliances
- Included: Dishwasher, Dryer, Microwave, Refrigerator, Stove(s)/Range(s), Washer, Dishwasher(s), Dryer(s), Microwave(s), Refrigerator(s), Washer(s), Water Heater: Gas
Features
- Bath Off Primary, Central Vacuum, Ceiling Fan(s), Dining Room, Pantry
- Flooring: Hardwood, Slate, Carpet
- Windows: Dbl Pane/Storm Window
- Basement: None
- Number of fireplaces: 2
- Fireplace features: Gas, Wood Burning, Main Level: 1, Upper Level: 1, Fireplace
Interior area
- Total structure area: 4,833
- Total interior livable area: 5,730 sqft
Video & virtual tour
Property
Parking
- Total spaces: 7
- Parking features: Driveway, Attached Garage, Detached Garage, RV Parking
- Has attached garage: Yes
- Covered spaces: 7
Features
- Levels: Two
- Stories: 2
- Patio & porch: Second Kitchen, Bath Off Primary, Built-In Vacuum, Ceiling Fan(s), Dbl Pane/Storm Window, Dining Room, Fireplace, Pantry, Vaulted Ceiling(s), Walk-In Closet(s), Water Heater
- Has view: Yes
- View description: See Remarks
- Waterfront features: Creek
Lot
- Size: 5.06 Acres
- Features: Paved, Outbuildings, Outdoor Fireplace, Patio, RV Parking
- Topography: Level
- Residential vegetation: Wooded
Details
- Additional structures: ADU Baths: 1
- Parcel number: 211274000
- Zoning: R-5
- Zoning description: Jurisdiction: County
- Special conditions: Standard
Construction
Type & style
- Home type: SingleFamily
- Architectural style: Craftsman,2 Story
- Property subtype: Single Family Residence
Materials
- Cement Planked, Stone, Cement Plank
- Foundation: Poured Concrete
- Roof: Composition
Condition
- Very Good
- Year built: 2002
Utilities & green energy
- Sewer: Septic Tank
- Water: Public
Community & HOA
Community
- Subdivision: Ridgefield
Location
- Region: Ridgefield
Financial & listing details
- Price per square foot: $313/sqft
- Tax assessed value: $1,644,460
- Annual tax amount: $16,560
- Date on market: 10/30/2026
- Listing terms: Conventional,FHA,VA Loan
- Inclusions: Dishwasher(s), Dryer(s), Microwave(s), Refrigerator(s), Stove(s)/Range(s), Washer(s)
Estimated market value
Not available
Estimated sales range
Not available
Not available
Price history
| Date | Event | Price |
|---|---|---|
| 10/28/2026 | Listed for sale | $1,795,000+28.7%$313/sqft |
Source:  RMLS (OR) #600878125 Report a problem | ||
| 8/7/2020 | Sold | $1,395,000$243/sqft |
Source: RMLS (OR) #20120062 Report a problem | ||
| 7/5/2020 | Pending sale | $1,395,000$243/sqft |
Source: RE/MAX Equity Group #20120062 Report a problem | ||
| 7/3/2020 | Listed for sale | $1,395,000+1.5%$243/sqft |
Source: RE/MAX Equity Group #20120062 Report a problem | ||
| 3/13/2020 | Listing removed | $1,375,000$240/sqft |
Source: RE/MAX Equity Group #18394751 Report a problem | ||
| 9/6/2018 | Price change | $1,375,000-6.8%$240/sqft |
Source: RE/MAX Equity Group #18394751 Report a problem | ||
| 6/4/2018 | Listed for sale | $1,475,000$257/sqft |
Source: RE/MAX Equity Group #18394751 Report a problem | ||
Public tax history
| Year | Property taxes | Tax assessment |
|---|---|---|
| 2025 | $16,561 +16.2% | $1,644,460 +7.7% |
| 2024 | $14,250 +2.5% | $1,527,571 -3.7% |
| 2023 | $13,900 +17.7% | $1,585,567 +10.5% |
| 2022 | $11,812 +0.1% | $1,434,330 +19% |
| 2021 | $11,803 +3.5% | $1,205,423 +7.1% |
| 2020 | $11,404 | $1,125,974 +5.1% |
| 2019 | $11,404 -0.3% | $1,071,441 -1.4% |
| 2018 | $11,442 +1.5% | $1,086,725 +17.4% |
| 2017 | $11,269 +20% | $926,047 +2.7% |
| 2016 | $9,389 +14.2% | $902,054 +19.6% |
| 2015 | $8,218 +1.6% | $754,071 +6.3% |
| 2014 | $8,090 | $709,126 +2.1% |
| 2013 | $8,090 +14.7% | $694,603 +15.4% |
| 2012 | $7,051 +20% | $601,991 -9.1% |
| 2011 | $5,877 +1.1% | $662,598 +16% |
| 2010 | $5,812 -15.8% | $571,375 -7% |
| 2009 | $6,900 | $614,700 -31.8% |
| 2008 | -- | $901,500 |
| 2007 | -- | $901,500 +84.7% |
| 2005 | -- | $488,200 |
| 2004 | -- | $488,200 |
Find assessor info on the county website
Monthly payment
Est. payment
Payment breakdown
Explore the cost of this home by adjusting the details. Changes won't be saved.Climate risks
Neighborhood: 98642
Nearby schools
Schools provided by the listing agent
- Elementary: South Ridge Elem
- Middle: View Ridge Mid
- High: Ridgefield High
Source: NWMLS as distributed by MLS GRID. This data may not be complete. We recommend contacting the local school district to confirm school assignments for this home.
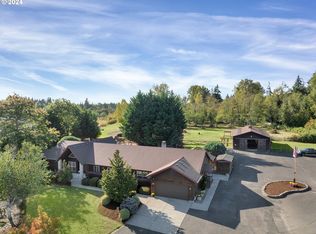


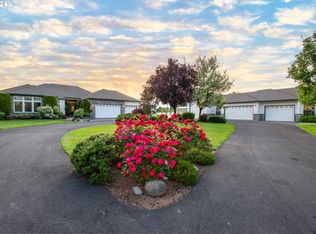
Similar homes
- $1,695,0008 bd7 ba6.1k sqft33502 NW Norstar Ranch Road, Ridgefield, WA 98642Active
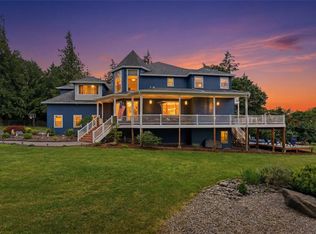 MLS ID #2595183, David Merrick. NWMLS as distributed by MLS GRID
- $1,950,0004 bd5 ba5.1k sqft809 NE 224th Cir, Ridgefield, WA 98642Active

 MLS ID #795001748, Cheri Thomas, Realty ONE Group Pacifica. RMLS (OR)
- $1,850,0005 bd5 ba5.4k sqftWhispering Meadows, Battle Ground, WA 98604Active
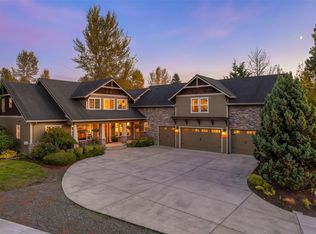 MLS ID #2597078, Heather DeFord. NWMLS as distributed by MLS GRID
- $2,099,0005 bd4 ba5.5k sqft501 NW 214th Cir, Ridgefield, WA 98642Active
 MLS ID #596786874, Alyssa Curran, Compass. RMLS (OR)
- $1,449,9005 bd4 ba4.8k sqft510 S 19th Pl, Ridgefield, WA 98642ActiveMLS ID #554187047, Alyssa Curran, Compass. RMLS (OR)
- $1,795,0004 bd5 ba4.4k sqft10205 NE 110th Cir, Vancouver, WA 98662ActiveMLS ID #758599978, Willow Hajicek, Berkshire Hathaway HomeServices NW Real Estate. RMLS (OR)
- $1,450,0003 bd3 ba3.3k sqft2213 S 19th Way, Ridgefield, WA 98642ActiveMLS ID #588539271, Nathan Cano, Cano Real Estate LLC. RMLS (OR)
- $1,700,0004 bd3 ba4.4k sqft17808 NE 259th St, Battle Ground, WA 98604ActiveMLS ID #225502136, Andrew Orlando, Real Broker LLC. RMLS (OR)
- $1,999,0005 bd4 ba4.2k sqft9410 NE 180th Way, Battle Ground, WA 98604ActiveMLS ID #149624535, Valerie Curalli, MORE Realty. RMLS (OR)
