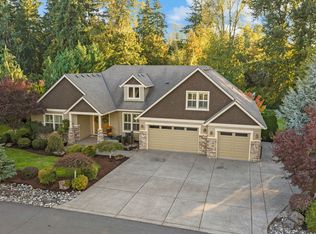
Beyond the gated entrance to one of Ridgefield’s most revered neighborhoods, this exceptional residence reveals itself through beautifully cultivated grounds, where timeless architecture and rare privacy create an unforgettable first impression. At the rear, a wrought-iron gate opens to the greenbelt, extending the landscape beyond the grounds. Balancing striking architectural presence with effortless livability, the home reflects thoughtful craftsmanship, timeless materials, and enduring design. Rather than following trends, it was created with longevity in mind. There is genuine character here, the kind of architecture that respects craft, proportion, and materiality. High ceilings, abundant natural light, and an airy floor plan create a sense of openness that feels both grand and welcoming. At the heart of the home, a dramatic quartz island anchors a kitchen made for gathering, with custom cabinetry, two built-in refrigerators, two dishwashers, double ovens, and a warming drawer. A covered terrace, fireplace, and extended composite deck create true year-round outdoor living. As daylight fades, the saltwater hot tub and surrounding landscape become the perfect backdrop for golden-hour gatherings, allowing nature to take center stage. Separate living quarters offer a kitchenette, dedicated dining and living areas, and an ensuite bath, giving guests or extended family privacy and independence. The bonus area is remarkable in scale, ready to become a media room, gym, studio, office, game room, guest retreat, or several at once. The SHOP is equally impressive: massive, highly functional, and ready for vehicles, equipment, projects, collections, or a home-based enterprise. The workstation stays. A new roof represents a $64,000 investment. Some homes impress with their size, others with their setting. Rarely do they achieve both while remaining warm, welcoming, and genuinely designed for the way people live. This is an estate of a lifetime.
Active
$1,950,000
809 NE 224th Cir, Ridgefield, WA 98642
4beds
5,158sqft
Residential, Single Family Residence
Built in 2006
1.45 Acres Lot
$-- Zestimate®
$378/sqft
$70/mo HOA
What's special
Extended composite deckCovered terraceHigh ceilingsAbundant natural lightSurrounding landscapeDouble ovensGated entrance
- 12 days
- 704
- 90
Likely to sell faster than
Zillow last checked:
Listing updated:
Listed by:
Tim Martinez 360-901-9981,
Premiere Property Group LLC,
Cheri Thomas 360-513-7356,
Premiere Property Group LLC
Source: RMLS (OR),MLS#: 703090201
Facts & features
Interior
Bedrooms & bathrooms
- Bedrooms: 4
- Bathrooms: 5
- Full bathrooms: 4
- Partial bathrooms: 1
- Main level bathrooms: 3
Rooms
- Room types: Office, Bedroom 2, Bedroom 3, Dining Room, Family Room, Kitchen, Living Room, Primary Bedroom
Primary bedroom
- Features: Ceiling Fan, Central Vacuum, Closet Organizer, Sound System, Closet, Double Sinks, Ensuite, Soaking Tub, Walkin Shower, Wallto Wall Carpet
- Level: Main
- Area: 270
- Dimensions: 18 x 15
Bedroom 2
- Features: Central Vacuum, Closet Organizer, Closet, Wallto Wall Carpet
- Level: Main
- Area: 210
- Dimensions: 15 x 14
Bedroom 3
- Features: Ceiling Fan, Central Vacuum, Closet Organizer, Closet, Wallto Wall Carpet
- Level: Main
- Area: 252
- Dimensions: 14 x 18
Dining room
- Features: Hardwood Floors, Sound System
- Level: Main
- Area: 168
- Dimensions: 14 x 12
Kitchen
- Features: Central Vacuum, Cook Island, Dishwasher, Island, Microwave, Builtin Oven, Butlers Pantry, Convection Oven, Double Oven, Free Standing Refrigerator, Plumbed For Ice Maker, Quartz
- Level: Main
- Area: 357
- Width: 21
Living room
- Features: Bookcases, Builtin Features, Central Vacuum, Hardwood Floors, Sound System
- Level: Main
- Area: 728
- Dimensions: 28 x 26
Office
- Features: Skylight, Sound System, Wallto Wall Carpet
- Level: Upper
- Area: 288
- Dimensions: 16 x 18
Heating
- ENERGY STAR Qualified Equipment, Forced Air, Heat Pump
Cooling
- ENERGY STAR Qualified Equipment, Heat Pump
Appliances
- Included: Built In Oven, Convection Oven, Cooktop, Dishwasher, Disposal, Double Oven, Down Draft, Free-Standing Refrigerator, Instant Hot Water, Microwave, Plumbed For Ice Maker, Stainless Steel Appliance(s), Washer/Dryer, Water Softener, Electric Water Heater, Recirculating Water Heater
- Laundry: Laundry Room
Features
- Ceiling Fan(s), Central Vacuum, Granite, High Ceilings, High Speed Internet, Quartz, Soaking Tub, Sound System, Kitchen, Closet Organizer, Closet, Cook Island, Kitchen Island, Butlers Pantry, Bookcases, Built-in Features, Double Vanity, Walkin Shower, Plumbed, Storage
- Flooring: Hardwood, Heated Tile, Luxury Vinyl Plank, Tile, Wall to Wall Carpet, Concrete
- Windows: Double Pane Windows, Vinyl Window Double Paned, Skylight(s)
- Basement: Crawl Space,None
- Number of fireplaces: 2
- Fireplace features: Propane, Wood Burning, Outside
Interior area
- Total structure area: 5,158
- Total interior livable area: 5,158 sqft
Video & virtual tour
Property
Parking
- Total spaces: 4
- Parking features: Driveway, RV Access/Parking, RV Boat Storage, Garage Door Opener, Attached, Detached, Oversized
- Attached garage spaces: 4
- Has uncovered spaces: Yes
Accessibility
- Accessibility features: Garage On Main, Ground Level, Main Floor Bedroom Bath, Minimal Steps, Parking, Utility Room On Main, Walkin Shower, Accessibility
Features
- Levels: Two
- Stories: 2
- Patio & porch: Covered Deck, Covered Patio, Porch
- Exterior features: Garden, Gas Hookup, Raised Beds, Water Feature, Yard
- Has spa: Yes
- Spa features: Builtin Hot Tub, Free Standing Hot Tub
- Fencing: Fenced
- Has view: Yes
- View description: Creek/Stream, Trees/Woods
- Has water view: Yes
- Water view: Creek/Stream
- Waterfront features: Creek, Stream
- Body of water: Gee Creek
Lot
- Size: 1.45 Acres
- Features: Gated, Level, Private, Trees, Sprinkler, Acres 1 to 3
Details
- Additional structures: GasHookup, RVParking, RVBoatStorage, Workshop, HomeTheater, Garagenull
- Parcel number: 216958040
- Zoning: R-5
- Other equipment: Home Theater
Construction
Type & style
- Home type: SingleFamily
- Architectural style: Craftsman
- Property subtype: Residential, Single Family Residence
Materials
- Brick, Cement Siding, Board & Batten Siding
- Foundation: Concrete Perimeter
- Roof: Composition
Condition
- Resale
- New construction: No
- Year built: 2006
Utilities & green energy
- Electric: 220 Volts
- Gas: Gas Hookup, Gas Hookup, Propane
- Sewer: Septic Tank, Standard Septic
- Water: Public
- Utilities for property: Cable Connected
Community & HOA
Community
- Security: Security Gate, Security System Owned, Security Lights
- Subdivision: March Estates
HOA
- Has HOA: Yes
- Amenities included: Commons, Gated, Management, Road Maintenance
- HOA fee: $70 monthly
Location
- Region: Ridgefield
Financial & listing details
- Price per square foot: $378/sqft
- Tax assessed value: $1,631,389
- Annual tax amount: $16,488
- Date on market: 9/9/2026
- Listing terms: Cash,Conventional,FHA,VA Loan
- Road surface type: Paved
Estimated market value
Not available
Estimated sales range
Not available
Not available
Price history
| Date | Event | Price |
|---|---|---|
| 9/10/2026 | Listed for sale | $1,950,000+77.3%$378/sqft |
Source:  RMLS (OR) #703090201 Report a problem RMLS (OR) #703090201 Report a problem | ||
| 4/15/2016 | Sold | $1,100,000-2.2%$213/sqft |
Source: RMLS (OR) #15133054 Report a problem | ||
| 3/3/2016 | Pending sale | $1,125,000$218/sqft |
Source: Hasson #15133054 Report a problem | ||
| 8/26/2015 | Listed for sale | $1,125,000-2.9%$218/sqft |
Source: Hasson Company Realtors #15133054 Report a problem | ||
| 4/3/2007 | Sold | $1,159,000+273.9%$225/sqft |
Source: Public Record Report a problem | ||
| 6/16/2006 | Sold | $310,000+129.6%$60/sqft |
Source: Public Record Report a problem | ||
| 11/30/2004 | Sold | $135,000$26/sqft |
Source: Public Record Report a problem | ||
Public tax history
| Year | Property taxes | Tax assessment |
|---|---|---|
| 2025 | $16,489 +15.9% | $1,631,389 +7.4% |
| 2024 | $14,226 +3.3% | $1,518,671 -3% |
| 2023 | $13,777 +7.2% | $1,565,652 +1% |
| 2022 | $12,856 -1.2% | $1,550,458 +18.6% |
| 2021 | $13,010 +2.2% | $1,307,331 +6.9% |
| 2020 | $12,728 | $1,223,315 +3.8% |
| 2019 | $12,728 -0.5% | $1,178,529 -2.6% |
| 2018 | $12,794 +1% | $1,209,689 +16.4% |
| 2017 | $12,662 +50.4% | $1,039,602 +29.3% |
| 2016 | $8,416 +15.1% | $804,193 +20.7% |
| 2015 | $7,313 0% | $666,065 +4.6% |
| 2014 | $7,315 | $636,683 +2.3% |
| 2013 | $7,315 +13% | $622,088 +16% |
| 2012 | $6,471 +15.1% | $536,131 -10.2% |
| 2011 | $5,621 -0.7% | $596,725 +7.5% |
| 2010 | $5,658 -23% | $554,855 -8.7% |
| 2009 | $7,344 | $607,610 -38.2% |
| 2008 | -- | $983,600 |
| 2007 | -- | $983,600 |
Find assessor info on the county website
Monthly payment
Est. payment
Payment breakdown
Explore the cost of this home by adjusting the details. Changes won't be saved.Climate risks
Neighborhood: 98642
Nearby schools
Schools provided by the listing agent
- Elementary: South Ridge
- Middle: View Ridge
- High: Ridgefield
Source: RMLS (OR). This data may not be complete. We recommend contacting the local school district to confirm school assignments for this home.
Similar homes
- $1,950,0007 bd5 ba5.6k sqft701 NW 184th St, Ridgefield, WA 98642Active
 MLS ID #384007261, Kevin Schubel, RE/MAX Equity Group. RMLS (OR)
 - $2,099,0005 bd4 ba5.5k sqft501 NW 214th Cir, Ridgefield, WA 98642Active
 MLS ID #596786874, Alyssa Curran, Compass. RMLS (OR)
 - $1,499,9994 bd4 ba3k sqft1002 NW 189th St, Ridgefield, WA 98642Active
 MLS ID #243450169, Lynne Reynolds, Berkshire Hathaway HomeServices NW Real Estate. RMLS (OR)
 - $1,349,0005 bd3 ba4.3k sqft908 NE 224th Cir, Ridgefield, WA 98642Active
 MLS ID #530825565, Asia Wheaton, eXp Realty LLC. RMLS (OR)
 - $1,550,0004 bd4 ba3.9k sqft28000 NE 2nd Ave, Ridgefield, WA 98642ActiveMLS ID #306706567, Stefanie Foster, Windermere Northwest Living. RMLS (OR)
- $1,895,0004 bd4 ba3.5k sqft2201 S 19th Way, Ridgefield, WA 98642ActiveMLS ID #245313655, Patrick Clark, Christie's International Real Estate Evergreen. RMLS (OR)
- $1,590,0005 bd5 ba4.7k sqft2545 S Demaris Pl, Ridgefield, WA 98642ActiveMLS ID #240751476, Travis Glendenning, FBR Realty, Inc.. RMLS (OR)
- $1,025,0004 bd4 ba3.8k sqft2304 NW 209th St, Ridgefield, WA 98642ActiveMLS ID #661073330, Rebecca Dunn, Keller Williams Realty. RMLS (OR)
- $1,875,0003 bd5 ba4.7k sqft18615 NE 80th Ct, Battle Ground, WA 98604ActiveMLS ID #485461798, Tekela Fisher, Cascade Hasson Sotheby's International Realty. RMLS (OR)
- $1,295,0004 bd3 ba3.5k sqft6510 NW 209th St, Ridgefield, WA 98642ActiveMLS ID #620857964, Connie Bovee, Windermere Northwest Living. RMLS (OR)
- $1,250,0003 bd2 ba2.7k sqft3911 NE 199th St, Ridgefield, WA 98642ActiveMLS ID #396651565, Patti Freitas, Premiere Property Group, LLC. RMLS (OR)
- $1,400,0005 bd5 ba3.9k sqft17012 NE 27th Ct, Ridgefield, WA 98642ActiveMLS ID #113044984, Justine Gamble, Summa Peak. RMLS (OR)
- $1,894,9004 bd5 ba4k sqft1204 NW 166th St, Ridgefield, WA 98642ActiveMLS ID #687275012, Terry Wollam, RE/MAX Equity Group. RMLS (OR)
- $1,799,0004 bd4 ba4.5k sqft3608 NW 157th Cir, Vancouver, WA 98685ActiveMLS ID #556449359, Kari Court, MORE Realty. RMLS (OR)
- $1,849,9004 bd3 ba3.4k sqft4307 NE 165th Cir, Vancouver, WA 98686ActiveMLS ID #171294391, Dawn Beaudoin, Realty One Group Prestige. RMLS (OR)
- $1,853,9003 bd4 ba3.4k sqft16609 NW 14th Ave, Ridgefield, WA 98642ActiveMLS ID #652610936, Terry Wollam, RE/MAX Equity Group. RMLS (OR)
- $1,159,0003 bd3 ba2.6k sqft804 NW 297th Cir, Ridgefield, WA 98642ActiveMLS ID #253074760, Brianna Mau, Berkshire Hathaway HomeServices NW Real Estate. RMLS (OR)
