Bring your vision and your tool belt—this property is packed with potential! Offering 6 bedrooms, tons of space, and sitting on over half an acre, there’s plenty of room to make this home your own.
A 3-car attached garage provides incredible parking and storage, while multiple outdoor sheds offer even more space for tools, equipment, hobbies, or toys. Tucked away on a dead-end road, you’ll enjoy a quieter setting with less through traffic.
This home is ready for someone willing to put in some work and unlock everything it has to offer. Whether you’re looking for a large home to renovate, need extra garage and storage space, or have been waiting for a property where you can build some sweat equity—this one is worth a look! And it won't last long!!! HURRY!
Pending
$39,999
3061 E Hickory St, Decatur, IL 62526
6beds
2,122sqft
Single Family Residence
Built in 1979
0.53 Acres Lot
$-- Zestimate®
$19/sqft
$-- HOA
What's special
Multiple outdoor sheds
- 25 days
- 1,767
- 145
Likely to sell faster than
Zillow last checked:
Listing updated:
Listed by:
Amanda Good 217-864-6971,
Mtz Realty Services
Source: CIBR,MLS#: 6261008 Originating MLS: Central Illinois Board Of REALTORS
Originating MLS: Central Illinois Board Of REALTORSFacts & features
Interior
Bedrooms & bathrooms
- Bedrooms: 6
- Bathrooms: 2
- Full bathrooms: 1
- 1/2 bathrooms: 1
Bedroom
- Level: Main
- Dimensions: 10 x 10
Bedroom
- Level: Main
- Dimensions: 10 x 10
Bedroom
- Level: Lower
- Dimensions: 10 x 10
Bedroom
- Level: Lower
- Dimensions: 10 x 10
Bedroom
- Level: Lower
- Dimensions: 10 x 10
Bedroom
- Level: Lower
- Dimensions: 10 x 10
Dining room
- Level: Main
- Dimensions: 8 x 10
Other
- Level: Main
- Dimensions: 10 x 8
Kitchen
- Level: Main
- Dimensions: 12 x 8
Laundry
- Level: Lower
- Dimensions: 8 x 10
Living room
- Level: Main
- Dimensions: 17 x 17
Heating
- Forced Air
Cooling
- Window Unit(s)
Appliances
- Included: Cooktop, Electric Water Heater, Microwave, Oven, Refrigerator
Features
- Cathedral Ceiling(s), Fireplace, Main Level Primary, Paneling/Wainscoting, Workshop
- Basement: Finished,Full
- Number of fireplaces: 1
- Fireplace features: Family/Living/Great Room
Interior area
- Total structure area: 2,122
- Total interior livable area: 2,122 sqft
- Finished area above ground: 1,061
- Finished area below ground: 1,061
Property
Parking
- Total spaces: 3
- Parking features: Attached, Garage
- Attached garage spaces: 3
Features
- Levels: Two
- Stories: 2
- Patio & porch: Enclosed, Four Season, Patio
- Exterior features: Fence, Shed, Workshop
- Fencing: Yard Fenced
Lot
- Size: 0.53 Acres
Details
- Additional structures: Shed(s)
- Parcel number: 041307155009
- Zoning: RES
- Special conditions: None
Construction
Type & style
- Home type: SingleFamily
- Architectural style: Other
- Property subtype: Single Family Residence
Materials
- Other
- Foundation: Basement
- Roof: Shingle
Condition
- Year built: 1979
Utilities & green energy
- Sewer: Public Sewer
- Water: Public
Community & HOA
Community
- Subdivision: Race Land Plat D
Location
- Region: Decatur
Financial & listing details
- Price per square foot: $19/sqft
- Tax assessed value: $24,429
- Annual tax amount: $1,419
- Date on market: 9/20/2026
- Cumulative days on market: 25 days
- Road surface type: Gravel
Estimated market value
Not available
Estimated sales range
Not available
Not available
Price history
| Date | Event | Price |
|---|---|---|
| 9/23/2026 | Pending sale | $39,999$19/sqft |
Source:  CIBR #6261008 Report a problem CIBR #6261008 Report a problem | ||
| 9/20/2026 | Listed for sale | $39,999$19/sqft |
Source: CIBR #6261008 Report a problem | ||
Public tax history
| Year | Property taxes | Tax assessment |
|---|---|---|
| 2024 | $1,300 +4% | $24,429 +3.7% |
| 2023 | $1,250 +18.4% | $23,564 +10.5% |
| 2022 | $1,056 +15.1% | $21,327 +7.1% |
| 2021 | $918 +2.8% | $19,917 +3.8% |
| 2020 | $893 +5% | $19,183 +1% |
| 2019 | $850 -8.3% | $18,993 -4.1% |
| 2018 | $927 -5.2% | $19,804 -2.6% |
| 2017 | $978 -3% | $20,333 -1% |
| 2016 | $1,008 -30.1% | $20,541 +2.2% |
| 2015 | $1,442 +24.5% | $20,105 +11.2% |
| 2014 | $1,158 -4.9% | $18,077 -3.6% |
| 2013 | $1,218 -2% | $18,756 -3% |
| 2012 | $1,243 | $19,336 |
| 2011 | -- | $19,336 -15.6% |
| 2010 | -- | $22,899 |
| 2009 | -- | $22,899 +6.9% |
| 2006 | -- | $21,412 |
| 2005 | -- | $21,412 |
Find assessor info on the county website
Monthly payment
Est. payment
Payment breakdown
Explore the cost of this home by adjusting the details. Changes won't be saved.Climate risks
Neighborhood: 62526
Nearby schools
Schools provided by the listing agent
- District: Decatur Dist 61
Source: CIBR. This data may not be complete. We recommend contacting the local school district to confirm school assignments for this home.
Similar homes
- $45,0003 bd1 ba1.2k sqft2925 E Harrison Ave, Decatur, IL 62526For Sale
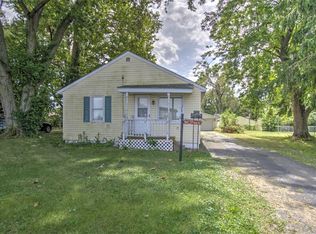 MLS ID #6260869, Aaron Warner. CIBR
 - $40,0003 bd1 ba1.5k sqft1545 N Monroe St, Decatur, IL 62526Active
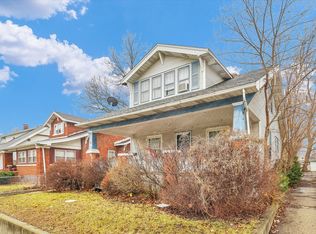 MLS ID #12649649, Nate Evans, Nate Evans Group. MRED as distributed by MLS GRID
 - $28,5003 bd1 ba1.2k sqft1317 N College St, Decatur, IL 62526For Sale By Owner

- $40,0003 bd1 ba1.1k sqft1606 E Clay St, Decatur, IL 62521For Sale
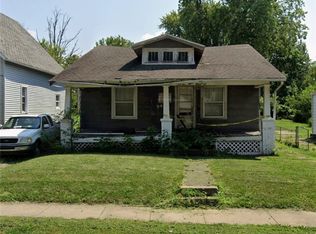 MLS ID #6259825, Jillian Williams. CIBR
 - $49,9003 bd2 ba1.2k sqft612 Snead Rd, Niantic, IL 62551For Sale
 MLS ID #CA1046241, Joseph E Tetzlaff, RE/MAX Professionals. RMLS Alliance as distributed by MLS GRID
