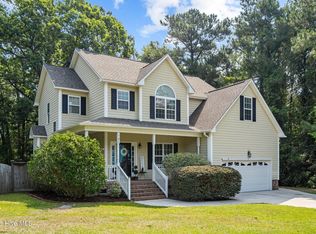
Welcome to your new home at 30 Draft Line Court! Situated in the pristine community of Canter Crest, this well-manicured and private neighborhood consists of just 39 homes built by Bill Clark Homes. Tucked on a quiet cul-de-sac is your new home featuring generous space, thoughtful finishes, and a beautiful lot backing to mature woods. A welcoming front porch and spacious driveway set the tone, offering ample parking and an inviting first impression. Inside, the foyer opens to a beautifully maintained interior featuring LVP flooring throughout the main living areas, new carpeting in the bedrooms, and overhead lighting throughout the home. At the heart of the floor plan, the spacious living room is centered around a fireplace and flows effortlessly into the kitchen and oversized dining area. The kitchen is both polished and practical with granite countertops, stainless steel appliances, a pantry, abundant workspace, and easy access to the dining and entertaining spaces. Thoughtful storage can be found throughout the home, with closets tucked into all the right places. The primary suite offers a private retreat with a generous walk-in closet and well-appointed ensuite bath featuring a soaking tub, glass-enclosed shower, double vanity, and separate water closet. Two additional bedrooms each offer large closets and share a full hall bath. The laundry room doubles as a functional mudroom with direct access to the two-car garage, complete with an epoxy-coated floor, additional storage space, and a Halo water conditioning system.The expansive fenced backyard offers a peaceful backdrop, while the covered rear patio creates the perfect extension of the home for relaxing or entertaining outdoors.This home offers quality construction, exceptional lot size, comfortable one-level living, and indoor-outdoor spaces designed to be enjoyed. Conveniently located in Hampstead near shopping and Pender County schools, with the beaches of Topsail Island just minutes away and downtown Wilmington less than 30 minutes from home. Act quickly- this one won't last long!
For sale
$525,000
30 Draft Line Court, Hampstead, NC 28443
3beds
1,852sqft
Single Family Residence
Built in 2019
0.33 Acres Lot
$512,500 Zestimate®
$283/sqft
$76/mo HOA
What's special
- 4 days |
- 154 |
- 12 |
Zillow last checked:
Listing updated:
Listed by:
Mariel Gniewoz-Weiss 610-310-6408,
Keller Williams Innovate-Wilmington
Source: Hive MLS,MLS#: 100595740 Originating MLS: Cape Fear Realtors MLS, Inc.
Originating MLS: Cape Fear Realtors MLS, Inc.Facts & features
Interior
Bedrooms & bathrooms
- Bedrooms: 3
- Bathrooms: 6
- Full bathrooms: 3
- 1/2 bathrooms: 3
Rooms
- Room types: Living Room, Dining Room, Laundry, Master Bedroom, Bedroom 2, Bedroom 3
Primary bedroom
- Level: Main
- Dimensions: 14.1 x 17.1
Bedroom 2
- Level: Main
- Dimensions: 11.6 x 13.8
Bedroom 3
- Level: Main
- Dimensions: 11.1 x 13.9
Dining room
- Level: Main
- Dimensions: 13.4 x 10.1
Kitchen
- Level: Main
- Dimensions: 13.4 x 16.5
Laundry
- Level: Main
- Dimensions: 7.5 x 9.2
Living room
- Level: Main
- Dimensions: 16.4 x 17
Heating
- Heat Pump, Electric
Cooling
- Heat Pump
Appliances
- Included: Built-In Microwave, Range, Water Purifier
- Laundry: Laundry Room
Features
- Master Downstairs, Walk-in Closet(s), High Ceilings, Mud Room, Kitchen Island, Pantry, Walk-In Closet(s)
- Flooring: LVT/LVP, Carpet, Tile
- Basement: None
- Attic: Pull Down Stairs
Interior area
- Total structure area: 1,852
- Total interior livable area: 1,852 sqft
Property
Parking
- Total spaces: 2
- Parking features: Paved
- Attached garage spaces: 2
Features
- Levels: One
- Patio & porch: Covered, Front Porch, Rear Porch
- Fencing: Full,Wood
- Has view: Yes
- View description: None
- Frontage type: See Remarks
Lot
- Size: 0.33 Acres
- Dimensions: 93 x 181
- Features: Cul-De-Sac
Details
- Parcel number: 32933483250000
- Zoning: RP
- Special conditions: Standard
Construction
Type & style
- Home type: SingleFamily
- Property subtype: Single Family Residence
Materials
- Fiber Cement, Wood Frame
- Foundation: Slab
- Roof: Architectural Shingle
Condition
- New construction: No
- Year built: 2019
Utilities & green energy
- Sewer: Public Sewer
- Water: Public
- Utilities for property: Sewer Available, Water Available
Community & HOA
Community
- Security: Security System
- Subdivision: Canter Crest
HOA
- Has HOA: Yes
- Amenities included: Maintenance Roads
- HOA fee: $916 annually
- HOA name: Canter Crest HOA
- HOA phone: 910-679-3012
Location
- Region: Hampstead
Financial & listing details
- Price per square foot: $283/sqft
- Tax assessed value: $281,358
- Annual tax amount: $2,802
- Date on market: 8/14/2026
- Cumulative days on market: 4 days
- Listing agreement: Exclusive Right To Sell
- Listing terms: Cash,Conventional,FHA,VA Loan,Other
Estimated market value
$512,500
$487,000 - $538,000
$2,534/mo
Price history
| Date | Event | Price |
|---|---|---|
| 8/14/2026 | Listed for sale | $525,000+22.1%$283/sqft |
Source:  Hive MLS #100595740 Report a problem Hive MLS #100595740 Report a problem | ||
| 2/20/2024 | Sold | $429,900-0.7%$232/sqft |
Source: Hive MLS #100404750 Report a problem | ||
| 1/7/2024 | Pending sale | $433,000$234/sqft |
Source: Hive MLS #100404750 Report a problem | ||
| 12/1/2023 | Price change | $433,000-0.2%$234/sqft |
Source: Hive MLS #100404750 Report a problem | ||
| 11/3/2023 | Price change | $434,000-0.2%$234/sqft |
Source: Hive MLS #100404750 Report a problem | ||
| 9/27/2023 | Price change | $434,900-2.3%$235/sqft |
Source: Hive MLS #100404750 Report a problem | ||
| 9/15/2023 | Listed for sale | $445,000+53.4%$240/sqft |
Source: Hive MLS #100404750 Report a problem | ||
| 3/24/2021 | Listing removed | -- |
Source: Owner Report a problem | ||
| 7/17/2020 | Sold | $290,000-3%$157/sqft |
Source: Public Record Report a problem | ||
| 6/30/2020 | Pending sale | $299,000$161/sqft |
Source: Owner Report a problem | ||
| 4/18/2020 | Listed for sale | $299,000+8.1%$161/sqft |
Source: Owner Report a problem | ||
| 6/3/2019 | Sold | $276,500$149/sqft |
Source: Public Record Report a problem | ||
Public tax history
| Year | Property taxes | Tax assessment |
|---|---|---|
| 2025 | $2,803 | $498,447 +77.2% |
| 2024 | $2,803 | $281,358 |
| 2023 | $2,803 +14.3% | $281,358 |
| 2022 | $2,452 | $281,358 |
| 2021 | $2,452 | $281,358 +906.1% |
| 2020 | -- | $27,965 |
| 2019 | $233 | $27,965 |
| 2018 | $233 | -- |
Find assessor info on the county website
Monthly payment
Est. payment
Payment breakdown
Explore the cost of this home by adjusting the details. Changes won't be saved.Climate risks
Neighborhood: 28443
Nearby schools
GreatSchools rating
- 9/10Topsail Elementary SchoolGrades: PK-4Distance: 1.1 mi
- 6/10Topsail Middle SchoolGrades: 5-8Distance: 1.2 mi
- 8/10Topsail High SchoolGrades: 9-12Distance: 0.9 mi
Schools provided by the listing agent
- Elementary: Topsail
- Middle: Topsail
- High: Topsail
Source: Hive MLS. This data may not be complete. We recommend contacting the local school district to confirm school assignments for this home.
- $420,8003 bd2 ba1.6k sqft44 Draft Line Ct, Hampstead, NC 28443Off Market
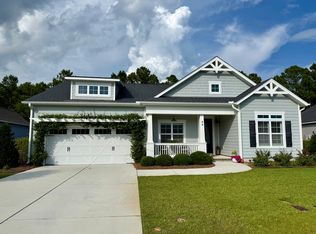
- $514,5003 bd3 ba2.5k sqft16 Draft Line Ct, Hampstead, NC 28443Off Market
- $495,0003 bd3 ba2.2k sqft58 Draft Line Ct, Hampstead, NC 28443Sold
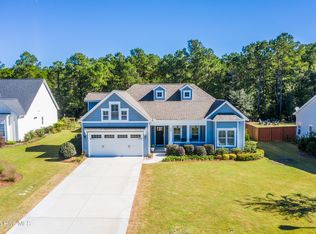
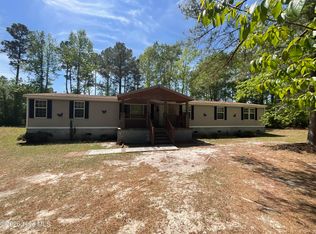
- $225,0004 bd2 ba2.3k sqft1220 Saint Johns Church Rd, Hampstead, NC 28443For Sale
- $474,3004 bd3 ba2.1k sqft220 Canter Crest Rd, Hampstead, NC 28443Off Market
- $439,3003 bd2 ba1.6k sqft33 Draft Line Court, Hampstead, NC 28443Off Market
- $419,0003 bd2 ba1.7k sqft33 Draft Line Ct, Hampstead, NC 28443Sold
- $28,8146.78 acresDraft Line Ct, Hampstead, NC 28443Off Market
A local agent can set up tours, give advice and negotiate with sellers.
A local lender can help you make sure your offer is ready when you are.
Similar homes
- $465,0004 bd3 ba1.9k sqft11 Chickadee Way Lot #108, Hampstead, NC 28443For Sale
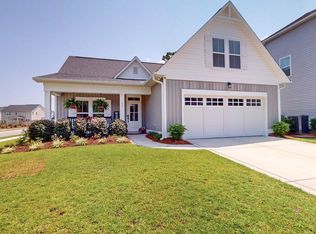
 MLS ID #100595960, Loren E Baysden, Oleander Real Estate LLC. Hive MLS
 - $439,0003 bd2 ba1.8k sqft178 Emerald Ridge Drive, Hampstead, NC 28443For Sale
 MLS ID #100589370, Marcia E McKenzie, RE/MAX Executive. Hive MLS
 - $499,0003 bd3 ba2k sqft91 W Conolly Court, Hampstead, NC 28443For Sale
 MLS ID #100587989, Alyson Squires, 360 REALTY. Hive MLS
 - $549,0003 bd3 ba2.5k sqft127 Headwaters Drive, Hampstead, NC 28443For Sale
 MLS ID #100581398, Kelly K Wiggins, Water's Edge Real Estate LLC. Hive MLS
 - $565,0003 bd2 ba1.8k sqft635 Cross Creek Drive, Hampstead, NC 28443For SaleMLS ID #100577239, Dave McCall, Intracoastal Realty Corporation. Hive MLS
- $559,0004 bd3 ba2.3k sqft16 W Singing Avenue, Hampstead, NC 28443For SaleMLS ID #100594916, The Summers Real Estate Team, Keller Williams Innovate-Wilmington. Hive MLS
- $474,9003 bd2 ba2.2k sqft423 E Creekview Drive, Hampstead, NC 28443For SaleMLS ID #100577492, Mariel Gniewoz-Weiss, Keller Williams Innovate-Wilmington. Hive MLS
- $364,9003 bd4 ba1.3k sqft111 Yaupon Court, Hampstead, NC 28443For SaleMLS ID #100595414, Art Dayton, Coastal Realty Associates LLC. Hive MLS
- $680,0004 bd3 ba2.7k sqft140 Tanglewood Court, Hampstead, NC 28443For SaleMLS ID #100593095, Team Full Circle Real Estate, Full Circle Real Estate. Hive MLS
- $565,0003 bd2 ba2.2k sqft512 North Line Drive, Hampstead, NC 28443For SaleMLS ID #100569469, Aimee Sposeep, REAL Broker LLC. Hive MLS
- $375,0002 bd1 ba1.4k sqft258 Lea Drive, Hampstead, NC 28443For SaleMLS ID #100595294, Hilary Thompson, Berkshire Hathaway HomeServices Carolina Premier Properties. Hive MLS
- $599,0004 bd3 ba2.4k sqft37 Twisted Oak Court, Hampstead, NC 28443For SaleMLS ID #100588748, Diane M Castro-Perez, Coldwell Banker Sea Coast Advantage-Hampstead. Hive MLS
- $460,0003 bd2 ba2.1k sqft172 Lea Drive, Hampstead, NC 28443For SaleMLS ID #100575482, Adam C Connolly, Berkshire Hathaway HomeServices Carolina Premier Properties. Hive MLS
- $455,9993 bd3 ba2.3k sqft106 Dolphin Drive, Hampstead, NC 28443For SaleMLS ID #100578857, Maradith J Brown, Nest Realty. Hive MLS
- from $516,2413 bd3 ba2.1k sqftPalmetto Cove Plan, Olde Point, Hampstead, NC 28443New ConstructionHagood Homes
- $435,0004 bd3 ba2k sqft106 Cinema Court, Hampstead, NC 28443For SaleMLS ID #100581186, Katie Moore, Coldwell Banker Sea Coast Advantage. Hive MLS
- $632,5003 bd2 ba2.3k sqft707 N Green Tee Road, Hampstead, NC 28443For SaleMLS ID #100567280, The Cameron Team, Coldwell Banker Sea Coast Advantage. Hive MLS
- $469,0004 bd3 ba2.4k sqft35 Scotlands Court, Hampstead, NC 28443For SaleMLS ID #100567268, Jason Gill, Intracoastal Realty Corporation. Hive MLS
- $599,9994 bd3 ba2.5k sqft693 Dan Owen Dr, Hampstead, NC 28443For Sale By Owner
- $409,9994 bd3 ba2k sqft126 Leeward Lane, Hampstead, NC 28443For SaleMLS ID #100585659, Jed R Zwifelhofer, Berkshire Hathaway HomeServices Carolina Premier Properties. Hive MLS
