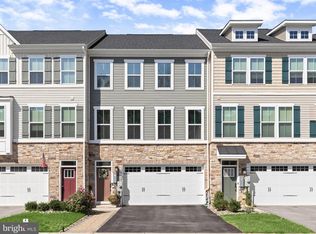
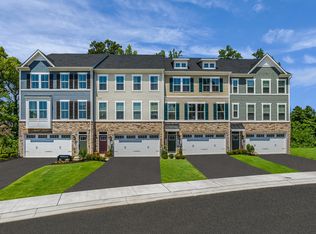
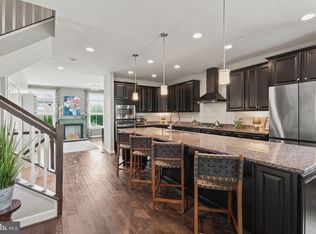
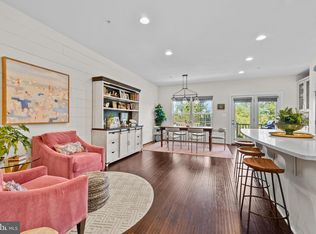
OPEN HOUSE SATURDAY 9/12/26 1-3PM!!!!! This exquisite 3,047 sqft McPherson Townhome at Shaw's Discovery offers a luxurious lifestyle with stunning water views and modern elegance throughout all FOUR LEVELS!!! Enjoy SCENIC WATER VIEWS from either the KITCHEN LEVEL DECK, ROOFTOP DECK or from MOST BACKSIDE WINDOWS! Built in 2020, this home boasts FIVE SPACIOUS BEDROOMS, along with FOUR AND A HALF BATHROOMS, designed for both comfort and sophistication. Step inside to discover an open floor plan that seamlessly connects the gourmet kitchen, complete with upgraded countertops and stainless steel appliances, to the inviting family room. The spacious kitchen island and breakfast area create the perfect space for casual dining or entertaining guests. The exterior features a charming stone and vinyl facade, complemented by a roof deck that offers panoramic views of the surrounding trees and scenic vistas of Back River. Enjoy outdoor living on the expansive deck and patio, perfect for gatherings or quiet evenings under the stars. With a two-car attached garage and a concrete driveway, convenience is at your fingertips. This home is not just a residence; it's a lifestyle. With water access just steps away, indulge in fishing or simply relish the tranquility of riverside living offering a community pavilion, walking trails, fishing, surrounded by beautiful forest conversation. Experience the perfect blend of luxury and comfort in this remarkable property, where every detail has been thoughtfully curated for an exclusive living experience.
For sale
Price cut: $15K (9/11)
$614,900
3062 Shaws Rd, Edgemere, MD 21219
5beds
3,047sqft
Townhouse
Built in 2020
0.6 Acres Lot
$607,200 Zestimate®
$202/sqft
$78/mo HOA
What's special
Two-car attached garageModern eleganceStainless steel appliancesExpansive deck and patioStunning water viewsBreakfast areaGourmet kitchen
- 217 days
- 333
- 24
Zillow last checked:
Listing updated:
Listed by:
Jody Bell 240-674-3937,
Coldwell Banker Realty 3019830202
Source: Bright MLS,MLS#: MDBC2151642
Facts & features
Interior
Bedrooms & bathrooms
- Bedrooms: 5
- Bathrooms: 5
- Full bathrooms: 4
- 1/2 bathrooms: 1
- Main level bathrooms: 1
Rooms
- Room types: Living Room, Dining Room, Bedroom 2, Bedroom 3, Bedroom 4, Bedroom 5, Kitchen, Foyer, Bedroom 1, Laundry, Bathroom 1, Bathroom 2, Bonus Room, Half Bath
Bedroom 1
- Features: Attached Bathroom, Ceiling Fan(s), Walk-In Closet(s), Window Treatments
- Level: Upper
Bedroom 2
- Level: Upper
Bedroom 3
- Level: Upper
Bedroom 4
- Level: Upper
Bedroom 5
- Level: Lower
Bathroom 1
- Level: Lower
Bathroom 1
- Level: Upper
Bathroom 1
- Level: Upper
Bathroom 2
- Level: Upper
Bonus room
- Features: Pantry, Granite Counters, Breakfast Bar
- Level: Main
Dining room
- Features: Dining Area, Eat-in Kitchen
- Level: Main
Foyer
- Level: Lower
Half bath
- Level: Main
Kitchen
- Features: Breakfast Room, Granite Counters, Kitchen Island, Eat-in Kitchen, Kitchen - Gas Cooking, Pantry, Window Treatments
- Level: Main
Laundry
- Level: Upper
Living room
- Level: Main
Heating
- Central, Natural Gas
Cooling
- Central Air, Electric
Appliances
- Included: Microwave, Dishwasher, Disposal, Dryer, Exhaust Fan, Ice Maker, Oven/Range - Gas, Refrigerator, Stainless Steel Appliance(s), Washer, Tankless Water Heater, Gas Water Heater
- Laundry: Has Laundry, Upper Level, Washer In Unit, Dryer In Unit, Laundry Room
Features
- Bar, Breakfast Area, Ceiling Fan(s), Combination Kitchen/Dining, Entry Level Bedroom, Family Room Off Kitchen, Open Floorplan, Kitchen - Gourmet, Kitchen Island, Pantry, Upgraded Countertops, Walk-In Closet(s), Dry Wall
- Flooring: Ceramic Tile, Hardwood, Wood
- Windows: Screens, Window Treatments
- Has basement: No
- Has fireplace: No
Interior area
- Total structure area: 3,047
- Total interior livable area: 3,047 sqft
- Finished area above ground: 3,047
Video & virtual tour
Property
Parking
- Total spaces: 4
- Parking features: Built In, Garage Faces Front, Inside Entrance, Concrete, Attached, Driveway
- Attached garage spaces: 2
- Uncovered spaces: 2
Accessibility
- Accessibility features: Other
Features
- Levels: Four
- Stories: 4
- Patio & porch: Deck, Patio, Roof, Terrace, Roof Deck
- Exterior features: Sidewalks
- Pool features: None
- Has view: Yes
- View description: Water, Trees/Woods, Scenic Vista, Panoramic
- Has water view: Yes
- Water view: Water
- Waterfront features: River
- Body of water: Back River
Lot
- Size: 0.6 Acres
Details
- Additional structures: Above Grade
- Parcel number: 04152500012614
- Zoning: RESIDENTIAL
- Zoning description: Residential
- Special conditions: Standard
Construction
Type & style
- Home type: Townhouse
- Architectural style: Craftsman
- Property subtype: Townhouse
Materials
- Stone, Vinyl Siding
- Foundation: Slab
Condition
- Excellent
- New construction: No
- Year built: 2020
Details
- Builder model: MCPHERSON
- Builder name: RYAN HOMES
Utilities & green energy
- Sewer: Public Sewer
- Water: Public
Community & HOA
Community
- Security: Exterior Cameras
- Subdivision: Edgemere / Sparrows Point
HOA
- Has HOA: Yes
- HOA fee: $78 monthly
Location
- Region: Edgemere
Financial & listing details
- Price per square foot: $202/sqft
- Tax assessed value: $540,000
- Annual tax amount: $6,696
- Date on market: 3/12/2026
- Listing agreement: Exclusive Right To Sell
- Listing terms: Cash,Conventional,1031 Exchange,FHA,VA Loan
- Ownership: Fee Simple
- Road surface type: Paved
Estimated market value
$607,200
$577,000 - $638,000
$3,728/mo
Price history
| Date | Event | Price |
|---|---|---|
| 9/11/2026 | Price change | $614,900-2.4%$202/sqft |
Source:  Bright MLS #MDBC2151642 Report a problem Bright MLS #MDBC2151642 Report a problem | ||
| 7/31/2026 | Price change | $629,900-3.1%$207/sqft |
Source: Bright MLS #MDBC2151642 Report a problem | ||
| 6/30/2026 | Listed for sale | $650,000-3.7%$213/sqft |
Source: Bright MLS #MDBC2151642 Report a problem | ||
| 3/20/2026 | Listing removed | $675,000$222/sqft |
Source: Bright MLS #MDBC2151642 Report a problem | ||
| 3/12/2026 | Listed for sale | $675,000+48.2%$222/sqft |
Source: Bright MLS #MDBC2151642 Report a problem | ||
| 3/25/2021 | Sold | $455,545$150/sqft |
Source: Public Record Report a problem | ||
Public tax history
| Year | Property taxes | Tax assessment |
|---|---|---|
| 2026 | $7,750 +7.3% | $540,000 +7.4% |
| 2025 | $7,222 +27.9% | $502,867 +8% |
| 2024 | $5,645 +8.7% | $465,733 +8.7% |
| 2023 | $5,195 +1.8% | $428,600 |
| 2022 | $5,103 +1.8% | $428,600 +3.7% |
| 2021 | $5,011 +850.5% | $413,467 +850.5% |
| 2020 | $527 | $43,500 |
| 2019 | $527 | $43,500 |
| 2018 | $527 | $43,500 |
| 2017 | $527 | $43,500 |
| 2016 | -- | $43,500 |
| 2015 | -- | $43,500 |
Find assessor info on the county website
Monthly payment
Est. payment
Payment breakdown
Explore the cost of this home by adjusting the details. Changes won't be saved.Climate risks
Neighborhood: 21219
Nearby schools
Schools provided by the listing agent
- District: Baltimore County Public Schools
Source: Bright MLS. This data may not be complete. We recommend contacting the local school district to confirm school assignments for this home.
Similar homes
- $440,0003 bd4 ba2.3k sqft3014 Shaws Rd, Baltimore, MD 21219For Sale

 MLS ID #MDBC2176084, Christa Barkley, RE/MAX Advantage Realty. Bright MLS
 - $600,0003 bd4 ba3.1k sqft6313 Falconwood St, Middle River, MD 21220For Sale
 MLS ID #MDBC2167720, RJ Magnaye, Cummings & Co. Realtors. Bright MLS
 - $625,0004 bd4 ba2.6k sqft4214 Skyview, Baltimore, MD 21211For Sale
 MLS ID #MDBA2227152, Noah Mumaw, Monument Sotheby's International Realty. Bright MLS
 - $644,9984 bd4 ba3.1k sqft2526 Cherry Tree Rd, Hanover, MD 21076For Sale
 MLS ID #MDAA2157600, Jim Bim, Winning Edge. Bright MLS
 - $385,0004 bd4 ba1.9k sqft1455 Hudson View Rd, Essex, MD 21221For SaleMLS ID #MDBC2177834, george buie, Douglas Realty, LLC. Bright MLS
- $649,9003 bd4 ba2.9k sqft525 Deep Creek Vw, Annapolis, MD 21409For SaleMLS ID #MDAA2155942, Jen Denney, EXP Realty, LLC. Bright MLS
- $577,4003 bd5 ba2.4k sqft7306 Red Pond Ct, Glen Burnie, MD 21060For SaleMLS ID #MDAA2156608, Natasha White, Tesla Realty Group, LLC. Bright MLS
- $425,0003 bd4 ba2.2k sqft816 Glenside Way, Glen Burnie, MD 21060For SaleMLS ID #MDAA2158610, Chikia Barnes, Keller Williams Preferred Properties. Bright MLS
- $650,0004 bd4 ba3.3k sqft807 Boxwood Dr, Glen Burnie, MD 21060For SaleMLS ID #MDAA2153074, Violet Haag, Berkshire Hathaway HomeServices Homesale Realty. Bright MLS
- $589,9005 bd4 ba2.4k sqft7564 Warburg Way, Elkridge, MD 21075For SaleMLS ID #MDHW2071658, Sherry Young, RE/MAX Executive. Bright MLS
- $709,0003 bd4 ba3.2k sqft7540 Old Battle Grove Rd, Dundalk, MD 21222For SaleMLS ID #MDBC2170772, Brandon Hoffman, Redfin Corp. Bright MLS
- $600,0004 bd4 ba2.2k sqft8326 Meadowood Dr, Hanover, MD 21076For SaleMLS ID #MDAA2156676, Tony Migliaccio, Long & Foster Real Estate, Inc.. Bright MLS
- $659,0005 bd5 ba3.4k sqft101 Carraway Ln, Annapolis, MD 21401For SaleMLS ID #MDAA2155626, Brad Kappel, TTR Sotheby's International Realty. Bright MLS
- $700,0004 bd4 ba2.9k sqft903 Whitstable Blvd, Arnold, MD 21012For SaleMLS ID #MDAA2157902, Monique Ligthart, EXP Realty, LLC. Bright MLS
- $555,0003 bd4 ba2.5k sqft7605 Chert Court Gln, Burnie, MD 21060For SaleMLS ID #MDAA2151816, Marcie Gatton, Redfin Corp. Bright MLS
- $675,0004 bd2 ba1.7k sqft946 Shore Acres Rd, Arnold, MD 21012For SaleMLS ID #MDAA2158026, June Steinweg, Long & Foster Real Estate, Inc.. Bright MLS
- $699,9005 bd4 ba4.3k sqft9413 Harcrest Way, Perry Hall, MD 21128For SaleMLS ID #MDBC2177504, Jonathan Scheffenacker, Redfin Corp. Bright MLS
- $570,0003 bd5 ba2.6k sqft7130 Banbury Dr, Hanover, MD 21076For SaleMLS ID #MDHW2074106, Sunna Ahmad, Cummings & Co. Realtors. Bright MLS
- $649,9004 bd4 ba3.2k sqft9028 Old Harford Rd, Parkville, MD 21234New ConstructionMLS ID #MDBC2173754, Dara Lewis, The Pinnacle Real Estate Co.. Bright MLS
