Set within the water-privileged Shore Acres community, 946 Shore Acres Road pairs flexible interiors with a backyard designed for memorable Maryland summers. This four-bedroom, two-bath home offers 1,736 square feet, along with an oversized two-car garage and low-maintenance vinyl siding. Recessed lighting brightens the living spaces, while upgraded countertops and stainless steel appliances bring fresh style and everyday function to the kitchen. The spacious main-level primary bedroom includes an ensuite bath and walk-in closet, creating a convenient retreat without stairs. A dedicated office supports remote work, and a bonus room can become a playroom, den, hobby space, or media lounge. Outdoors, the fully fenced yard is ready for recreation and entertaining. Swim in the in-ground saltwater pool, unwind on the deck or patio, then gather around the fireplace in the brick pavilion. A spacious shed keeps tools and pool gear organized, while solar panels add cost efficiency. Recent improvements include an upgraded water treatment system, new well head and AC blower motor, plus updates to the larger portion of the deck, footbridge, saltwater generator, and pool cleaner. Exterior lighting completes the setting. Shore Acres residents enjoy a community beach, boat ramp, clubhouse, playground, picnic area, jogging paths, and basketball courts. Spriggs Farm Park and Green Valley Market Place are nearby, and the home is served by the Broadneck School District. With convenient access to downtown Annapolis, the Bay Bridge, and major commuter routes, this property brings comfort, recreation, and Chesapeake living together.
For sale
$675,000
946 Shore Acres Rd, Arnold, MD 21012
4beds
1,736sqft
Single Family Residence
Built in 1953
0.46 Acres Lot
$-- Zestimate®
$389/sqft
$-- HOA
What's special
Walk-in closetLow-maintenance vinyl sidingFour-bedroom two-bath homeDeck or patioStainless steel appliancesIn-ground saltwater poolSpacious main-level primary bedroom
- 7 hours
- 186
- 14
Zillow last checked:
Listing updated:
Listed by:
June Steinweg 410-353-4157,
Long & Foster Real Estate, Inc. 410-263-3400
Source: Bright MLS,MLS#: MDAA2158026
Facts & features
Interior
Bedrooms & bathrooms
- Bedrooms: 4
- Bathrooms: 2
- Full bathrooms: 2
- Main level bathrooms: 1
- Main level bedrooms: 1
Basement
- Area: 0
Heating
- Forced Air, Oil, Solar
Cooling
- Other, Solar On Grid, Electric, Solar Photovoltaic
Appliances
- Included: Microwave, Dishwasher, Self Cleaning Oven, Refrigerator, Stainless Steel Appliance(s), Washer/Dryer Stacked, Water Conditioner - Owned, Water Treat System, Electric Water Heater
- Laundry: Main Level
Features
- Attic, Ceiling Fan(s), Entry Level Bedroom, Recessed Lighting, Bathroom - Stall Shower, Bathroom - Tub Shower, Upgraded Countertops, Walk-In Closet(s), Cathedral Ceiling(s), Dry Wall
- Flooring: Carpet, Ceramic Tile, Vinyl
- Windows: Bay/Bow, Skylight(s)
- Has basement: No
- Has fireplace: No
Interior area
- Total structure area: 1,736
- Total interior livable area: 1,736 sqft
- Finished area above ground: 1,736
- Finished area below ground: 0
Video & virtual tour
Property
Parking
- Total spaces: 2
- Parking features: Oversized, Asphalt, Driveway, Attached
- Attached garage spaces: 2
- Has uncovered spaces: Yes
Accessibility
- Accessibility features: None
Features
- Levels: Two
- Stories: 2
- Patio & porch: Deck, Patio, Terrace
- Exterior features: Lighting, Flood Lights, Private Beach
- Has private pool: Yes
- Pool features: Filtered, In Ground, Salt Water, Private
- Fencing: Back Yard
- Has view: Yes
- View description: Garden, Trees/Woods
- Waterfront features: Boat - Powered, Canoe/Kayak, Fishing Allowed, Private Access, Swimming Allowed, Waterski/Wakeboard, River
- Body of water: Magothy River
Lot
- Size: 0.46 Acres
- Features: Backs to Trees, Rear Yard, Front Yard
Details
- Additional structures: Above Grade, Below Grade
- Parcel number: 020374934251100
- Zoning: R1
- Special conditions: Standard
Construction
Type & style
- Home type: SingleFamily
- Architectural style: Traditional
- Property subtype: Single Family Residence
Materials
- Vinyl Siding
- Foundation: Slab
- Roof: Architectural Shingle
Condition
- Excellent
- New construction: No
- Year built: 1953
- Major remodel year: 2021
Utilities & green energy
- Electric: 200+ Amp Service
- Sewer: Septic Exists
- Water: Well
Green energy
- Energy generation: PV Solar Array(s) Leased
Community & HOA
Community
- Subdivision: Shore Acres
HOA
- Has HOA: No
- Amenities included: Basketball Court, Beach Access, Boat Ramp, Clubhouse, Tot Lots/Playground, Water/Lake Privileges, Picnic Area, Party Room, Jogging Path, Common Grounds
Location
- Region: Arnold
Financial & listing details
- Price per square foot: $389/sqft
- Tax assessed value: $495,833
- Annual tax amount: $5,824
- Date on market: 10/2/2026
- Listing agreement: Exclusive Right To Sell
- Listing terms: Cash,Conventional,FHA,VA Loan
- Inclusions: Solar Panels
- Ownership: Fee Simple
Estimated market value
Not available
Estimated sales range
Not available
Not available
Price history
| Date | Event | Price |
|---|---|---|
| 10/2/2026 | Listed for sale | $675,000+17.4%$389/sqft |
Source:  Bright MLS #MDAA2158026 Report a problem Bright MLS #MDAA2158026 Report a problem | ||
| 5/20/2022 | Sold | $575,000$331/sqft |
Source: Bright MLS #MDAA2030294 Report a problem | ||
| 4/17/2022 | Pending sale | $575,000$331/sqft |
Source: Bright MLS #MDAA2030294 Report a problem | ||
| 4/14/2022 | Listed for sale | $575,000+33.7%$331/sqft |
Source: Bright MLS #MDAA2030294 Report a problem | ||
| 5/13/2020 | Sold | $430,000-8.5%$248/sqft |
Source: Public Record Report a problem | ||
| 4/14/2020 | Pending sale | $469,900$271/sqft |
Source: Keller Williams Realty Flagship of Maryland #MDAA425300 Report a problem | ||
| 3/13/2020 | Price change | $469,900-3.1%$271/sqft |
Source: Keller Williams Realty Flagship of Maryland #MDAA425300 Report a problem | ||
| 3/1/2020 | Listed for sale | $485,000+63.3%$279/sqft |
Source: Keller Williams Realty Flagship of Maryland #MDAA425300 Report a problem | ||
| 3/26/2018 | Sold | $297,000-8.6%$171/sqft |
Source: Public Record Report a problem | ||
| 12/12/2017 | Listed for sale | $325,000$187/sqft |
Source: Charles Real Estate #1004301897 Report a problem | ||
Public tax history
| Year | Property taxes | Tax assessment |
|---|---|---|
| 2025 | $5,675 +18% | $467,467 +6.5% |
| 2024 | $4,808 +2.6% | $439,100 +2.3% |
| 2023 | $4,688 +6.9% | $429,300 +2.3% |
| 2022 | $4,384 +2.4% | $419,500 +2.4% |
| 2021 | $4,281 +7.3% | $409,700 +7.4% |
| 2020 | $3,989 +7.9% | $381,367 -6.9% |
| 2019 | $3,696 +12.3% | $409,700 +26.2% |
| 2018 | $3,292 -0.5% | $324,700 |
| 2017 | $3,310 | $324,700 |
| 2016 | -- | $324,700 -6.7% |
| 2015 | -- | $348,000 +0.8% |
| 2014 | -- | $345,100 +0.8% |
| 2013 | -- | $342,200 +0.9% |
| 2012 | -- | $339,300 |
| 2011 | -- | $339,300 |
| 2010 | -- | $339,300 -25.9% |
| 2009 | -- | $457,710 +11.9% |
| 2008 | -- | $408,952 +13.5% |
| 2007 | -- | $360,196 +15.7% |
| 2006 | -- | $311,440 +17.3% |
| 2005 | -- | $265,430 +21% |
| 2004 | -- | $219,420 +26.5% |
| 2003 | -- | $173,410 +2.7% |
| 2002 | -- | $168,836 +2.8% |
| 2001 | -- | $164,263 |
Find assessor info on the county website
Monthly payment
Est. payment
Payment breakdown
Explore the cost of this home by adjusting the details. Changes won't be saved.Climate risks
Neighborhood: 21012
Nearby schools
Schools provided by the listing agent
- Elementary: Broadneck
- Middle: Magothy River
- High: Broadneck
- District: Anne Arundel County Public Schools
Source: Bright MLS. This data may not be complete. We recommend contacting the local school district to confirm school assignments for this home.
Similar homes
- $589,9006 bd2 ba1.9k sqft876 Windsong Dr, Arnold, MD 21012For Sale
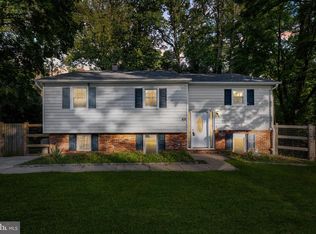
 MLS ID #MDAA2156590, Pedro Sousa-Paz, Coldwell Banker Realty. Bright MLS
 - $650,0003 bd2 ba1.7k sqft777 Harmony Ave, Arnold, MD 21012For Sale
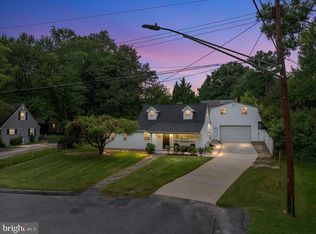 MLS ID #MDAA2155308, Bobbi Farquhar, Engel & Volkers Annapolis. Bright MLS
 - $799,0004 bd3 ba2.4k sqft448 River Rd, Arnold, MD 21012For Sale
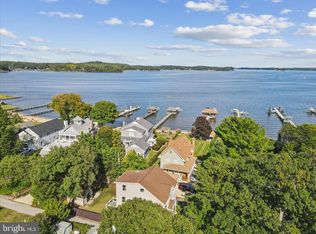 MLS ID #MDAA2157842, Joshua Mast, HomeSource Pro Real Estate. Bright MLS
 - $650,0004 bd3 ba2k sqft852 Meadow Heights Ln, Arnold, MD 21012For Sale
 MLS ID #MDAA2157110, Sarah Garza, Compass. Bright MLS
 - $635,0003 bd3 ba1.6k sqft205 Woodloch Ln, Severna Park, MD 21146For SaleMLS ID #MDAA2158206, John Logan, Real Broker, LLC - Annapolis. Bright MLS
- $545,9994 bd2 ba1.4k sqft1350 Ritchie Hwy, Arnold, MD 21012For SaleMLS ID #MDAA2150786, Christina Palmer, Keller Williams Flagship. Bright MLS
- $735,0005 bd3 ba2.2k sqft1452 Grandview Rd, Arnold, MD 21012For SaleMLS ID #MDAA2155788, Sonia Singh, Samson Properties. Bright MLS
- $550,0005 bd2 ba2.3k sqft1230 Hilltop Dr, Annapolis, MD 21409For SaleMLS ID #MDAA2158270, Chris Fuller, Long & Foster Real Estate, Inc.. Bright MLS
- $525,0004 bd2 ba1.7k sqft911 Blue Ridge Dr, Annapolis, MD 21409For SaleMLS ID #MDAA2157944, Joshua Mast, HomeSource Pro Real Estate. Bright MLS
- $629,9003 bd2 ba1.9k sqft281 Yale Ct, Arnold, MD 21012For SaleMLS ID #MDAA2152000, Christopher May, May Realty. Bright MLS
- $600,0004 bd3 ba1.8k sqft1256 Crowell Ct, Arnold, MD 21012For SaleMLS ID #MDAA2148590, Linda Padgett, CENTURY 21 New Millennium. Bright MLS
- $880,0003 bd4 ba2.4k sqft1212 Whetstone Dr, Arnold, MD 21012For SaleMLS ID #MDAA2157788, Sergey Taksis, Long & Foster Real Estate, Inc.. Bright MLS
- $540,0004 bd2 ba1.3k sqft130 Brent Rd, Arnold, MD 21012For SaleMLS ID #MDAA2144330, Deb Laite, Blackwell Real Estate, LLC. Bright MLS
- $599,0004 bd2 ba1.7k sqft626 Edwards Rd, Annapolis, MD 21409For SaleMLS ID #MDAA2157270, Carol Snyder, Monument Sotheby's International Realty. Bright MLS
- $550,0004 bd3 ba1.8k sqft785 Rolling View Dr, Annapolis, MD 21409For SaleMLS ID #MDAA2153914, Amie Hohn, Douglas Realty, LLC. Bright MLS
- $530,0005 bd3 ba1.5k sqft303 Ternwing Dr, Arnold, MD 21012For SaleMLS ID #MDAA2148814, Patrice Marierose, Keller Williams Flagship. Bright MLS
- $699,0004 bd2 ba2.1k sqft601 Riverside Dr, Pasadena, MD 21122For SaleMLS ID #MDAA2154630, David Yungmann, The KW Collective. Bright MLS
- $425,0003 bd1 ba1.1k sqft26 Luke Dr, Pasadena, MD 21122For SaleMLS ID #MDAA2158170, Ryan Westerlund, Samson Properties. Bright MLS
- $549,0004 bd4 ba2k sqft218 Wintergull Ln, Annapolis, MD 21409For SaleMLS ID #MDAA2156388, Jennifer Yeatts, Berkshire Hathaway HomeServices PenFed Realty. Bright MLS
- $480,0003 bd1 ba1.6k sqft619 Sutton Dr, Pasadena, MD 21122For SaleMLS ID #MDAA2155852, Alicia Guinn, RE/MAX Executive. Bright MLS
