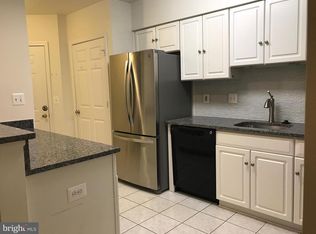
Welcome to this thoughtfully upgraded Pisa Torre model by Ryan Homes, built in 2017 and located at 3063 Sunny Ridge Drive within the premier 55 section of The Highlands within the Two Rivers community. Situated on a premium lot that faces and backs to open space, this home stands out with its exceptional structural footprint and high-end finishes. The main level showcases a bright, open-concept layout accented by Dundee oak natural hardwood floors, 2-panel doors, and an elegant gas fireplace featuring a mantle, slate hearth, and surround. The heart of the home is the expanded kitchen, boasting a 4-foot extension to include a gourmet island, butlers pantry area, steel gray granite countertops, stone backsplash, and Scottsdale maple cabinetry in a cognac finish. You will appreciate the under-cabinet lighting, roll-out drawers, lazy susan, stainless steel GE appliance package, and gas stove. This space flows effortlessly into a dining area featuring its own 4-foot extension, packed with additional windows that flood the home with natural light and a door leading to a Trex deck. A flexible study with glass-pane French doors provides the perfect home office. The primary bedroom suite offers a peaceful retreat with a 4-foot sitting room extension, framed for two additional windows, tray ceilings, and brand-new carpet. The lower level drastically increases your living and storage options, featuring a 4-foot structural extension beneath the dining area with an egress window, an additional 4-foot extension for storage under the primary sitting area, a full third bathroom, and a poured perimeter basement. Practical upgrades abound, including a 2-foot extension on the 2-car garage complete with an epoxy-finished floor and a built-in workbench. The home is fully equipped with an on-demand tankless water heater, an electric alarm system, a fire suppression system, lawn and flower bed irrigation, and Verizon Fios connectivity. A Maytag Bravos XL washer and dryer set completes the utility package. Enjoy a vibrant lifestyle with full access to Two Rivers' resort-style community amenities, all while positioned near Fort Meade, NSA, and major commuter routes.
New construction
$699,000
3063 Sunny Rdg, Odenton, MD 21113
2beds
1,712sqft
Single Family Residence
Built in 2017
6,969 Square Feet Lot
$-- Zestimate®
$408/sqft
$272/mo HOA
What's special
Gourmet islandHigh-end finishesFull third bathroomGas stoveLazy susanButlers pantry areaStone backsplash
- 2 days
- 127
- 6
Zillow last checked:
Listing updated:
Listed by:
Jennifer Klarman,
Long & Foster Real Estate, Inc. 410-260-2800
Source: Long & Foster Broker Feed,MLS#: MDAA2158954
Facts & features
Interior
Bedrooms & bathrooms
- Bedrooms: 2
- Bathrooms: 3
- Full bathrooms: 3
Heating
- Forced Air, Programmable Thermostat
Cooling
- Central A/C, Programmable Thermostat, Ceiling Fan(s)
Appliances
- Included: Dishwasher, Disposal, Microwave, Refrigerator, Stove, Stainless Steel Appliances, Washer, Dryer, Built-In Microwave, Freezer, Icemaker, Water Heater - Tankless
Features
- Combination Kitchen/Dining, Wood Floors, Floor Plan - Open, Attic, Bathroom -
- Flooring: Carpet, CeramicTile, Hardwood
- Basement: Connecting Stairway,SumpPump,Unfinished,Full
- Number of fireplaces: 1
Interior area
- Total structure area: 1,712
- Total interior livable area: 1,712 sqft
Property
Parking
- Parking features: Driveway, Attached Garage, Garage Door Opener, Additional Storage Area, Garage - Front Entry, Inside Access, Ov
- Has garage: Yes
- Has uncovered spaces: Yes
Features
- Levels: Two
- Stories: 2
- Exterior features: Sidewalks, Street Lights
Lot
- Size: 6,969 Square Feet
- Features: Landscaping, Backs - Open Common Area, Adjoins - Open Space
Construction
Type & style
- Home type: SingleFamily
- Architectural style: Craftsman
- Property subtype: Single Family Residence
Materials
- Shingle Siding, Stone, Vinyl Siding
- Roof: Shingle
Condition
- New construction: Yes
- Year built: 2017
Utilities & green energy
- Sewer: Public Sewer
- Water: Public
Community & HOA
Community
- Subdivision: Two Rivers
HOA
- Has HOA: Yes
- HOA fee: $272 monthly
Location
- Region: Odenton
Financial & listing details
- Price per square foot: $408/sqft
- Annual tax amount: $6,408
- Date on market: 10/10/2026
- Ownership: Fee Simple
Estimated market value
Not available
Estimated sales range
Not available
Not available
Price history
| Date | Event | Price |
|---|---|---|
| 10/10/2026 | Listed for sale | $699,000$408/sqft |
Source:  Long & Foster Broker Feed #MDAA2158954 Report a problem Long & Foster Broker Feed #MDAA2158954 Report a problem | ||
Public tax history
Tax history is unavailable.
Monthly payment
Est. payment
Payment breakdown
Explore the cost of this home by adjusting the details. Changes won't be saved.Climate risks
Neighborhood: 21113
Nearby schools
Schools provided by the listing agent
- District: Anne Arundel County Public Schools
Source: Long & Foster Broker Feed. This data may not be complete. We recommend contacting the local school district to confirm school assignments for this home.
Similar homes
- $699,0002 bd3 ba1.7k sqft3063 Sunny Ridge Dr, Odenton, MD 21113New Construction
 MLS ID #MDAA2158954, Jenn Klarman, Long & Foster Real Estate, Inc.. Bright MLS
 - $745,0004 bd4 ba2k sqft2303 Blue Plum Ct, Odenton, MD 21113For Sale
 MLS ID #MDAA2157858, Jen Gruber, RE/MAX Leading Edge. Bright MLS
 - $750,0004 bd3 ba1.8k sqft2306 Mourning Dove Dr, Odenton, MD 21113For Sale
 MLS ID #MDAA2158628, Bob Lucido, Keller Williams Lucido Agency. Bright MLS
 - $699,9004 bd4 ba2.4k sqft2306 Chapel Hill Blvd, Odenton, MD 21113For Sale
 MLS ID #MDAA2157714, Allen Stanton, RE/MAX Executive. Bright MLS
 - $679,9002 bd2 ba1.5k sqft3115 Sunny Ridge Dr, Odenton, MD 21113For SaleMLS ID #MDAA2156948, Rene Geist, Curtis Real Estate Company. Bright MLS
- $575,0003 bd4 ba2.2k sqft855 Thicket Ct, Odenton, MD 21113For SaleMLS ID #MDAA2157520, Christine Leonard, Redfin Corp. Bright MLS
- $749,9003 bd3 ba2.4k sqft3129 Meander Bnd, Odenton, MD 21113For SaleMLS ID #MDAA2154432, Brittany Olsen, Keller Williams Flagship. Bright MLS
- $369,9002 bd2 ba1.3k sqft2495 Amber Orchard Ct E Unit 301, Odenton, MD 21113For SaleMLS ID #MDAA2158776, Robel Meskel, Samson Properties. Bright MLS
- $499,9003 bd4 ba2.2k sqft2524 Piney Pass Way, Odenton, MD 21113For SaleMLS ID #MDAA2158460, Steven Murphy, Berkshire Hathaway HomeServices PenFed Realty. Bright MLS
- $489,9004 bd2 ba1.6k sqft2483 Wintergreen Way, Gambrills, MD 21054For SaleMLS ID #MDAA2158642, Christin Long, Douglas Realty, LLC. Bright MLS
- $575,0004 bd4 ba2k sqft7662 Porcelain Tile Ct, Odenton, MD 21113For SaleMLS ID #MDAA2155320, Bryan Gamble, Gamble Realty, Inc. Bright MLS
- $685,0003 bd5 ba2.5k sqft1078 Red Clover Rd, Gambrills, MD 21054For SaleMLS ID #MDAA2158190, Nino Delossantos, Real Broker, LLC. Bright MLS
- $475,0004 bd3 ba1.9k sqft2251 Misthaven Ln, Gambrills, MD 21054For SaleMLS ID #MDAA2158044, Christine Basham, Northrop Realty. Bright MLS
- $350,0002 bd2 ba1.4k sqft2412 Chestnut Terrace Ct Unit 302, Odenton, MD 21113For SaleMLS ID #MDAA2157896, Scott Smolen, RE/MAX Leading Edge. Bright MLS
- $475,0003 bd2 ba1.6k sqft800 Estuary Dr, Odenton, MD 21113For SaleMLS ID #MDAA2157856, Joyce Wehrle, RE/MAX Allegiance. Bright MLS
- $519,9003 bd3 ba1.8k sqft714 Emerald Way #2, Odenton, MD 21113For SaleMLS ID #MDAA2157426, Christin Long, Douglas Realty, LLC. Bright MLS
- $475,0004 bd3 ba1.5k sqft1368 Galloway Rd, Odenton, MD 21113For SaleMLS ID #MDAA2141240, Alex Burrell-Hodges, Cottage Street Realty LLC. Bright MLS
- $675,0003 bd4 ba1.8k sqft2089 Lower Ct, Crofton, MD 21114For SaleMLS ID #MDAA2154744, Amy Stusek, Coldwell Banker Realty. Bright MLS
- $439,9993 bd3 ba1.7k sqft2713 Piscataway Run Dr, Odenton, MD 21113For SaleMLS ID #MDAA2156670, Katie Kim, Samson Properties. Bright MLS
- $499,9994 bd3 ba2.2k sqft1860 Scaffold Way, Odenton, MD 21113For SaleMLS ID #MDAA2156640, Akinola Olagbaju, ExecuHome Realty. Bright MLS
