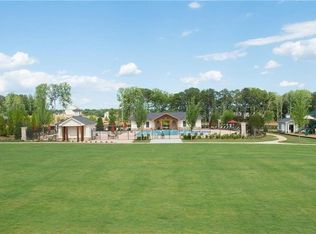
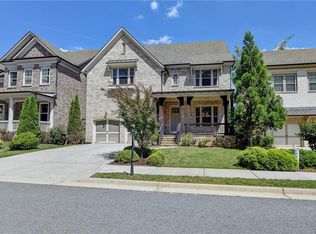
Welcome to this beautifully maintained and thoughtfully updated 7-BEDROOM, 5-BATH HOME in the highly sought-after BELLMOORE PARK community in the heart of JOHNS CREEK. Located in the desirable NORTHVIEW HIGH SCHOOL DISTRICT, Bellmoore Park offers an exceptional lifestyle with a 24-HOUR STAFFED GATED ENTRANCE, SWIMMING POOL, TENNIS COURTS, CLUBHOUSE, PLAYGROUND, AND HOA-INCLUDED LAWN MAINTENANCE. Enjoy a prime location WITHIN WALKING DISTANCE TO THE MEDLEY, with shopping, dining, parks, and everyday conveniences nearby. Step inside to soaring ceilings, abundant natural light, HARDWOOD FLOORS THROUGHOUT – NO CARPET, designer molding, and updated lighting. The open-concept MAIN LEVEL features a spacious GUEST BEDROOM/OFFICE WITH A FULL BATH, an inviting family room with custom built-ins and a fireplace, and a gourmet kitchen featuring a large center island, granite countertops, stainless steel appliances, and ceiling-height custom cabinetry. The spacious primary suite is a true retreat, featuring a spa-like bath with HIS-AND-HERS VANITIES and a beautifully designed CUSTOM WALK-IN CLOSET WITH THOUGHTFULLY PLANNED BUILT-IN STORAGE. The FULLY FINISHED THIRD LEVEL adds exceptional living space, perfect for a media room, home office, recreation area, or private guest retreat. Outside, enjoy a professionally landscaped private backyard with an EXPANSIVE FLAGSTONE PATIO AND COVERED OUTDOOR LIVING AREA, perfect for relaxing or entertaining. EXCEPTIONAL SPACE, THOUGHTFUL UPGRADES, NORTHVIEW HIGH SCHOOL DISTRICT, AND THE DISTINCTIVE BELLMOORE PARK LIFESTYLE—all in one of JOHNS CREEK’S MOST SOUGHT-AFTER LOCATIONS.
Coming soon 10/07
$1,299,000
6585 Creekview Cir, Johns Creek, GA 30097
7beds
4,610sqft
Single Family Residence, Residential
Built in 2019
10,628 Square Feet Lot
$1,202,200 Zestimate®
$282/sqft
$355/mo HOA
What's special
- 1 day
- 180
- 13
Zillow last checked:
Listing updated:
Listed by:
AREUM LEE,
Wealthpoint Realty, LLC. 404-409-9777
Source: FMLS GA,MLS#: 7848927
Facts & features
Interior
Bedrooms & bathrooms
- Bedrooms: 7
- Bathrooms: 5
- Full bathrooms: 5
- Main level bathrooms: 1
- Main level bedrooms: 1
Rooms
- Room types: Other
Primary bedroom
- Features: Oversized Master, Other
- Level: Oversized Master, Other
Bedroom
- Features: Oversized Master, Other
Primary bathroom
- Features: Double Vanity, Separate His/Hers, Separate Tub/Shower, Soaking Tub
Dining room
- Features: Open Concept, Other
Kitchen
- Features: Cabinets White, Kitchen Island, Pantry Walk-In, Stone Counters, View to Family Room
Heating
- Forced Air, Natural Gas, Zoned
Cooling
- Ceiling Fan(s), Central Air, Electric, Zoned
Appliances
- Included: Dishwasher, Disposal, Double Oven, Gas Oven, Gas Range, Gas Water Heater, Microwave
- Laundry: Laundry Room, Sink, Upper Level
Features
- Bookcases, Coffered Ceiling(s), Crown Molding, Double Vanity, Entrance Foyer, High Ceilings 9 ft Upper, High Ceilings 10 ft Main, High Speed Internet, His and Hers Closets, Recessed Lighting, Walk-In Closet(s), Other
- Flooring: Hardwood, Laminate
- Windows: Double Pane Windows, Insulated Windows
- Basement: None
- Number of fireplaces: 1
- Fireplace features: Family Room, Gas Starter, Great Room
- Common walls with other units/homes: No Common Walls
Interior area
- Total structure area: 4,610
- Total interior livable area: 4,610 sqft
Property
Parking
- Total spaces: 2
- Parking features: Attached, Garage, Garage Door Opener, Garage Faces Front
- Attached garage spaces: 2
Accessibility
- Accessibility features: None
Features
- Levels: Three Or More
- Patio & porch: Covered, Patio
- Exterior features: Private Yard, No Dock
- Pool features: None
- Spa features: None
- Fencing: Back Yard,Wrought Iron
- Has view: Yes
- View description: Other
- Waterfront features: None
- Body of water: None
Lot
- Size: 10,628 Square Feet
- Features: Back Yard, Corner Lot, Landscaped, Private
Details
- Additional structures: None
- Parcel number: 11 108003852827
- Other equipment: None
- Horse amenities: None
Construction
Type & style
- Home type: SingleFamily
- Architectural style: Modern,Traditional
- Property subtype: Single Family Residence, Residential
Materials
- Brick Front
- Foundation: Slab
- Roof: Other
Condition
- Resale
- New construction: No
- Year built: 2019
Utilities & green energy
- Electric: 110 Volts
- Sewer: Public Sewer
- Water: Public
- Utilities for property: Cable Available, Electricity Available, Natural Gas Available, Phone Available, Sewer Available, Underground Utilities, Water Available
Green energy
- Energy efficient items: Insulation, Thermostat, Windows
- Energy generation: None
Community & HOA
Community
- Features: Clubhouse, Gated, Homeowners Assoc, Near Schools, Near Shopping, Playground, Pool, Tennis Court(s)
- Security: Carbon Monoxide Detector(s), Secured Garage/Parking, Security System Owned, Smoke Detector(s)
- Subdivision: Bellmoore Park
HOA
- Has HOA: Yes
- HOA fee: $355 monthly
Location
- Region: Johns Creek
Financial & listing details
- Price per square foot: $282/sqft
- Tax assessed value: $1,175,800
- Annual tax amount: $8,245
- Date on market: 10/5/2026
- Electric utility on property: Yes
- Road surface type: Concrete, Paved
Estimated market value
$1,202,200
$1.08M - $1.33M
$5,061/mo
Price history
| Date | Event | Price |
|---|---|---|
| 6/18/2025 | Sold | $1,250,000$271/sqft |
Source:  GAMLS #10493627 Report a problem GAMLS #10493627 Report a problem | ||
| 5/14/2025 | Pending sale | $1,250,000$271/sqft |
Source:  FMLS GA #7551944 Report a problem FMLS GA #7551944 Report a problem | ||
| 4/3/2025 | Listed for sale | $1,250,000+89%$271/sqft |
Source: FMLS GA #7551944 Report a problem | ||
| 9/12/2019 | Sold | $661,502$143/sqft |
Source: Public Record Report a problem | ||
Public tax history
| Year | Property taxes | Tax assessment |
|---|---|---|
| 2025 | $8,245 +2.7% | $470,320 +11.1% |
| 2024 | $8,030 +10.7% | $423,400 +15.4% |
| 2023 | $7,253 -5.4% | $367,000 +37.6% |
| 2022 | $7,664 +0.5% | $266,640 +3% |
| 2021 | $7,623 +7.7% | $258,880 +3.2% |
| 2020 | $7,078 | $250,760 +574.8% |
| 2019 | -- | $37,160 |
Find assessor info on the county website
Monthly payment
Est. payment
Payment breakdown
Explore the cost of this home by adjusting the details. Changes won't be saved.Climate risks
Neighborhood: 30097
Nearby schools
Schools provided by the listing agent
- Elementary: Wilson Creek
- Middle: River Trail
- High: Northview
Source: FMLS GA. This data may not be complete. We recommend contacting the local school district to confirm school assignments for this home.


Similar homes
- $--5 bd3 ba3k sqft340 Willow Crescent Way, Johns Creek, GA 30022Auction
 Auction.com 2
 - $1,359,9996 bd5 ba5.8k sqft11055 Callaway Dr, Johns Creek, GA 30097For Sale
 MLS ID #7768221, Satya Gadde, Dream Realty Group, LLC.. FMLS GA
 - $1,492,9005 bd5 ba4.1k sqft3070 Labrouste Cv, Johns Creek, GA 30097New Construction
 MLS ID #7802615, MICHELLE VALENTINO, The Providence Group Realty, LLC.. FMLS GA
 - $968,0005 bd4 ba3.3k sqft12095 Cameron Dr, Johns Creek, GA 30097For Sale
 MLS ID #7709273, Summer Guan, Atlanta Realty Global, LLC.. FMLS GA
 - $1,170,0005 bd5 ba3.9k sqft140 Wards Crossing Way, Johns Creek, GA 30022For SaleMLS ID #7839265, Paul Bae, OneDoor Inc.. FMLS GA
- $1,300,0004 bd4 ba4.2k sqft15850 Burdette Ct, Milton, GA 30004For SaleMLS ID #7834737, Bonnie Smith, Atlanta Fine Homes Sotheby's International. FMLS GA
- $1,089,0006 bd5 ba6.4k sqft4390 Laurel Grove Trce, Suwanee, GA 30024For SaleMLS ID #7836019, Ikchae Kimberly Ko, Focus Realty Investment. FMLS GA
- $1,500,0006 bd6 ba6.7k sqft1043 Meadow Club Ct, Suwanee, GA 30024Active
 MLS ID #10827650, Amy Agee, Century 21 Results. GAMLS
 - $899,0005 bd4 ba4.4k sqft4335 Sanibel Cv, Cumming, GA 30040ActiveMLS ID #10866797, Mooney Group, Inc., The Rezerve. GAMLS
- $715,0006 bd4 ba4.9k sqft1735 Riverglen Dr, Suwanee, GA 30024ActiveMLS ID #10855637, Seok Hong, Keller Williams Realty Atl. Partners. GAMLS
- $979,0005 bd5 ba4.4k sqft321 Bournemouth Dr, Suwanee, GA 30024ActiveMLS ID #10854455, Christina Parker, Trelora Realty, Inc.. GAMLS
- $950,0005 bd5 ba3.8k sqft720 Brafferton Way, Johns Creek, GA 30005For SaleMLS ID #7812574, KAREN REYNOLDS, Atlanta Fine Homes Sotheby's International. FMLS GA
- $1,239,0006 bd6 ba6.7k sqft2241 Hunters Green Dr, Lawrenceville, GA 30043ActiveMLS ID #10795984, Kareena Jiwani, Virtual Properties Realty.com. GAMLS
- $1,275,0005 bd5 ba5.6k sqft995 Freehome Rd, Canton, GA 30115ActiveMLS ID #10731754, Ruby Brancato, Keller Williams Community Partners. GAMLS
- $725,0005 bd4 ba3.6k sqft2035 Manor Vw, Cumming, GA 30041For SaleMLS ID #7847406, DAVID KAUFMAN, Atlanta Fine Homes Sotheby's International. FMLS GA
- $1,100,0005 bd5 ba4.7k sqft925 Settles Creek Way, Suwanee, GA 30024For SaleMLS ID #7784016, minhee son, Heritage GA. Realty. FMLS GA
- $1,169,0005 bd4 ba3.8k sqft206 Maggies Rd, Canton, GA 30115ActiveMLS ID #10840001, Katherine Frazier, BHHS Georgia Properties. GAMLS
- $1,239,9005 bd6 ba3.8k sqft2275 Dr Bramblett Rd, Cumming, GA 30028ActiveMLS ID #10849144, Kerri Mathis, Anchor Real Estate Advisors. GAMLS
- $1,065,0007 bd5 ba4.7k sqft5305 Harris Springs Dr, Cumming, GA 30040For SaleMLS ID #7813928, AMY MCDANIEL, Drake Realty of GA, Inc.. FMLS GA
- $850,0005 bd4 ba3.6k sqft1730 Bucks Club Dr, Alpharetta, GA 30005For SaleMLS ID #7809592, Ashley Baldner, Keller Williams Realty Atlanta Partners. FMLS GA
