Welcome to 536 Wolf Park Lane, where impressive curb appeal, generous living space, and a thoughtfully designed floor plan come together beautifully. From the manicured, level lot and classic brick-front exterior to the inviting covered front porch, this home makes a great first impression. Step inside to an open and spacious layout featuring a flexible formal dining/living space with coffered ceiling and detailed trim, perfect for entertaining or a home office. The heart of the home is the open-concept designer kitchen, breakfast area, and family room, complete with a large center island, granite countertops, tile backsplash, 42-inch cabinetry, double wall ovens, stainless steel appliances, and a cozy fireplace. A major bonus is the large secondary bedroom and full bath on the main level, ideal for guests, extended family, or a private office suite. Upstairs, retreat to the oversized owner's suite featuring a separate sitting area, tray ceiling, two walk-in closets, and a spa-inspired bath with dual vanities, soaking tub, separate oversized shower, and plenty of room to unwind. Three additional spacious bedrooms, another full bath with dual sinks, and a convenient upstairs laundry provide plenty of space and functionality. Outside, enjoy a large, level, privacy-fenced backyard with rear patio and attractive night lighting-an ideal setting for entertaining, pets, recreation, or relaxing after a long day. The home also includes a refrigerator, washer, and dryer, making move-in even easier. Located in a desirable South Fulton clubhouse community near Enon Road, this spacious 5-bedroom, 3-bath home with a 2-car garage offers all the bells and whistles buyers are looking for. Spacious, well-appointed, and priced to move-this is one you'll want to see!
Active
$454,000
536 Wolf Pack Ln, Atlanta, GA 30349
5beds
2,885sqft
Single Family Residence
Built in 2018
9,147 Square Feet Lot
$450,300 Zestimate®
$157/sqft
$69/mo HOA
What's special
- 5 days |
- 19 |
- 3 |
Zillow last checked:
Listing updated:
Listed by:
Gregory Rayford 678-698-2656,
eXp Realty
Source: GAMLS,MLS#: 10824384
Facts & features
Interior
Bedrooms & bathrooms
- Bedrooms: 5
- Bathrooms: 3
- Full bathrooms: 3
- Main level bathrooms: 1
- Main level bedrooms: 1
Rooms
- Room types: Office
Dining room
- Features: Seats 12+
Kitchen
- Features: Solid Surface Counters, Pantry, Kitchen Island, Breakfast Room
Heating
- Forced Air
Cooling
- Central Air
Appliances
- Included: Dishwasher, Disposal, Double Oven, Microwave, Refrigerator, Washer
- Laundry: Upper Level
Features
- Double Vanity, Walk-In Closet(s)
- Flooring: Carpet
- Basement: None
- Number of fireplaces: 1
- Fireplace features: Family Room, Factory Built, Gas Starter
- Common walls with other units/homes: No Common Walls
Interior area
- Total structure area: 2,885
- Total interior livable area: 2,885 sqft
- Finished area above ground: 2,885
- Finished area below ground: 0
Property
Parking
- Total spaces: 2
- Parking features: Garage
- Has garage: Yes
Features
- Levels: Two
- Stories: 2
- Patio & porch: Patio
- Exterior features: Water Feature
- Fencing: Privacy,Wood
- Has view: Yes
- View description: City
- Waterfront features: Private
Lot
- Size: 9,147 Square Feet
- Features: Open Lot, Level
Details
- Additional structures: Other
- Parcel number: 14F0123 LL0982
- Special conditions: As Is,No Disclosure
Construction
Type & style
- Home type: SingleFamily
- Architectural style: Colonial
- Property subtype: Single Family Residence
Materials
- Wood Siding
- Foundation: Slab
- Roof: Composition
Condition
- Resale
- New construction: No
- Year built: 2018
Utilities & green energy
- Sewer: Public Sewer
- Water: Public
- Utilities for property: Cable Available, Electricity Available, Natural Gas Available, Phone Available, Underground Utilities, Water Available
Community & HOA
Community
- Features: Clubhouse
- Security: Carbon Monoxide Detector(s), Smoke Detector(s)
- Subdivision: WOLF
HOA
- Has HOA: Yes
- Services included: Maintenance Grounds
- HOA fee: $825 annually
Location
- Region: Atlanta
Financial & listing details
- Price per square foot: $157/sqft
- Tax assessed value: $418,600
- Annual tax amount: $6,449
- Date on market: 8/10/2026
- Cumulative days on market: 5 days
- Listing agreement: Exclusive Right To Sell
- Listing terms: Cash,FHA,VA Loan,Conventional
- Electric utility on property: Yes
Estimated market value
$450,300
$428,000 - $473,000
$2,948/mo
Price history
| Date | Event | Price |
|---|---|---|
| 8/12/2026 | Listed for sale | $454,000+7.4%$157/sqft |
Source:  GAMLS #10824384 Report a problem GAMLS #10824384 Report a problem | ||
| 3/7/2025 | Listing removed | $2,759$1/sqft |
Source: Zillow Rentals Report a problem | ||
| 2/28/2025 | Price change | $2,759-3.8%$1/sqft |
Source: Zillow Rentals Report a problem | ||
| 2/26/2025 | Price change | $2,869-4%$1/sqft |
Source: Zillow Rentals Report a problem | ||
| 2/19/2025 | Price change | $2,989-2.3%$1/sqft |
Source: Zillow Rentals Report a problem | ||
| 1/29/2025 | Price change | $3,0590%$1/sqft |
Source: Zillow Rentals Report a problem | ||
| 1/28/2025 | Listed for rent | $3,060$1/sqft |
Source: Zillow Rentals Report a problem | ||
| 12/16/2022 | Sold | $422,800-5.8%$147/sqft |
Source:  FMLS GA #7130733 Report a problem FMLS GA #7130733 Report a problem | ||
| 11/10/2022 | Pending sale | $448,684$156/sqft |
Source: GAMLS #10101601 Report a problem | ||
| 10/19/2022 | Listed for sale | $448,684+45.7%$156/sqft |
Source: GAMLS #10101601 Report a problem | ||
| 6/12/2020 | Sold | $308,000+2.7%$107/sqft |
Source:  GAMLS #8777356 Report a problem GAMLS #8777356 Report a problem | ||
| 5/20/2020 | Pending sale | $300,000$104/sqft |
Source: Simple Showing Inc #8777356 Report a problem | ||
| 4/29/2020 | Listed for sale | $300,000+5.3%$104/sqft |
Source: Simple Showing Inc #8777356 Report a problem | ||
| 5/28/2019 | Sold | $284,990$99/sqft |
Source: GAMLS #8436311 Report a problem | ||
Public tax history
| Year | Property taxes | Tax assessment |
|---|---|---|
| 2025 | $6,449 0% | $167,440 |
| 2024 | $6,450 -0.2% | $167,440 |
| 2023 | $6,461 +64.8% | $167,440 +12.1% |
| 2022 | $3,921 +1.6% | $149,400 +28.1% |
| 2021 | $3,860 +20% | $116,600 +2.3% |
| 2020 | $3,217 | $113,960 +9.7% |
| 2019 | -- | $103,880 |
Find assessor info on the county website
Monthly payment
Est. payment
Payment breakdown
Explore the cost of this home by adjusting the details. Changes won't be saved.Climate risks
Neighborhood: 30349
Nearby schools
GreatSchools rating
- 5/10Stonewall Tell Elementary SchoolGrades: PK-5Distance: 0.8 mi
- 6/10Sandtown Middle SchoolGrades: 6-8Distance: 2.7 mi
- 5/10Westlake High SchoolGrades: 9-12Distance: 1.8 mi
Schools provided by the listing agent
- Elementary: Stonewall Tell
- Middle: Sandtown
- High: Westlake
Source: GAMLS. This data may not be complete. We recommend contacting the local school district to confirm school assignments for this home.
- $410,7005 bd3 ba2.8k sqft536 Wolf Pack Ln #0, Atlanta, GA 30349Off Market

- $404,7003 bd2 ba2.5k sqft546 Wolf Pack Ln, Atlanta, GA 30349Off Market
- $496,7005 bd4 ba4.2k sqft503 Wolf Pack Ln., Atlanta, GA 30349Off Market
- $407,7004 bd3 ba2.5k sqft526 Wolf Pack Ln, Atlanta, GA 30349Off Market
- $405,9005 bd3 ba2.8k sqft5970 Wolf Pack Ln, Atlanta, GA 30349Off Market
- $410,6003 bd2 ba2.2k sqft703 Red Wolf Run, Atlanta, GA 30349Off Market
- $400,0004 bd4 ba2.8k sqft533 Wolf Pack Ln S, Atlanta, GA 30349Sold
- $445,5004 bd3 ba3.5k sqft700 Red Wolf Run, Atlanta, GA 30349Off Market
A local agent can set up tours, give advice and negotiate with sellers.
Similar homes
- $439,0004 bd3 ba2.6k sqft5689 Sunlily Dr, Atlanta, GA 30349Active
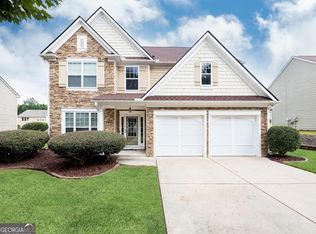
 MLS ID #10825814, Brenda Westbrook, Suburban Investors, Inc.. GAMLS
 - $--4 bd4 ba3.4k sqft5742 Jamerson Dr, College Park, GA 30349Auction
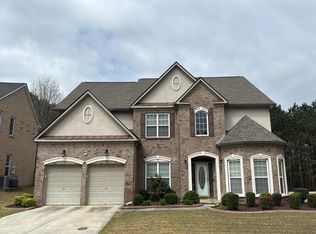 Auction.com 2
 - $450,0004 bd4 ba2.9k sqft3482 Walnut Rdg, Atlanta, GA 30349Active
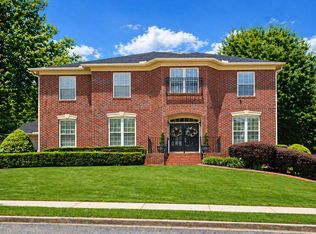 MLS ID #10754157, Avion Abreu, Compass. GAMLS
 - $499,9005 bd4 ba3.2k sqft122 Wolf Tail Ct SW, Atlanta, GA 30349Active
 MLS ID #10803858, Amanda Fard, Keller Williams Realty Cityside. GAMLS
 - $513,5355 bd3 ba3.6k sqft3109 Hallsley Dr S, Fulton, GA 30349ActiveGAMLS
- $339,5004 bd3 ba2.6k sqft5408 Bighorn Pass SW, Atlanta, GA 30349For Sale
 MLS ID #7819886, Eric Jackson, 24 Hour Atlanta Realty, LLC.. FMLS GA
 - $454,7104 bd3 ba2.5k sqft5667 Rosehall Pl S, Atlanta, GA 30349ActiveGAMLS
- $464,0005 bd3 ba2.7k sqft110 Newry Dr, Atlanta, GA 30349ActiveMLS ID #10807992, Renee Collier, BHGRE Metro Brokers. GAMLS
- $430,0004 bd3 ba2.8k sqft3123 Wolf Club Dr SW, Atlanta, GA 30349ActiveMLS ID #10657900, Kiffany Garner, Coldwell Banker Realty. GAMLS
- $471,9404 bd3 ba2.7k sqft5671 Rosehall Pl S, Atlanta, GA 30349ActiveGAMLS
- $415,5556 bd5 ba3.6k sqft4299 Stonewall Tell Rd, Atlanta, GA 30349ActiveMLS ID #10821140, Steven T Koleno, Beycome Brokerage Realty LLC. GAMLS
- $--3 bd3 ba1.6k sqft4005 Cranwood Dr, Atlanta, GA 30349AuctionAuction.com 2
- $499,0004 bd6 ba4k sqft3985 Lynfield Ct, Atlanta, GA 30349ActiveMLS ID #10815793, Natasha Walters, HomeSmart. GAMLS
- $449,5405 bd3 ba2.6k sqft6084 Marigold Way, Atlanta, GA 30349ActiveMLS ID #10813579, Jaymie Dimbath, Pulte Realty of Georgia, Inc. GAMLS
- $492,5005 bd3 ba2.7k sqft3808 The Great Dr, Atlanta, GA 30349ActiveMLS ID #10769538, Kelley Kesterson, Pathfinder Realty. GAMLS
- $--4 bd3 ba1.9k sqft4955 Canyon Lake Dr, Atlanta, GA 30349AuctionAuction.com 2
- $469,9004 bd4 ba2.9k sqft5390 Hennessy Cir, Atlanta, GA 30349ActiveMLS ID #10764196, KJ Morton, Keller Williams Realty Atl. Partners. GAMLS
- $461,0005 bd4 ba3.4k sqft2772 Bluestone Dr SW, Atlanta, GA 30331ActiveMLS ID #10821899, Tanya Pickens, Opendoor Brokerage. GAMLS
- $482,1155 bd3 ba2.8k sqft6283 Hallsley Dr S, Fulton, GA 30349New ConstructionFMLS GA
- $450,0005 bd3 ba2.7k sqft932 Brookmere Ct, Atlanta, GA 30349ActiveMLS ID #10625947, Morris L Wyatt III, eXp Realty. GAMLS
