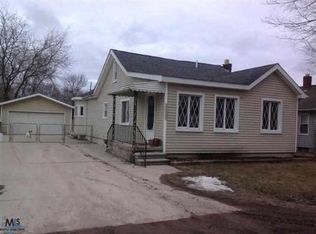
Welcome home to this charming Rochester Hills residence, nestled on a quiet dirt road and perfectly situated just minutes from downtown Auburn Hills and some of the area's most beloved attractions, including Riverside Park, Muldoon's, and the annual SummerFest festivities. Blending timeless character with thoughtful updates, this well-maintained home offers the warmth and charm of a classic property while providing the peace of mind that comes with improvements already completed. Recent updates include a new central air conditioning system (2025), furnace (2015), roof (2014), B-Dry basement waterproofing system (2014), hot water tank (2021), new entry door and sliding glass door, and fresh landscaping that enhances the home's curb appeal. A standout feature of this property is the spacious detached garage, complete with a wood-burning furnace, creating the perfect year-round workshop for hobbyists, mechanics, craftsmen, or anyone needing additional workspace. The versatile garage also offers excellent potential as an entertainment area or gathering space. Enjoy the tranquility of country-like living while remaining close to shopping, dining, parks, and community events. Whether you're relaxing at home or exploring everything the surrounding area has to offer, this property presents a rare opportunity to enjoy character, comfort, and convenience in one desirable package. See Agent Remarks for additional details.
For sale
$375,000
3067 Avalon Rd, Rochester Hills, MI 48309
4beds
3,653sqft
Single Family Residence
Built in 1945
0.28 Acres Lot
$368,000 Zestimate®
$103/sqft
$-- HOA
What's special
- 28 days
- 2,957
- 225
Likely to sell faster than
Zillow last checked:
Listing updated:
Listed by:
Jaimie Seitz 707-499-3345,
Home HeadQuarters 248-275-8944
Source: Realcomp II,MLS#: 20261066287
Facts & features
Interior
Bedrooms & bathrooms
- Bedrooms: 4
- Bathrooms: 2
- Full bathrooms: 2
Primary bedroom
- Level: Second
- Area: 210
- Dimensions: 10 X 21
Bedroom
- Level: Second
- Area: 100
- Dimensions: 10 X 10
Bedroom
- Level: Second
- Area: 156
- Dimensions: 12 X 13
Bedroom
- Level: Second
- Area: 90
- Dimensions: 10 X 9
Primary bathroom
- Level: Second
- Area: 80
- Dimensions: 8 X 10
Other
- Level: Entry
- Area: 54
- Dimensions: 6 X 9
Dining room
- Level: Entry
- Area: 209
- Dimensions: 19 X 11
Kitchen
- Level: Entry
- Area: 342
- Dimensions: 18 X 19
Laundry
- Level: Entry
- Area: 30
- Dimensions: 6 X 5
Living room
- Level: Entry
- Area: 288
- Dimensions: 18 X 16
Other
- Level: Second
- Area: 120
- Dimensions: 12 X 10
Heating
- Forced Air, Natural Gas
Features
- Basement: Unfinished
- Has fireplace: Yes
- Fireplace features: Living Room, Wood Burning
Interior area
- Total interior livable area: 3,653 sqft
- Finished area above ground: 2,381
- Finished area below ground: 1,272
Property
Parking
- Total spaces: 2
- Parking features: Two Car Garage, Detached, Electricityin Garage, Heated Garage
- Garage spaces: 2
Features
- Levels: Two
- Stories: 2
- Entry location: GroundLevelwSteps
- Patio & porch: Porch
- Exterior features: Lighting
- Pool features: None
- Fencing: Fenced
Lot
- Size: 0.28 Acres
- Dimensions: 60 x 200
Details
- Parcel number: 1531102014
- Special conditions: Short Sale No,Standard
Construction
Type & style
- Home type: SingleFamily
- Architectural style: Colonial
- Property subtype: Single Family Residence
Materials
- Vinyl Siding
- Foundation: Basement, Block
- Roof: Asphalt
Condition
- New construction: No
- Year built: 1945
Utilities & green energy
- Sewer: Public Sewer
- Water: Public
Community & HOA
Community
- Subdivision: SUPRVRS OF DODGE AUBURN PARK
HOA
- Has HOA: No
Location
- Region: Rochester Hills
Financial & listing details
- Price per square foot: $103/sqft
- Tax assessed value: $118,800
- Date on market: 8/19/2026
- Cumulative days on market: 56 days
- Listing agreement: Exclusive Right To Sell
- Listing terms: Cash,Conventional,FHA,Va Loan
Estimated market value
$368,000
$350,000 - $386,000
$3,240/mo
Price history
| Date | Event | Price |
|---|---|---|
| 8/19/2026 | Listed for sale | $375,000-1.3%$103/sqft |
Source:  Realcomp II #20261066287 Report a problem Realcomp II #20261066287 Report a problem | ||
| 8/19/2026 | Listing removed | $380,000$104/sqft |
Source: Realcomp II #20261047770 Report a problem | ||
| 7/24/2026 | Listed for sale | $380,000+105.4%$104/sqft |
Source: Realcomp II #20261047770 Report a problem | ||
| 5/27/2016 | Sold | $185,000-2.1%$51/sqft |
Source:  MiRealSource #31285692 Report a problem MiRealSource #31285692 Report a problem | ||
| 4/13/2016 | Pending sale | $189,000$52/sqft |
Source: Coldwell Banker Weir Manuel #216030165 Report a problem | ||
| 4/1/2016 | Listed for sale | $189,000+26%$52/sqft |
Source: Coldwell Banker Weir Manuel-Roch #216030165 Report a problem | ||
| 2/25/2000 | Sold | $150,000$41/sqft |
Source: Public Record Report a problem | ||
Public tax history
| Year | Property taxes | Tax assessment |
|---|---|---|
| 2025 | -- | $182,100 +14.6% |
| 2024 | -- | $158,860 |
| 2023 | -- | -- |
| 2022 | -- | -- |
| 2021 | -- | $122,350 +5.1% |
| 2020 | -- | $116,460 |
| 2019 | -- | -- |
| 2018 | -- | -- |
| 2017 | $3,205 | $93,700 +20.5% |
| 2015 | -- | $77,740 +22.6% |
| 2014 | -- | $63,420 +11.9% |
| 2011 | -- | $56,680 -29% |
| 2010 | -- | $79,860 |
| 2009 | -- | $79,860 -9.1% |
| 2003 | -- | $87,880 +8% |
| 2002 | -- | $81,370 +35.5% |
| 2001 | $2,028 +7.9% | $60,030 +3.2% |
| 2000 | $1,879 | $58,170 |
Find assessor info on the county website
Monthly payment
Est. payment
Payment breakdown
Explore the cost of this home by adjusting the details. Changes won't be saved.Climate risks
Neighborhood: 48309
Similar homes
- $439,9004 bd2 ba2.9k sqft1457 W Avon Rd, Rochester Hills, MI 48309For Sale
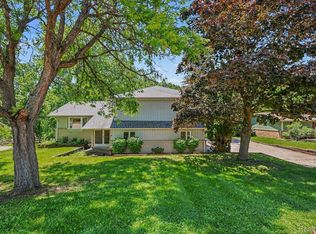
 MLS ID #20261043350, Holly A Pifer, Oakland Corners Realty LLC. Realcomp II
 - $414,9004 bd3 ba2.9k sqft6084 Deguise Ct, Rochester Hills, MI 48306For Sale
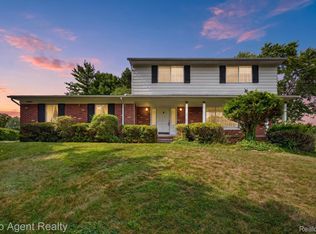 MLS ID #20261064408, Jonathan Kassab, Top Agent Realty. Realcomp II
 - $370,0005 bd3 ba2.2k sqft36521 Gloucester Dr, Clinton Township, MI 48035For Sale
 MLS ID #20261073748, Christopher L Ayers, @properties Christie's Int'l R.E. Birmingham. Realcomp II
 - $369,9004 bd3 ba3.5k sqft34398 Greentrees Rd, Sterling Heights, MI 48312For Sale
 MLS ID #20261073275, Fardan Reza, PurePath Realty Group. Realcomp II
 - $420,0003 bd2 ba2.1k sqft541 Curzon Rd, Rochester Hills, MI 48307For SaleMLS ID #20261059104, Gino Tozzi Jr, Real Estate One-Clinton Twp. Realcomp II
- $375,0004 bd5 ba3.5k sqft2769 Oakman Blvd, Detroit, MI 48238For SaleMLS ID #20261069731, Lashawn Peterson, EXP Realty Main. Realcomp II
- $350,0003 bd2 ba2.1k sqft44819 Duffield Ave, Sterling Heights, MI 48314For SaleMLS ID #20261070288, Timothy A Francisco Jr, Real Estate One-Sterling Heights. Realcomp II
- $375,0004 bd3 ba2.4k sqft25362 Lyncastle St, Farmington Hills, MI 48336For SaleMLS ID #20261069965, Jeff Glover, KW Professionals. Realcomp II
- $374,9004 bd2 ba1.8k sqft572 Atwater St, Lake Orion, MI 48362For SaleMLS ID #20261061965, Kaitlyn Redlowsk, Move Realty LLC. Realcomp II
- $450,0003 bd3 ba2.9k sqft5214 Daniels Dr, Troy, MI 48098For SaleMLS ID #20261068027, Casey A Matteson, Real Broker, LLC. Realcomp II
- $475,0004 bd4 ba4k sqft4855 Thorntree Dr, West Bloomfield, MI 48322For SaleMLS ID #20261074391, Meredith R Colburn, The Agency Hall & Hunter. Realcomp II
- $330,0003 bd2 ba2.8k sqft3516 Cero Dr, Sterling Heights, MI 48310For SaleMLS ID #20261072093, Zaya Shamoieal, DOBI Real Estate. Realcomp II
- $349,9003 bd1 ba1.9k sqft543 Atwater St, Lake Orion, MI 48362For SaleMLS ID #20261068975, Karen Ventimiglia, Real Estate One-Oxford. Realcomp II
- $359,9003 bd3 ba2.2k sqft5554 Edinborough Dr, West Bloomfield, MI 48322For SaleMLS ID #20261073123, Cory Richards, @properties Christie's Int'l R.E. Birmingham. Realcomp II
- $424,9004 bd3 ba2.4k sqft2975 Hill Dr, Troy, MI 48085For SaleMLS ID #20261057185, Charles N Tamou, Top Agent Realty. Realcomp II
- $439,9004 bd3 ba2.1k sqft6579 Balmoral Ter, Clarkston, MI 48346For SaleMLS ID #20261072014, Anthony Djon, Anthony Djon Luxury Real Estate. Realcomp II
- $380,0005 bd4 ba2.9k sqft16580 Westmoreland Rd, Detroit, MI 48219For SaleMLS ID #20261050939, Stuart Daly, DOBI Real Estate. Realcomp II
- $460,0004 bd2 ba2.4k sqft138 Aintree Rd, Rochester, MI 48306For SaleMLS ID #20261058584, Ian Olson, Keller Williams Premier. Realcomp II
- $369,9003 bd2 ba1.9k sqft6578 Greene Haven Dr, Clarkston, MI 48348For SaleMLS ID #20261065576, John Graham, John Graham Realty, LLC. Realcomp II
- $390,0003 bd2 ba2k sqft3015 Bembridge Rd, Royal Oak, MI 48073For SaleMLS ID #20261055865, Charles Lisee, @properties Christie's Int'l R.E. Royal Oak. Realcomp II
