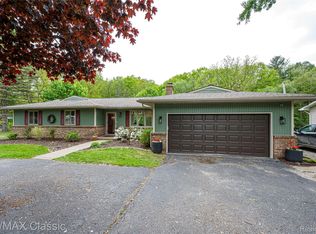
A solid spacious Rochester Hills home on a beautiful piece of property that can be transformed into something exceptional. Nestled on a picturesque .68-acre wooded lot, this spacious 2,800-square-foot multi-level home offers a rare blend of privacy, character, and room to grow. Owned and lovingly maintained by the original owners, this 4-bedroom, 2-bath residence is ready for its next chapter. The distinctive barnwood-style aluminum with brick exterior delivers timeless curb appeal, while the 2-car garage with dedicated workshop space provides flexibility for hobbies, projects, or extra storage.
Step through the welcoming double front door into a light-filled interior featuring generously sized living spaces and large Pella windows that frame the beautiful views of the backyard retreat with mature trees and a peaceful creek. The spacious kitchen and dining area offer ample room for gathering, while the inviting family room provides easy access to one of the home's standout features, a covered back patio complete with a gas grill hookup, perfect for outdoor dining, entertaining, or simply relaxing while enjoying the sights and sounds of nature. The finished lower level adds even more versatility with a built-in bar, abundant recreation space, and direct access to the backyard.
This home presents an exceptional opportunity to create your own vision while enjoying the solid craftsmanship, spacious layout, and serene setting that are increasingly difficult to find. A truly special property offering space, privacy, and endless potential. Rochester Schools, Close to shopping, Downtown Rochester shops, bars and eateries, parks and trails and recreation. Bring your vision and unlock the incredible potential of this Rochester Hills gem. BATVAI.
For sale
Price cut: $14.9K (9/28)
$425,000
1457 W Avon Rd, Rochester Hills, MI 48309
4beds
2,904sqft
Single Family Residence
Built in 1976
0.67 Acres Lot
$419,500 Zestimate®
$146/sqft
$-- HOA
What's special
- 131 days
- 2,028
- 91
Zillow last checked:
Listing updated:
Listed by:
Holly A Pifer 248-342-4949,
Oakland Corners Realty LLC 877-962-4968,
Carrie Parker 248-425-7911,
Oakland Corners Realty LLC
Source: Realcomp II,MLS#: 20261043350
Facts & features
Interior
Bedrooms & bathrooms
- Bedrooms: 4
- Bathrooms: 2
- Full bathrooms: 2
Primary bedroom
- Level: Second
- Area: 180
- Dimensions: 15 X 12
Bedroom
- Level: Second
- Area: 144
- Dimensions: 12 X 12
Bedroom
- Level: Second
- Area: 144
- Dimensions: 12 X 12
Bedroom
- Level: Second
- Area: 132
- Dimensions: 12 X 11
Other
- Level: Entry
Other
- Level: Second
Dining room
- Level: Entry
- Area: 132
- Dimensions: 12 X 11
Family room
- Level: Lower
- Area: 294
- Dimensions: 21 X 14
Great room
- Level: Basement
- Area: 575
- Dimensions: 25 X 23
Kitchen
- Level: Entry
- Area: 144
- Dimensions: 12 X 12
Living room
- Level: Entry
- Area: 294
- Dimensions: 21 X 14
Heating
- Hot Water, Natural Gas
Cooling
- Ceiling Fans
Features
- Basement: Finished,Walk Out Access
- Has fireplace: Yes
- Fireplace features: Family Room, Wood Burning
Interior area
- Total interior livable area: 2,904 sqft
- Finished area above ground: 2,190
- Finished area below ground: 714
Property
Parking
- Total spaces: 2
- Parking features: Two Car Garage, Attached, Direct Access, Driveway, Electricityin Garage, Garage Door Opener, Oversized, Garage Faces Side, Workshop In Garage
- Attached garage spaces: 2
Features
- Levels: Quad Level
- Entry location: GroundLevelwSteps
- Patio & porch: Covered, Patio, Porch
- Pool features: None
Lot
- Size: 0.67 Acres
- Dimensions: 100 x 291
Details
- Additional structures: Sheds
- Parcel number: 1521127004
- Special conditions: Short Sale No,Standard
Construction
Type & style
- Home type: SingleFamily
- Architectural style: Contemporary,Split Level
- Property subtype: Single Family Residence
Materials
- Aluminum Siding, Block, Brick
- Foundation: Basement, Block, Crawl Space
- Roof: Asphalt
Condition
- New construction: No
- Year built: 1976
Utilities & green energy
- Sewer: Public Sewer
- Water: Public
Community & HOA
Community
- Subdivision: EYSTERS AVON ESTATES
HOA
- Has HOA: No
Location
- Region: Rochester Hills
Financial & listing details
- Price per square foot: $146/sqft
- Tax assessed value: $122,330
- Annual tax amount: $5,977
- Date on market: 6/17/2026
- Cumulative days on market: 131 days
- Listing agreement: Exclusive Right To Sell
- Listing terms: Cash,Conventional
Estimated market value
$419,500
$399,000 - $440,000
$3,202/mo
Price history
| Date | Event | Price |
|---|---|---|
| 9/28/2026 | Price change | $425,000-3.4%$146/sqft |
Source:  Realcomp II #20261043350 Report a problem Realcomp II #20261043350 Report a problem | ||
| 8/8/2026 | Price change | $439,900-6.4%$151/sqft |
Source: Realcomp II #20261043350 Report a problem | ||
| 6/17/2026 | Listed for sale | $469,900$162/sqft |
Source: Realcomp II #20261043350 Report a problem | ||
Public tax history
| Year | Property taxes | Tax assessment |
|---|---|---|
| 2025 | -- | $206,100 +2.6% |
| 2024 | -- | $200,780 -0.1% |
| 2023 | -- | $200,940 +9.9% |
| 2022 | -- | $182,920 +2.1% |
| 2021 | -- | $179,240 +10.5% |
| 2020 | -- | $162,160 +19.1% |
| 2019 | -- | $136,150 +3.1% |
| 2018 | $4,932 +2% | $132,100 +0.2% |
| 2017 | $4,834 | $131,860 +14.9% |
| 2015 | -- | $114,780 +8.7% |
| 2014 | -- | $105,640 +15.8% |
| 2011 | -- | $91,220 -23.9% |
| 2010 | -- | $119,930 |
| 2009 | -- | $119,930 -2.9% |
| 2003 | -- | $123,530 +6.1% |
| 2002 | -- | $116,380 +56.6% |
| 2001 | $2,250 +7.5% | $74,310 +3.2% |
| 2000 | $2,094 | $72,010 |
Find assessor info on the county website
Monthly payment
Est. payment
Payment breakdown
Explore the cost of this home by adjusting the details. Changes won't be saved.Climate risks
Neighborhood: 48309

Similar homes
- $359,9994 bd2 ba2.3k sqft3067 Avalon Rd, Rochester Hills, MI 48309For Sale

 MLS ID #20261076983, Jaimie Seitz, Home HeadQuarters. Realcomp II
 - $419,0003 bd3 ba1.8k sqft456 Farmridge Ct, Rochester Hills, MI 48307For Sale
 MLS ID #20261068832, Rajasekaran Mohan, eHomes Realty. Realcomp II
 - $425,0004 bd3 ba3.5k sqft52905 Heatherway Dr, Shelby Township, MI 48316For Sale
 MLS ID #20261051096, Brad M Patrick, Oak and Stone Real Estate. Realcomp II
 - $475,0004 bd3 ba2.3k sqft5150 Glengate Rd, Rochester, MI 48306For Sale
 MLS ID #20261072246, Barbara Zarantonello, Berkshire Hathaway HomeServices Kee Realty. Realcomp II
 - $450,0003 bd2 ba2.9k sqft5214 Daniels Dr, Troy, MI 48098For SaleMLS ID #20261068027, Casey A Matteson, Real Broker, LLC. Realcomp II
- $480,0004 bd3 ba2.6k sqft380 E South Blvd, Troy, MI 48085For SaleMLS ID #20261070470, Rana Yalda, Community Choice Realty Inc. Realcomp II
- $450,0004 bd3 ba2.7k sqft1192 Nicklaus Dr, Troy, MI 48085For SaleMLS ID #20261074534, Michael Perna, EXP Realty The Perna Team. Realcomp II
- $580,0004 bd4 ba3.6k sqft530 Lexington Dr, Rochester Hills, MI 48307For SaleMLS ID #20261085370, Robin R Wilson, The Agency Hall & Hunter. Realcomp II
- $415,0004 bd4 ba3.3k sqft3226 Muirfield Cir, White Lake, MI 48383For SaleMLS ID #20261078484, Michael Perna, EXP Realty The Perna Team. Realcomp II
- $469,9004 bd3 ba2.3k sqft3747 Ray Rd, Oxford, MI 48370For SaleMLS ID #20261068787, Debora L Summers, The Brokaw Group. Realcomp II
- $489,0004 bd3 ba3k sqft2669 McClintock Rd, Bloomfield Hills, MI 48302For SaleMLS ID #20261069850, Alfred M Block, RE/MAX First. Realcomp II
- $424,9004 bd3 ba3.1k sqft21019 Birchwood Ln, Macomb, MI 48044For SaleMLS ID #20261075097, Fady Hayaly, Keller Williams Advantage. Realcomp II
- $410,0004 bd3 ba2.3k sqft19040 Livery Ct, Clinton Township, MI 48038For SaleMLS ID #20261069271, Johanna Walker, O'Connor Realty Detroit, LLC. Realcomp II
- $455,0003 bd3 ba2.8k sqft4769 Hardwoods Dr, West Bloomfield, MI 48323For SaleMLS ID #20261066813, Aida Omidvar, KW Metro. Realcomp II
- $267,0003 bd3 ba2.2k sqft104 Manor Way, Rochester, MI 48309For SaleMLS ID #20261072988, Franko Gabbara, Community Choice Realty Inc. Realcomp II
- $499,9003 bd3 ba3k sqft41 Hurondale Dr, White Lake, MI 48386For SaleMLS ID #20261084552, Stephen Hohl, KW Professionals Brighton. Realcomp II
- $399,9004 bd2 ba1.9k sqft1364 Farmridge Ave, Waterford, MI 48328For SaleMLS ID #20261080588, Nicholas Tong, KW Realty Livingston. Realcomp II
- $399,9005 bd4 ba2.3k sqft21428 Lundy Dr, Farmington Hills, MI 48336For SaleMLS ID #20261082288, Derrick Coleman, Social House Group Belleville. Realcomp II
- $329,9004 bd3 ba2.6k sqft29314 Walker Dr, Warren, MI 48092For SaleMLS ID #20261085683, Fahad Hussain, Amin Realty. Realcomp II
- $400,0003 bd3 ba2.3k sqft8651 Brazos Ct, White Lake, MI 48386For SaleMLS ID #20261063479, Rebecca Williamson, RE/MAX Classic. Realcomp II
